Skip main navigation
Closed
  • $385,000

    3309 Arbor Pointe Dr, Indian Trail, NC 28079

    3beds
    1,861sqft
    Single Family Residence
    Built in 2000
    0.2 Acres Lot
    $383,500 Zestimate®
    $207/sqft
    $2,154 Estimated rent

    Home value

    $383,500

    $360,000 - $407,000

    $2,154/mo

    Zestimate® history
    Loading
    Loading...

    Owner options

    List your home for rent

    $2,154/mo

    Rent Zestimate®

    Find your next renter with Zillow Rental Manager. Plus, with online applications, you can quickly screen prospective tenants – for free.

    Learn more

    $2,154/mo

    Rent Zestimate®

    Refinance and save

    $2,405/mo

    Est. payment

    Refinancing to a lower rate could help reduce your monthly payments and save thousands over the life of the loan.

    See today's rates

    $2,405/mo

    Est. payment

    Explore your selling options

    Work with a Zillow partner agent

    Leverage their expertise and Zillow's premium Showcase listings to get your home seen by more buyers.

    Get started

    List with your own agent

    Get your home in front of millions of buyers by listing it on Zillow.

    Learn how to do it

    Sell it yourself

    Take full control of how buyers see your home on Zillow by listing For Sale by Owner (FSBO).

    List your home

    What's special

    Cozy fireplacePatio ideal for entertaining
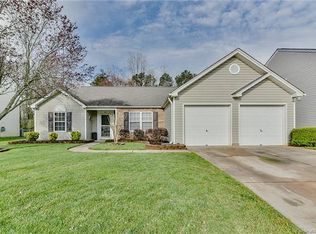
    Discover the charm of 3309 Arbor Pointe Dr, a property that boasts a cozy fireplace, perfect for those chilly evenings. The kitchen is a chef's dream with all stainless steel appliances and an accent backsplash that adds a touch of elegance. The primary showcases a separate tub and shower for spa-like relaxation. Outside, you'll find a patio ideal for entertaining and a fenced-in backyard that ensures privacy. This property is a perfect blend of comfort and style, waiting for you to make it your own. Included 100-Day Home Warranty with buyer activation

    Zillow last checked:

    Listing updated:

    Listed by:

    Whitney Hunt-Sailors Whuntsailors@opendoor.com,

    Opendoor Brokerage LLC

    Bought with:

    Kateryna Coskundeniz

    United Real Estate-Queen City

    Source: Canopy MLS as distributed by MLS GRID,MLS#: 4344116MLS Logo

    Facts & features

    Interior

    Bedrooms & bathrooms
    • Bedrooms: 3
    • Bathrooms: 3
    • Full bathrooms: 2
    • 1/2 bathrooms: 1
    Primary bedroom
    • Level: Upper
    Bedroom s
    • Level: Upper
    Bedroom s
    • Level: Upper
    Bathroom full
    • Level: Upper
    Bathroom full
    • Level: Upper
    Bathroom half
    • Level: Main
    Breakfast
    • Level: Main
    Dining room
    • Level: Main
    Kitchen
    • Level: Main
    Laundry
    • Level: Upper
    Living room
    • Level: Main
    Heating
    • Central, Natural Gas
    Cooling
    • Central Air
    Appliances
    • Included: Dishwasher, Gas Range, Microwave, Refrigerator
    • Laundry: Upper Level
    Features
    • Flooring: Carpet
    • Has basement: No
    • Fireplace features: Gas
    Interior area
    • Total structure area: 1,861
    • Total interior livable area: 1,861 sqft
    • Finished area above ground: 1,861
    • Finished area below ground: 0

    Property

    Parking
    • Total spaces: 4
    • Parking features: Driveway, Attached Garage, Parking Space(s), Garage on Main Level
    • Attached garage spaces: 2
    • Uncovered spaces: 2
    Features
    • Levels: Two
    • Stories: 2
    Lot
    • Size: 0.2 Acres
    Details
    • Parcel number: 07045228
    • Zoning: AP4
    • Special conditions: Standard

    Construction

    Type & style
    • Home type: SingleFamily
    • Property subtype: Single Family Residence
    Materials
    • Vinyl
    • Foundation: Slab
    • Roof: Composition
    Condition
    • New construction: No
    • Year built: 2000

    Utilities & green energy

    • Sewer: Public Sewer
    • Water: Public

    Community & HOA

    Community
    • Subdivision: Arbor Glen
    HOA
    • Has HOA: Yes
    • HOA fee: $158 semi-annually
    • HOA name: William Douglas Property Management
    • HOA phone: 704-347-8900
    Location
    • Region: Indian Trail

    Financial & listing details

    • Price per square foot: $207/sqft
    • Tax assessed value: $321,600
    • Annual tax amount: $2,131
    • Date on market: 2/6/2026
    • Cumulative days on market: 19 days
    • Listing terms: Cash,Conventional,VA Loan
    • Road surface type: Concrete, Other

    Price history

    DateEventPrice
    4/6/2026Sold$385,000-1.3%$207/sqft
    Source: Canopy MLS as distributed by MLS GRID #4344116 Report a problem
    3/4/2026Pending sale$390,000$210/sqft
    Source: Canopy MLS as distributed by MLS GRID #4344116 Report a problem
    2/20/2026Listed for sale$390,000$210/sqft
    Source: Canopy MLS as distributed by MLS GRID #4344116 Report a problem
    2/14/2026Pending sale$390,000$210/sqft
    Source: Canopy MLS as distributed by MLS GRID #4344116 Report a problem
    2/6/2026Listed for sale$390,000+12.1%$210/sqft
    Source: Canopy MLS as distributed by MLS GRID #4344116 Report a problem
    1/20/2026Sold$348,000+124.5%$187/sqft
    Source: Public Record Report a problem
    4/2/2011Listing removed$155,000$83/sqft
    Source: Hines & Associates Realty #943900 Report a problem
    3/5/2011Listed for sale$155,000+4.7%$83/sqft
    Source: Hines & Associates Realty #943900 Report a problem
    12/10/2010Sold$148,000-1.3%$80/sqft
    Source: Public Record Report a problem
    10/27/2010Pending sale$150,000$81/sqft
    Source: Keller Williams Ballantyne Area #943900 Report a problem
    9/30/2010Price change$150,000-3.2%$81/sqft
    Source: Keller Williams Ballantyne Area #943900 Report a problem
    9/16/2010Price change$155,000+3.3%$83/sqft
    Source: Keller Williams Ballantyne Area #943900 Report a problem
    8/26/2010Price change$150,000-3.2%$81/sqft
    Source: Keller Williams Ballantyne Area #943900 Report a problem
    8/15/2010Price change$155,000-3.1%$83/sqft
    Source: Keller Williams Realty Ballantyne Area #943900 Report a problem
    7/11/2010Price change$160,000-3%$86/sqft
    Source: Keller Williams Realty Ballantyne Area #943900 Report a problem
    6/4/2010Listed for sale$165,000+15.4%$89/sqft
    Source: Visual Tour #943900 Report a problem
    3/1/2001Sold$143,000$77/sqft
    Source: Public Record Report a problem

    Public tax history

    YearProperty taxesTax assessment
    2025$2,131 +3.6%$321,600 +32.2%
    2024$2,057 +0.8%$243,200
    2023$2,040 $243,200
    2022$2,040 $243,200
    2021$2,040 +42%$243,200 +69.5%
    2020$1,437 0%$143,500
    2019$1,437 +28.5%$143,500
    2018$1,119 $143,500
    2017$1,119 -4.3%$143,500
    2016$1,170 $143,500
    2015$1,170 +7.8%$143,500 -5.5%
    2014$1,085 $151,860
    2013-- $151,860
    2012-- $151,860
    2011-- $151,860
    2010-- $151,860
    2009$1,085 $151,860
    2008$1,085 +11.7%$151,860 +17.1%
    2007$971 +9.6%$129,730
    2006$886 $129,730
    2005-- $129,730
    2004-- $129,730 -2.5%
    2003-- $132,990
    2002-- $132,990 +31.3%
    2001-- $101,320
    Find assessor info on the county website

    Neighborhood: 28079

    Nearby schools

    GreatSchools rating
    Schools provided by the listing agent
    • Elementary: Sardis
    • Middle: Porter Ridge
    • High: Porter Ridge

    Source: Canopy MLS as distributed by MLS GRID. This data may not be complete. We recommend contacting the local school district to confirm school assignments for this home.

    Get a cash offer in 3 minutes
    Find out how much your home could sell for in as little as 3 minutes with a no-obligation cash offer.
    Estimated market value
    $383,500
    Get a cash offer in 3 minutes
    Find out how much your home could sell for in as little as 3 minutes with a no-obligation cash offer.
    Estimated market value
    $383,500