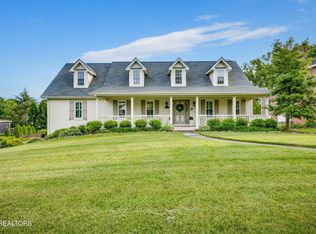
Located in the DESIRABLE BERKSHIRE subdivision within the highly sought-after TOWNE ACRES SCHOOL DISTRICT, this beautiful all-brick home offers over 5,100 finished square feet. It features six bedrooms, four full baths, two half baths, a main-level two-car garage, an additional two-car parking pad, and a HEATED INGROUND POOL.
Inside, you'll find an inviting entry foyer, a formal dining room with a unique Swarovski Crystal chandelier, a spacious office or living room, a powder room, and an open great room with a gas-log fireplace and built-ins. The dining area connects seamlessly to a large kitchen with quartz counters, stainless steel appliances, a center island, and plenty of cabinet and counter space. The conveniently positioned laundry room adds functionality. The MAIN-LEVEL MASTER SUITE includes a walk-in closet, an en-suite bath adorned with imported Italian tile, heated floors, Kohler Artifacts faucets and fixtures, a fully automatic Toto bidet toilet system, and a custom spa walk-in shower with four different water delivery methods.
Upstairs, there is a SECOND MASTER BEDROOM with an updated en-suite bathroom and walk-in closet, along with three generous bedrooms and an updated hall bath. The sixth bedroom, complete with its own bath, is located away from the others and accessed via a staircase through the garage, making it ideal for an in-law suite or private home office.
The lower level offers a family room with a home theater and surround sound, a large den/game room, a half bath, and an unfinished storage area. Outdoor spaces are truly a sanctuary, highlighted by professionally designed landscaping, a fenced backyard with a heated saltwater pool, an outdoor kitchen, rock wall, meticulously landscaped garden, separate fire pit, screened porch, and private concrete patio perfect for sunning.
Additional features include beautiful hand-scraped hardwood floors, imported tile flooring, premium carpet, updated bathrooms with Kohler faucets, upgraded plumbing, a security system, high-speed broadband internet connectivity, new windows, great storage and closet space, two master suites, a storage shed, and a one-year AHS home warranty for peace of mind. Ask your realtor for more details.
Berkshire subdivision is a quiet, established neighborhood in a prime location, just minutes from shopping, restaurants, the MedTech corridor, JC Medical Center, ETSU, VA, and easy access to I-26.
Sold for $889,500
$889,500
3309 Berkshire Cir, Johnson City, TN 37604
6beds
5,180sqft
Single Family Residence, Residential
Built in 1990
0.52 Acres Lot
$893,000 Zestimate®
$172/sqft
$5,539 Estimated rent
Home value
$893,000
$848,000 - $947,000
$5,539/mo
Zestimate® history
Owner options
List your home for rent
$5,539/mo
Rent Zestimate®
Find your next renter with Zillow Rental Manager. Plus, with online applications, you can quickly screen prospective tenants – for free.
$5,539/mo
Rent Zestimate®
Refinance and save
$5,190/mo
Est. payment
Refinancing to a lower rate could help reduce your monthly payments and save thousands over the life of the loan.
$5,190/mo
Est. payment
Explore your selling options
Work with a Zillow partner agent
Leverage their expertise and Zillow's premium Showcase listings to get your home seen by more buyers.
Get startedList with your own agent
Get your home in front of millions of buyers by listing it on Zillow.
Learn how to do itSell it yourself
Take full control of how buyers see your home on Zillow by listing For Sale by Owner (FSBO).
List your homeWhat's special
Half bathHeated floorsUpdated hall bathWalk-in closetStorage shedCenter islandHeated inground pool
Zillow last checked:
Listing updated:
Listed by:
Petra Becker 423-791-9000,
REMAX Checkmate, Inc. Realtors
Bought with:
Ryan McKinney, 322580
KW Johnson City
Source: TVRMLS,MLS#: 9995624
Facts & features
Interior
Bedrooms & bathrooms
- Bedrooms: 6
- Bathrooms: 6
- Full bathrooms: 4
- 1/2 bathrooms: 2
Primary bedroom
- Level: First
Bedroom 2
- Level: Second
Bedroom 3
- Level: Second
Bedroom 4
- Level: Second
Bedroom 5
- Level: Second
Bedroom 6
- Level: Second
Bathroom 1
- Level: First
Bathroom 2
- Level: First
Bathroom 3
- Level: Second
Bathroom 4
- Level: Second
Bathroom 5
- Level: Second
Other
- Level: Basement
Dining room
- Level: First
Family room
- Level: Basement
Great room
- Level: First
Kitchen
- Level: First
Laundry
- Level: First
Office
- Level: First
Other
- Level: Basement
Heating
- Forced Air, Natural Gas
Cooling
- Ceiling Fan(s), Central Air, Heat Pump
Appliances
- Included: Dishwasher, Disposal, Range, Refrigerator
- Laundry: Electric Dryer Hookup, Washer Hookup, Sink
Features
- Master Downstairs, Built-in Features, Entrance Foyer, Granite Counters, Kitchen Island, Kitchen/Dining Combo, Open Floorplan, Pantry, Remodeled, Walk-In Closet(s)
- Flooring: Carpet, Ceramic Tile, Hardwood
- Windows: Double Pane Windows, Insulated Windows, Window Treatments
- Basement: Block,Finished,Full,Partially Finished,Walk-Out Access
- Number of fireplaces: 2
- Fireplace features: Basement, Brick, Great Room
Interior area
- Total structure area: 5,664
- Total interior livable area: 5,180 sqft
- Finished area below ground: 820
Property
Parking
- Parking features: Attached, Concrete, Garage Door Opener, Parking Pad
- Has attached garage: Yes
Features
- Levels: Two
- Stories: 2
- Patio & porch: Covered, Deck, Patio, Screened
- Exterior features: Outdoor Grill, See Remarks
- Pool features: Heated, In Ground
- Fencing: Back Yard
Lot
- Size: 0.52 Acres
- Dimensions: 261.62 x 160
- Topography: Cleared, Level
Details
- Additional structures: Outdoor Kitchen, Shed(s)
- Parcel number: 037j B 041.00
- Zoning: R 2
- Other equipment: Intercom, Satellite Dish
Construction
Type & style
- Home type: SingleFamily
- Architectural style: Traditional
- Property subtype: Single Family Residence, Residential
Materials
- Brick
- Foundation: Block
- Roof: Asphalt,Shingle
Condition
- Updated/Remodeled,Above Average
- New construction: No
- Year built: 1990
Details
- Warranty included: Yes
Utilities & green energy
- Sewer: Public Sewer
- Water: Public
- Utilities for property: Cable Available, Electricity Connected, Natural Gas Connected, Phone Connected, Water Connected
Community & HOA
Community
- Features: Curbs
- Security: Security System, Smoke Detector(s)
- Subdivision: Berkshire
HOA
- Has HOA: No
- Amenities included: Landscaping
Location
- Region: Johnson City
Financial & listing details
- Price per square foot: $172/sqft
- Tax assessed value: $697,000
- Annual tax amount: $5,382
- Date on market: 5/19/2026
- Listing terms: Cash,Conventional,FHA,VA Loan,Other
- Electric utility on property: Yes
Price history
| Date | Event | Price |
|---|---|---|
| 6/17/2026 | Sold | $889,500$172/sqft |
Source: TVRMLS #9995624 Report a problem | ||
| 5/21/2026 | Pending sale | $889,500$172/sqft |
Source: TVRMLS #9995624 Report a problem | ||
| 5/19/2026 | Listed for sale | $889,500+179.7%$172/sqft |
Source: TVRMLS #9995624 Report a problem | ||
| 2/19/2002 | Sold | $318,000$61/sqft |
Source: Public Record Report a problem | ||
Public tax history
| Year | Property taxes | Tax assessment |
|---|---|---|
| 2025 | $5,382 +0.8% | $174,250 |
| 2024 | $5,339 +7.4% | $174,250 +44.7% |
| 2023 | $4,974 +6.4% | $120,425 |
| 2022 | $4,672 | $120,425 |
| 2021 | $4,672 +6.1% | $120,425 +5.6% |
| 2020 | $4,403 +79.5% | $114,075 |
| 2019 | $2,453 | $114,075 +6.1% |
| 2018 | -- | $107,525 |
| 2017 | $4,591 | $107,525 |
| 2016 | $4,591 +10.9% | $107,525 |
| 2015 | $4,140 +6.9% | $107,525 |
| 2014 | $3,871 | $107,525 |
| 2013 | -- | $107,525 -2.3% |
| 2011 | $3,836 +0.9% | $110,100 |
| 2010 | $3,803 +4.4% | $110,100 +4.4% |
| 2009 | $3,641 | $105,425 |
| 2008 | -- | $105,425 +24.5% |
| 2007 | $3,623 +8.9% | $84,650 |
| 2006 | $3,327 +3.4% | $84,650 |
| 2005 | $3,217 | $84,650 |
| 2004 | $3,217 +1.9% | $84,650 +9.4% |
| 2003 | $3,157 | $77,375 +0% |
| 2001 | -- | $77,369 -75% |
| 2000 | -- | $309,474 |
Find assessor info on the county website
Neighborhood: 37604
Nearby homes
- $676,0004 bd5 ba4.7k sqft3311 Berkshire Cir, Johnson City, TN 37604Sold
- $665,600-- bd3 ba3.6k sqft3425 Berkshire Cir, Johnson City, TN 37604Off Market
- $727,400-- bd5 ba3.1k sqft3308 Berkshire Cir, Johnson City, TN 37604Off Market
- $731,0006 bd4 ba4.2k sqft3423 Berkshire Cir, Johnson City, TN 37604Off Market

- $708,8006 bd5 ba4.2k sqft3313 Berkshire Cir, Johnson City, TN 37604Off Market
- $849,8004 bd4 ba5.3k sqft3310 Berkshire Cir, Johnson City, TN 37604Pending
- $650,0005 bd4 ba4.7k sqft3312 Berkshire Cir, Johnson City, TN 37604Sold
- $951,5006 bd5 ba7.5k sqft3304 Berkshire Cir, Johnson City, TN 37604Off Market
Nearby schools
GreatSchools rating
- 9/10Towne Acres Elementary SchoolGrades: K-5Distance: 1.7 mi
- 8/10Liberty Bell Middle SchoolGrades: 6-8Distance: 2.8 mi
- 8/10Science Hill High SchoolGrades: 9-12Distance: 2.8 mi
Schools provided by the listing agent
- Elementary: Towne Acres
- Middle: Liberty Bell
- High: Science Hill
Source: TVRMLS. This data may not be complete. We recommend contacting the local school district to confirm school assignments for this home.
Get a cash offer in 3 minutes
Find out how much your home could sell for in as little as 3 minutes with a no-obligation cash offer.
Estimated market value
$893,000
Get a cash offer in 3 minutes
Find out how much your home could sell for in as little as 3 minutes with a no-obligation cash offer.
Estimated market value
$893,000
- Tennessee
- Washington County
- Johnson City
- 37604
- 3309 Berkshire Cir
Nearby cities
Nearby neighborhoods
Nearby zip codes
Other Johnson City Topics
