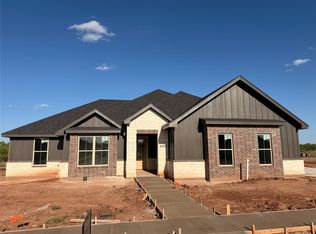
Owner Agent. Want a minute golf cart drive to the golf course? Discover the epitome of luxury living with our stunning 4-bedroom, 2.5-bathroom plus office nestled on a prime corner lot! Embrace tranquility as you step into the spacious living area, adorned with natural light cascading through large windows, creating a warm and inviting ambiance. Entertain with ease in the gourmet kitchen, complete with sleek countertops, modern appliances, and ample cabinet space. Retreat to the expansive master suite, featuring a private en-suite bathroom and a walk-in closet fit for a fashionista. Need space for your vehicles and more? Look no further! Our home comes with a rare 3-car garage, providing plenty of room for your cars, hobbies, and storage needs. Step outside to the manicured backyard oasis, perfect for summer BBQs, al fresco dining, or simply basking in the sun. Conveniently located in a family-friendly neighborhood, close to the golf course, schools, parks, shopping, and dining options, this home offers the perfect blend of comfort and convenience.
Sold
Price Unknown
3309 Birdie Ln, Abilene, TX 79606
4beds
2,439sqft
Single Family Residence
Built in 2026
10,280 Square Feet Lot
$507,700 Zestimate®
$--/sqft
$3,896 Estimated rent
Home value
$507,700
$482,000 - $533,000
$3,896/mo
Zestimate® history
Owner options
List your home for rent
$3,896/mo
Rent Zestimate®
Find your next renter with Zillow Rental Manager. Plus, with online applications, you can quickly screen prospective tenants – for free.
$3,896/mo
Rent Zestimate®
Refinance and save
$640/mo
Est. payment
Refinancing to a lower rate could help reduce your monthly payments and save thousands over the life of the loan.
$640/mo
Est. payment
Explore your selling options
Work with a Zillow partner agent
Leverage their expertise and Zillow's premium Showcase listings to get your home seen by more buyers.
Get startedList with your own agent
Get your home in front of millions of buyers by listing it on Zillow.
Learn how to do itSell it yourself
Take full control of how buyers see your home on Zillow by listing For Sale by Owner (FSBO).
List your homeWhat's special
Modern appliancesManicured backyard oasisPrime corner lotSleek countertopsWarm and inviting ambiancePrivate en-suite bathroomGourmet kitchen
Zillow last checked:
Listing updated:
Listed by:
Phil Hill 0657445 325-721-2436,
Abilene Group Premier Re. Adv. 325-721-2436
Bought with:
Chelsea Siqueiros, 0834726
Sendero Properties, LLC
Source: NTREIS,MLS#: 21232459
Facts & features
Interior
Bedrooms & bathrooms
- Bedrooms: 4
- Bathrooms: 3
- Full bathrooms: 2
- 1/2 bathrooms: 1
Primary bedroom
- Features: Closet Cabinetry, Ceiling Fan(s), Dual Sinks, Garden Tub/Roman Tub, Separate Shower, Walk-In Closet(s)
- Level: First
- Dimensions: 16 x 14
Living room
- Features: Ceiling Fan(s), Fireplace
- Level: First
- Dimensions: 19 x 18
Office
- Level: First
- Dimensions: 8 x 8
Heating
- Central, Fireplace(s), Heat Pump
Cooling
- Central Air, Ceiling Fan(s), Electric, Roof Turbine(s)
Appliances
- Included: Dishwasher, Electric Range, Electric Water Heater, Disposal, Microwave
- Laundry: Washer Hookup, Dryer Hookup, ElectricDryer Hookup, Laundry in Utility Room
Features
- Decorative/Designer Lighting Fixtures, Double Vanity, High Speed Internet, Kitchen Island, Open Floorplan, Pantry, Cable TV, Wired for Data, Walk-In Closet(s)
- Flooring: Luxury Vinyl Plank
- Has basement: No
- Number of fireplaces: 1
- Fireplace features: Wood Burning
Interior area
- Total interior livable area: 2,439 sqft
Property
Parking
- Total spaces: 3
- Parking features: Door-Multi, Door-Single, Driveway, Garage, Garage Door Opener, Oversized, Garage Faces Side
- Attached garage spaces: 3
Features
- Levels: One
- Stories: 1
- Patio & porch: Covered
- Exterior features: Lighting
- Pool features: None, Community
- Fencing: Back Yard,Wood
Lot
- Size: 10,280 Square Feet
- Features: Back Yard, Corner Lot, Lawn, Landscaped, Subdivision, Sprinkler System
Details
- Parcel number: 1097505
Construction
Type & style
- Home type: SingleFamily
- Architectural style: Traditional,Detached
- Property subtype: Single Family Residence
- Attached to another structure: Yes
Materials
- Brick, Fiber Cement
- Foundation: Slab
- Roof: Composition
Condition
- Year built: 2026
Utilities & green energy
- Sewer: Public Sewer
- Water: Public
- Utilities for property: Electricity Available, Sewer Available, Separate Meters, Water Available, Cable Available
Community & HOA
Community
- Features: Clubhouse, Pool, Sidewalks, Community Mailbox, Curbs
- Security: Carbon Monoxide Detector(s), Smoke Detector(s)
- Subdivision: The Tributes At Double Eagle
HOA
- Has HOA: Yes
- Services included: All Facilities, Association Management, Maintenance Grounds
- HOA fee: $640 annually
- HOA name: The Tributes At Double Eagle
- HOA phone: 972-532-1765
Location
- Region: Abilene
Financial & listing details
- Annual tax amount: $545
- Date on market: 4/9/2026
- Cumulative days on market: 144 days
- Listing terms: Cash,Conventional,FHA,VA Loan
- Road surface type: Asphalt
Price history
| Date | Event | Price |
|---|---|---|
| 5/27/2026 | Sold | -- |
Source: NTREIS #21232459 Report a problem | ||
| 4/26/2026 | Pending sale | $499,900$205/sqft |
Source: NTREIS #21232459 Report a problem | ||
| 4/9/2026 | Listed for sale | $499,900$205/sqft |
Source: NTREIS #21232459 Report a problem | ||
| 4/9/2026 | Listing removed | $499,900$205/sqft |
Source: NTREIS #21149266 Report a problem | ||
| 1/9/2026 | Listed for sale | $499,900$205/sqft |
Source: NTREIS #21149266 Report a problem | ||
| 1/9/2026 | Listing removed | $499,900$205/sqft |
Source: NTREIS #21122515 Report a problem | ||
| 12/1/2025 | Listed for sale | $499,900$205/sqft |
Source: NTREIS #21122515 Report a problem | ||
Public tax history
Tax history is unavailable.
Neighborhood: Far Southside
Nearby homes
- $--4 bd3 ba2.2k sqft6625 Tin Cup Dr, Abilene, TX 79606Sold
- $--4 bd3 ba2.1k sqft3310 Birdie, Abilene, TX 79606Sold

- $--3 bd2 ba1.3k sqft6916 Tin Cup Dr, Abilene, TX 79606Sold

- $--4 bd3 ba2.2k sqft3318 Birdie, Abilene, TX 79606Sold

- $--4 bd3 ba2.4k sqft3326 Birdie, Abilene, TX 79606Sold
- $--4 bd3 ba2.3k sqft3334 Birdie, Abilene, TX 79606Sold
- $48,000-- bd-- ba-- sqft6525 Tin Cup Dr, Abilene, TX 79606Off Market
- $451,2004 bd2 ba2.2k sqft3309 Torrey Pne, Abilene, TX 79606Off Market
Nearby schools
GreatSchools rating
- NAWylie Elementary SchoolGrades: K-2Distance: 0.8 mi
- 9/10Wylie West Junior High SchoolGrades: 5-8Distance: 1.3 mi
- 7/10Wylie High SchoolGrades: 9-12Distance: 1.2 mi
Schools provided by the listing agent
- Elementary: Wylie West
- Middle: Wylie West
- High: Wylie
- District: Wylie ISD, Taylor Co.
Source: NTREIS. This data may not be complete. We recommend contacting the local school district to confirm school assignments for this home.
- Texas
- Taylor County
- Abilene
- 79606
- Far Southside
- 3309 Birdie Ln
Nearby cities
Nearby neighborhoods
Nearby zip codes
Other Abilene Topics
