New construction home, by Reside Builds on a corner lot in the desirable Tributes at Double Eagle is waiting for you! This thoughtfully designed 4-bedroom, 3-bath single-story residence offers 2,161 sq ft of modern living with luxury finishes and excellent storage throughout.The open-concept layout is enhanced by vinyl plank flooring throughout and a spacious living area featuring an 11-foot ceiling and a ventless water vapor fireplace, creating a warm and inviting atmosphere. The kitchen is designed for both function and style with a large island featuring a built-in microwave drawer, leathered granite countertops, gas range, and a walk-in pantry, making it ideal for entertaining and everyday living.The private primary suite provides a relaxing retreat with a spa-inspired bath and walk-in closet. Bedrooms 2 and 3 share a Jack-and-Jill bath, perfect for guests or family, while a third full bath offers added flexibility. Energy-efficient features include gas heat and a gas water heater. Outside, the home includes a complete landscape package with full irrigation, sod, and front flower bed package, and a wood privacy fence in the backyard. The Tributes subdivision offers a community pool and is located in Wylie (West) schools.
Sold
Price Unknown
3310 Birdie, Abilene, TX 79606
4beds
2,161sqft
Single Family Residence
Built in 2026
10,280 Square Feet Lot
$460,600 Zestimate®
$--/sqft
$3,936 Estimated rent
Home value
$460,600
$433,000 - $493,000
$3,936/mo
Zestimate® history
Owner options
List your home for rent
$3,936/mo
Rent Zestimate®
Find your next renter with Zillow Rental Manager. Plus, with online applications, you can quickly screen prospective tenants – for free.
$3,936/mo
Rent Zestimate®
Refinance and save
$660/mo
Est. payment
Refinancing to a lower rate could help reduce your monthly payments and save thousands over the life of the loan.
$660/mo
Est. payment
Explore your selling options
Work with a Zillow partner agent
Leverage their expertise and Zillow's premium Showcase listings to get your home seen by more buyers.
Get startedList with your own agent
Get your home in front of millions of buyers by listing it on Zillow.
Learn how to do itSell it yourself
Take full control of how buyers see your home on Zillow by listing For Sale by Owner (FSBO).
List your homeWhat's special
Ventless water vapor fireplaceVinyl plank flooring throughoutLeathered granite countertopsCorner lotWalk-in closetJack-and-jill bathGas range
Zillow last checked:
Listing updated:
Listed by:
Lucy Bishop 0638406 325-267-3100,
Sendero Properties, LLC 325-267-3100
Bought with:
Jan McCaslin, 0573817
Coldwell Banker Apex, REALTORS
Source: NTREIS,MLS#: 21174077
Facts & features
Interior
Bedrooms & bathrooms
- Bedrooms: 4
- Bathrooms: 3
- Full bathrooms: 3
Primary bedroom
- Features: Ceiling Fan(s), Dual Sinks, Linen Closet, Separate Shower, Walk-In Closet(s)
- Level: First
- Dimensions: 16 x 14
Living room
- Features: Ceiling Fan(s), Fireplace
- Level: First
- Dimensions: 18 x 17
Heating
- Central, Natural Gas
Cooling
- Central Air, Ceiling Fan(s), Electric
Appliances
- Included: Some Gas Appliances, Dishwasher, Disposal, Gas Range, Gas Water Heater, Microwave, Plumbed For Gas, Vented Exhaust Fan
- Laundry: Dryer Hookup, ElectricDryer Hookup, Laundry in Utility Room
Features
- Chandelier, Decorative/Designer Lighting Fixtures, Eat-in Kitchen, Granite Counters, High Speed Internet, Kitchen Island, Open Floorplan, Pantry, Cable TV, Walk-In Closet(s), Wired for Sound
- Flooring: Luxury Vinyl Plank
- Has basement: No
- Number of fireplaces: 1
- Fireplace features: Insert, Living Room, See Remarks, Ventless
Interior area
- Total interior livable area: 2,161 sqft
Property
Parking
- Total spaces: 2
- Parking features: Asphalt, Door-Single, Garage, Garage Door Opener, Garage Faces Side, On Street
- Attached garage spaces: 2
Features
- Levels: One
- Stories: 1
- Patio & porch: Covered
- Pool features: None, Community
- Fencing: Wood
Lot
- Size: 10,280 Square Feet
- Features: Corner Lot, Landscaped, Subdivision, Sprinkler System
Details
- Parcel number: 1097488
Construction
Type & style
- Home type: SingleFamily
- Architectural style: Traditional,Detached
- Property subtype: Single Family Residence
Materials
- Brick, Stucco
- Foundation: Block
- Roof: Composition
Condition
- New construction: Yes
- Year built: 2026
Utilities & green energy
- Sewer: Public Sewer
- Water: Public
- Utilities for property: Natural Gas Available, Sewer Available, Separate Meters, Underground Utilities, Water Available, Cable Available
Community & HOA
Community
- Features: Pool, Community Mailbox, Curbs, Sidewalks
- Subdivision: The Tributes
HOA
- Has HOA: Yes
- Services included: Association Management, Insurance, Maintenance Grounds
- HOA fee: $660 annually
- HOA name: Goodwin & Co
- HOA phone: 855-289-6007
Location
- Region: Abilene
Financial & listing details
- Date on market: 2/8/2026
- Cumulative days on market: 135 days
- Listing terms: Cash,Conventional,FHA,VA Loan
- Road surface type: Asphalt
Price history
| Date | Event | Price |
|---|---|---|
| 6/23/2026 | Sold | -- |
Source: NTREIS #21174077 Report a problem | ||
| 4/26/2026 | Contingent | $446,000$206/sqft |
Source: NTREIS #21174077 Report a problem | ||
| 2/8/2026 | Listed for sale | $446,000$206/sqft |
Source: NTREIS #21174077 Report a problem | ||
Public tax history
Tax history is unavailable.
Neighborhood: Far Southside
Nearby homes
- $--4 bd3 ba2.2k sqft3318 Birdie, Abilene, TX 79606Sold

- $--4 bd3 ba2.2k sqft6625 Tin Cup Dr, Abilene, TX 79606Sold
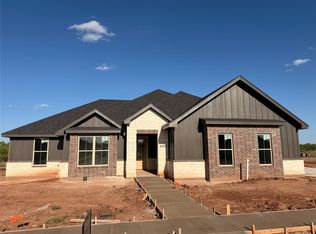
- $--4 bd3 ba2.4k sqft3309 Birdie Ln, Abilene, TX 79606Sold
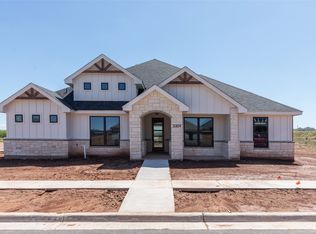
- $463,3004 bd2 ba2.2k sqft3309 Torrey Pne, Abilene, TX 79606Off Market
- $--4 bd3 ba2.4k sqft3326 Birdie, Abilene, TX 79606Sold
- $--4 bd3 ba2.3k sqft3334 Birdie, Abilene, TX 79606Sold
- $465,0004 bd3 ba2.2k sqft3325 Birdie, Abilene, TX 79606New Construction
- $425,6674 bd-- ba2.2k sqft3317 Torrey Pne, Abilene, TX 79606Off Market
Nearby schools
GreatSchools rating
- NAWylie Elementary SchoolGrades: K-2Distance: 0.8 mi
- 9/10Wylie West Junior High SchoolGrades: 5-8Distance: 1.3 mi
- 7/10Wylie High SchoolGrades: 9-12Distance: 1.2 mi
Schools provided by the listing agent
- Elementary: Wylie West
- Middle: Wylie West
- High: Wylie
- District: Wylie ISD, Taylor Co.
Source: NTREIS. This data may not be complete. We recommend contacting the local school district to confirm school assignments for this home.
- Texas
- Taylor County
- Abilene
- 79606
- Far Southside
- 3310 Birdie
