Skip main navigation
Off market
  • $285,000

    3309 Bracken Fern Dr, Saint Cloud, FL 34773

    2beds
    1,188sqft
    SingleFamily
    Built in 2004
    4,138 Square Feet Lot
    $285,000 Zestimate®
    $240/sqft
    $1,838 Estimated rent

    Home value

    $285,000

    $271,000 - $299,000

    $1,838/mo

    Zestimate® history
    Loading
    Loading...

    Owner options

    List your home for rent

    $1,838/mo

    Rent Zestimate®

    Find your next renter with Zillow Rental Manager. Plus, with online applications, you can quickly screen prospective tenants – for free.

    Learn more

    $1,838/mo

    Rent Zestimate®

    Refinance and save

    $1,905/mo

    Est. payment

    Refinancing to a lower rate could help reduce your monthly payments and save thousands over the life of the loan.

    See today's rates

    $1,905/mo

    Est. payment

    Explore your selling options

    Work with a Zillow partner agent

    Leverage their expertise and Zillow's premium Showcase listings to get your home seen by more buyers.

    Get started

    List with your own agent

    Get your home in front of millions of buyers by listing it on Zillow.

    Learn how to do it

    Sell it yourself

    Take full control of how buyers see your home on Zillow by listing For Sale by Owner (FSBO).

    List your home

    What's special

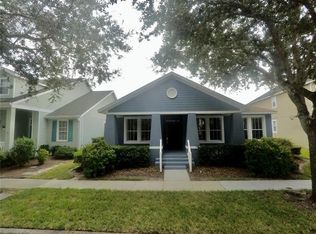
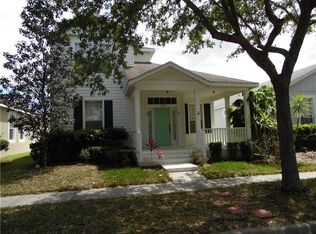
    Don't miss this opportunity to make the lowest-priced, single-family house in Harmony your new home! Nestled in the growing community of Harmony, on a street lined with oak trees, sidewalks, and dark sky lighting, this 2 bedroom, 2 bath, charming home features volume ceilings throughout and a spacious great room with natural wood flooring that flows through the living room to the dining area. The functional kitchen with newer sink, faucet, and disposal includes an island for both food-prep and eating space, while still affording the opportunity to interact with family & guests in the great room with this open floor plan. The master suite entails a walk-in closet, a slider that leads to the covered back patio, and master bath with dual sinks. Newer appliances include a hot water tank (2018), washer (2018), and dryer (2019). Relax on the front porch shaded by oak trees, soaking in the gorgeous sunsets as the house faces to the West. Enjoy an evening walk to one of Harmony's parks for people and/or pets or perhaps a stroll down to one of Harmony's many community events. Other amenities include boating and/or fishing on one of Harmony's two lakes, swimming pools, walking trails, fitness center, pickle ball court, gardening, town square with restaurants & market, and recently renovated 4.5 star rated golf preserve. Conveniently located to nearby, top-rated schools including the brand new Harmony Middle School opening this fall, and within forty minutes from the beach, theme parks, and airport.

    This property is not currently displayed as for sale or rent on Zillow. This may be different from what's on other websites or public sources.
    Facts & features

    Interior

    Bedrooms & bathrooms
    • Bedrooms: 2
    • Bathrooms: 2
    • Full bathrooms: 2
    Heating
    • Other
    Cooling
    • Other
    Appliances
    • Laundry: Inside, Laundry Room
    Features
    • Ceiling Fans(s), High Ceiling(s), Living Room/Dining Room Combo, Walk-In Closet(s), Open Floorplan, Eating Space In Kitchen
    • Flooring: Tile, Other, Carpet, Concrete, Hardwood, Laminate
    • Windows: Blinds
    Interior area
    • Structure area source: Public Records
    • Total interior livable area: 1,188 sqft

    Property

    Parking
    • Parking features: Garage
    Features
    • Levels: One
    • Patio & porch: Covered, Front Porch, Rear Porch
    • Exterior features: Stucco, Cement / Concrete
    • Body of water: BUCK LAKE & CAT LAKE
    Lot
    • Size: 4,138 Square Feet
    • Residential vegetation: Mature Landscaping, Oak Trees
    Details
    • Parcel number: 30263226120001B049
    • Zoning: PD

    Construction

    Type & style
    • Home type: SingleFamily
    • Architectural style: Conventional
    Materials
    • Foundation: Footing
    • Roof: Composition
    Condition
    • Year built: 2004

    Utilities & green energy

    • Sewer: Public Sewer
    • Water: Public
    • Utilities for property: Cable Available, Public, BB/HS Internet Available, Electricity Connected, Street Lights, Underground Utilities, Sprinkler Recycled

    Community & HOA

    Community
    • Security: Smoke Detector(s), Security System
    • Subdivision: BIRCHWOOD NRHDS B & C
    HOA
    • Has HOA: Yes
    • Amenities included: Playground, Park, Shuffleboard Court, Pool, Basketball Court
    • HOA fee: $5 monthly
    Location
    • Region: Saint Cloud

    Financial & listing details

    • Price per square foot: $240/sqft
    • Tax assessed value: $239,400
    • Annual tax amount: $3,505

    Price history

    DateEventPrice
    7/2/2019Sold$185,000-2.6%$156/sqft
    Source: Public Record Report a problem
    5/23/2019Listed for sale$189,900+75.8%$160/sqft
    Source: DREAM BUILDERS REALTY #S5018254 Report a problem
    8/27/2012Sold$108,000-6.1%$91/sqft
    Source: Stellar MLS #O5109703 Report a problem
    7/11/2012Listed for sale$115,000+35.3%$97/sqft
    Source: Coldwell Banker Residential Real Estate - Winter Springs/Oviedo #O5109703 Report a problem
    12/2/2010Sold$85,000+6.3%$72/sqft
    Source: Public Record Report a problem
    10/2/2010Price change$80,000-64.4%$67/sqft
    Source: foreclosure.com Report a problem
    9/18/2010Listed for sale--
    Source: foreclosure.com Report a problem
    9/15/2005Sold$225,000+47.3%$189/sqft
    Source: Public Record Report a problem
    8/3/2004Sold$152,800$129/sqft
    Source: Public Record Report a problem

    Public tax history

    YearProperty taxesTax assessment
    2025$3,505 +4.5%$239,400 +1%
    2024$3,353 +2.2%$237,100 +0.5%
    2023$3,281 +7.6%$236,000 +10.6%
    2022$3,050 +7.2%$213,400 +31.5%
    2021$2,846 +1.6%$162,300 +10%
    2020$2,802 -1.6%$147,500 -1%
    2019$2,848 $149,000 +55.5%
    2018$2,848 +2.2%$95,799 +2.1%
    2017$2,788 +0.3%$93,829 +2.1%
    2016$2,778 +0.9%$91,900 +0.7%
    2015$2,755 +1.3%$91,262 +0.8%
    2014$2,719 $90,538 +1.5%
    2013-- $89,200 +8.4%
    2012-- $82,300 +2.6%
    2011-- $80,200 -1.8%
    2010-- $81,700 -23.6%
    2009-- $107,000 -45.5%
    2008-- $196,500 -11.5%
    2007-- $222,000 +15.5%
    2006-- $192,200 +26%
    2005-- $152,600
    Find assessor info on the county website

    Neighborhood: Harmony

    Nearby schools

    GreatSchools rating
    Schools provided by the listing agent
    • Elementary: Harmony Community School (K-8)
    • High: Harmony High

    Source: The MLS. This data may not be complete. We recommend contacting the local school district to confirm school assignments for this home.

    Get a cash offer in 3 minutes
    Find out how much your home could sell for in as little as 3 minutes with a no-obligation cash offer.
    Estimated market value
    $285,000
    Get a cash offer in 3 minutes
    Find out how much your home could sell for in as little as 3 minutes with a no-obligation cash offer.
    Estimated market value
    $285,000