Welcome to the highly sought-after community of Harmony, where small-town charm meets resort-style living. This beautifully maintained home features a BRAND-NEW ROOF (2026), offering peace of mind and added value for years to come. Step inside to discover a spacious, light-filled floor plan designed for both everyday living and entertaining. The kitchen opens seamlessly to the main living areas, while the generously sized bedrooms provide plenty of space for family and guests. Enjoy relaxing outdoors in the private backyard and take advantage of all the amenities Harmony has to offer, including community pools, parks, walking and biking trails, playgrounds, sports courts, lakes, golf, and top-rated K-12 schools. Conveniently located with easy access to Lake Nona, Orlando International Airport, major highways, shopping, dining, and Central Florida attractions, this home is an exceptional opportunity you won't want to miss. Schedule your private showing today!
Pending
$370,000
3305 BRACKEN FERN DRIVE, HARMONY, FL 34773
3beds
1,798sqft
Single Family Residence
Built in 2004
4,704 Square Feet Lot
$364,700 Zestimate®
$206/sqft
$9/mo HOA
What's special
Generously sized bedroomsPrivate backyardSpacious light-filled floor plan
- 33 days |
- 329 |
- 10 |
Likely to sell faster than
Zillow last checked:
Listing updated:
Listed by:
Bridd Bone 727-798-1918,
KELLER WILLIAMS SUBURBAN TAMPA 813-684-9500
Source: Stellar MLS,MLS#: TB8513452 Originating MLS: Suncoast Tampa
Originating MLS: Suncoast Tampa
Facts & features
Interior
Bedrooms & bathrooms
- Bedrooms: 3
- Bathrooms: 2
- Full bathrooms: 2
Primary bedroom
- Features: Walk-In Closet(s)
- Level: First
- Area: 208 Square Feet
- Dimensions: 13x16
Bedroom 2
- Features: Built-in Closet
- Level: First
- Area: 143 Square Feet
- Dimensions: 11x13
Bedroom 3
- Features: Built-in Closet
- Level: First
- Area: 144 Square Feet
- Dimensions: 12x12
Dining room
- Level: First
- Area: 168 Square Feet
- Dimensions: 12x14
Kitchen
- Level: First
- Area: 156 Square Feet
- Dimensions: 12x13
Living room
- Level: First
- Area: 192 Square Feet
- Dimensions: 12x16
Heating
- Central
Cooling
- Central Air
Appliances
- Included: Dishwasher, Disposal, Dryer, Electric Water Heater, Microwave, Range, Washer, Water Softener
- Laundry: None
Features
- Ceiling Fan(s), Eating Space In Kitchen, Open Floorplan, Primary Bedroom Main Floor, Solid Wood Cabinets
- Flooring: Ceramic Tile, Laminate
- Doors: Sliding Doors
- Has fireplace: No
Interior area
- Total structure area: 2,486
- Total interior livable area: 1,798 sqft
Video & virtual tour
Property
Parking
- Total spaces: 2
- Parking features: Alley Access, Garage Faces Rear
- Attached garage spaces: 2
- Details: Garage Dimensions: 22x21
Features
- Levels: One
- Stories: 1
- Patio & porch: Covered, Front Porch, Rear Porch
- Exterior features: Irrigation System, Sidewalk, Sprinkler Metered
- Fencing: Fenced,Vinyl
Lot
- Size: 4,704 Square Feet
Details
- Parcel number: 30263226120001B047
- Zoning: PD
- Special conditions: None
Construction
Type & style
- Home type: SingleFamily
- Property subtype: Single Family Residence
Materials
- Brick, Stucco
- Foundation: Slab
- Roof: Shingle
Condition
- New construction: No
- Year built: 2004
Utilities & green energy
- Sewer: Public Sewer
- Water: None
- Utilities for property: BB/HS Internet Available, Cable Available, Public, Sprinkler Recycled, Street Lights, Underground Utilities
Community & HOA
Community
- Features: Community Boat Ramp, Dock, Water Access, Deed Restrictions, Fitness Center, Golf, Irrigation-Reclaimed Water, Park, Playground, Pool, Sidewalks, Tennis Court(s)
- Pet fee: $0 monthly
- Subdivision: BIRCHWOOD NBHDS B & C
HOA
- Has HOA: Yes
- HOA fee: $9 monthly
- HOA name: Mark Hill
- HOA phone: 407-847-2280
- Second HOA name: Harmony Resedential HOA
Location
- Region: Saint Cloud
Financial & listing details
- Price per square foot: $206/sqft
- Tax assessed value: $286,800
- Annual tax amount: $5,379
- Date on market: 7/21/2026
- Cumulative days on market: 26 days
- Listing terms: Cash,Conventional,VA Loan
- Ownership: Fee Simple
- Total actual rent: 0
- Road surface type: Asphalt, Paved
Estimated market value
$364,700
$346,000 - $383,000
$2,124/mo
Price history
| Date | Event | Price |
|---|---|---|
| 8/5/2026 | Pending sale | $370,000$206/sqft |
Source:  Stellar MLS #TB8513452 Report a problem Stellar MLS #TB8513452 Report a problem | ||
| 7/21/2026 | Listed for sale | $370,000$206/sqft |
Source: Stellar MLS #TB8513452 Report a problem | ||
| 5/28/2026 | Sold | $370,000+57.4%$206/sqft |
Source: Public Record Report a problem | ||
| 9/8/2020 | Sold | $235,000$131/sqft |
Source: Stellar MLS #S5037587 Report a problem | ||
| 8/1/2020 | Pending sale | $235,000$131/sqft |
Source: DENIKE REALTY AND PROPERTY MANAGEMENT LLC #S5037587 Report a problem | ||
| 7/30/2020 | Listed for sale | $235,000+104.3%$131/sqft |
Source: DENIKE REALTY AND PROPERTY MANAGEMENT LLC #S5037587 Report a problem | ||
| 4/4/2013 | Sold | $115,000-37.2%$64/sqft |
Source: Public Record Report a problem | ||
| 2/14/2013 | Listing removed | $1,000$1/sqft |
Source: DeNike Realty and PropertyManagement Report a problem | ||
| 2/12/2013 | Listed for rent | $1,000$1/sqft |
Source: DeNike Realty and PropertyManagement Report a problem | ||
| 5/20/2004 | Sold | $183,000$102/sqft |
Source: Public Record Report a problem | ||
Public tax history
| Year | Property taxes | Tax assessment |
|---|---|---|
| 2025 | $5,379 +4% | $286,800 +1% |
| 2024 | $5,174 +2.1% | $283,900 +0.5% |
| 2023 | $5,069 +5.8% | $282,400 +10.1% |
| 2022 | $4,791 +5.3% | $256,500 +32.6% |
| 2021 | $4,550 +19.9% | $193,400 +11.7% |
| 2020 | $3,796 +1.2% | $173,100 -0.9% |
| 2019 | $3,752 | $174,700 +28.3% |
| 2018 | $3,752 +1.6% | $136,180 +2.1% |
| 2017 | $3,694 +0.2% | $133,380 +2.1% |
| 2016 | $3,687 +0.8% | $130,637 +0.7% |
| 2015 | $3,657 +0.7% | $129,729 +0.8% |
| 2014 | $3,632 | $128,700 +29.5% |
| 2013 | -- | $99,360 +1.7% |
| 2012 | -- | $97,700 +2.3% |
| 2011 | -- | $95,500 -2% |
| 2010 | -- | $97,400 -23.8% |
| 2009 | -- | $127,900 -44.8% |
| 2008 | -- | $231,500 -10.4% |
| 2007 | -- | $258,400 +15.4% |
| 2006 | -- | $224,000 +25% |
| 2005 | -- | $179,200 |
Find assessor info on the county website
Monthly payment
Est. payment
Payment breakdown
Explore the cost of this home by adjusting the details. Changes won't be saved.Climate risks
Neighborhood: Harmony
Nearby schools
GreatSchools rating
- 9/10Harmony Community SchoolGrades: PK-5Distance: 0.3 mi
- 6/10Middle School AAGrades: 6-8Distance: 1 mi
- 5/10Harmony High SchoolGrades: 9-12Distance: 0.7 mi
Schools provided by the listing agent
- Elementary: Harmony Community School (K-5)
- Middle: Harmony Middle
- High: Harmony High
Source: Stellar MLS. This data may not be complete. We recommend contacting the local school district to confirm school assignments for this home.
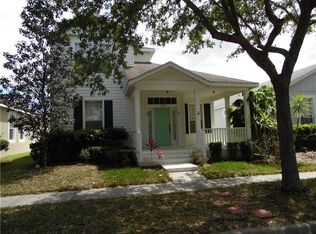
- $347,7003 bd3 ba1.9k sqft3307 Bracken Fern Dr, Saint Cloud, FL 34773Off Market
- $441,9004 bd4 ba4.2k sqft3303 Bracken Fern Dr, Saint Cloud, FL 34773Off Market
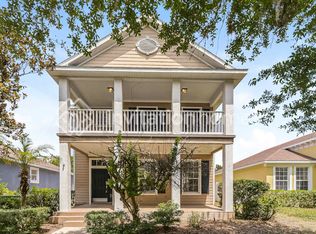
- $401,4004 bd3 ba2.5k sqft3315 Bracken Fern Dr, Saint Cloud, FL 34773Off Market
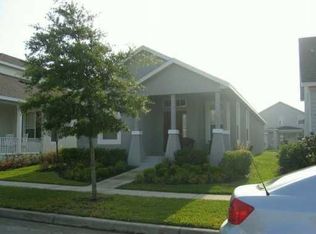
- $285,0002 bd2 ba1.1k sqft3309 Bracken Fern Dr, Saint Cloud, FL 34773Off Market
- $373,8003 bd2 ba1.9k sqft3308 Bracken Fern Dr #0, Harmony, FL 34773Off Market
- $368,5004 bd2 ba2k sqft3311 Bracken Fern Dr, Saint Cloud, FL 34773Off Market
- $427,4004 bd2 ba2.5k sqft3344 Cat Brier Trl, Saint Cloud, FL 34773Off Market
- $471,5004 bd3 ba3k sqft3342 Cat Brier Trl, Harmony, FL 34773Off Market
A local agent can set up tours, give advice and negotiate with sellers.
Similar homes
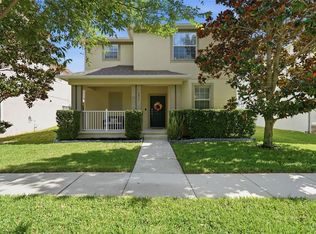
- $352,8003 bd3 ba2.1k sqft6829 SUNDROP STREET, HARMONY, FL 34773For Sale
 MLS ID #O6419594, Gennifer Pickering, SOVERA REALTY GROUP, LLC. Stellar MLS
 - $365,0003 bd2 ba1.5k sqft3768 SAGEFIELD DRIVE, HARMONY, FL 34773For Sale
 MLS ID #O6433836, Ariel Vargas, EXP REALTY LLC. Stellar MLS
 - $299,0002 bd2 ba1.1k sqft3333 BRACKEN FERN DR, ST CLOUD, FL 34773For Sale
 MLS ID #S5155330, Jeanine Corcoran, CORCORAN CONNECT LLC. Stellar MLS
 - $375,0003 bd2 ba2k sqft4602 HARVEST ROW LANE, ST CLOUD, FL 34772For Sale
 MLS ID #S5155381, Sonia Pires, FLORIDA REALTY INVESTMENTS. Stellar MLS
 - $339,0003 bd2 ba1.6k sqft6777 HUNTLEIGH HAMMOCK ROAD, HARMONY, FL 34773For SaleMLS ID #S5137843, Gonzalo Lopez, ODRY VARGAS REALTY GROUP. Stellar MLS
- $379,0003 bd2 ba1.6k sqft(Undisclosed Address), ST CLOUD, FL 34772For SaleMLS ID #S5142748, Pascale Trosch, MBT HOMES. Stellar MLS
- $370,0004 bd2 ba1.8k sqft3969 ETERNITY CIRCLE, ST CLOUD, FL 34772For SaleMLS ID #S5154335, Lily Chandler, KELLER WILLIAMS LEGACY REALTY. Stellar MLS
- $380,0003 bd2 ba1.8k sqft3922 CEDAR HAMMOCK TRAIL, ST CLOUD, FL 34772For SaleMLS ID #O6417320, Carla Trine, MAINFRAME REAL ESTATE. Stellar MLS
- $379,9994 bd2 ba1.6k sqft1019 CHAMBERLIN TRAIL, ST CLOUD, FL 34772For SaleMLS ID #O6411019, Dawn Grigsby, EXP REALTY LLC. Stellar MLS
- $389,9004 bd3 ba2k sqft3806 OPAL CIRCLE, ST CLOUD, FL 34772For SaleMLS ID #G5113979, Chris Day, WORTH CLARK REALTY. Stellar MLS
- $359,9004 bd2 ba1.8k sqft3773 MOON DANCER PLACE, ST CLOUD, FL 34772For SaleMLS ID #S5153031, Bruce Clark, PREFERRED REAL ESTATE. Stellar MLS
- $386,9004 bd2 ba2.1k sqft2091 FAWN MEADOW CIRCLE, ST CLOUD, FL 34772For SaleMLS ID #TB8508943, Joshua Nogowski, TAH FLORIDA LLC. Stellar MLS
- $399,9003 bd2 ba1.8k sqft4924 RAYLENE WAY, ST CLOUD, FL 34771For SaleMLS ID #S5150238, Tiffany Licata, IRON VALLEY REAL ESTATE OSCEOLA. Stellar MLS
- $394,9003 bd2 ba1.7k sqft115 RACHEL LIN LANE, ST CLOUD, FL 34771For SaleMLS ID #O6415242, Barrett Spray, KELLER WILLIAMS ADVANTAGE REALTY. Stellar MLS
- $340,0003 bd2 ba1.3k sqft1601 WYOMING AVENUE, ST CLOUD, FL 34769For SaleMLS ID #O6431441, Chris Creegan, CREEGAN GROUP. Stellar MLS
- $390,0004 bd2 ba2k sqft1940 FAWN MEADOW CIRCLE, ST CLOUD, FL 34772For SaleMLS ID #S5150635, Paola Almonte, REMAX PREMIER PROPERTIES. Stellar MLS
- $359,8883 bd2 ba1.6k sqft5274 MAYOR DRIVE, ST CLOUD, FL 34771For SaleMLS ID #S5151370, JP Palinkas, J.P. CAPITAL REALTY INC.. Stellar MLS
- $419,9004 bd2 ba1.9k sqft4303 SHOSHONE COURT, ST CLOUD, FL 34772For SaleMLS ID #O6412648, Tansey Soderstrom, REAL ESTATE FIRM OF ORLANDO. Stellar MLS
- $399,9004 bd2 ba2.2k sqft2264 VIEHMAN TRAIL, KISSIMMEE, FL 34746For SaleMLS ID #TB8541164, Angela Fowler, ANGELA FOWLER REAL ESTATE, LLC. Stellar MLS
- $359,0003 bd2 ba1.6k sqft138 HOLLYHOCK COURT, KISSIMMEE, FL 34743For SaleMLS ID #S5155423, Antonio Fuentes, Jr, EXP REALTY LLC. Stellar MLS
