Skip main navigation
Closed
  • Price Unknown

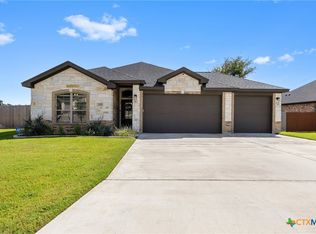
    3309 Cesena Dr, Temple, TX 76502

    4beds
    2,422sqft
    Single Family Residence
    Built in 2023
    0.27 Acres Lot
    $428,500 Zestimate®
    $--/sqft
    $2,649 Estimated rent

    Home value

    $428,500

    $407,000 - $450,000

    $2,649/mo

    Zestimate® history
    Loading
    Loading...

    Owner options

    List your home for rent

    $2,649/mo

    Rent Zestimate®

    Find your next renter with Zillow Rental Manager. Plus, with online applications, you can quickly screen prospective tenants – for free.

    Learn more

    $2,649/mo

    Rent Zestimate®

    Refinance and save

    $350/mo

    Est. payment

    Refinancing to a lower rate could help reduce your monthly payments and save thousands over the life of the loan.

    See today's rates

    $350/mo

    Est. payment

    Explore your selling options

    Work with a Zillow partner agent

    Leverage their expertise and Zillow's premium Showcase listings to get your home seen by more buyers.

    Get started

    List with your own agent

    Get your home in front of millions of buyers by listing it on Zillow.

    Learn how to do it

    Sell it yourself

    Take full control of how buyers see your home on Zillow by listing For Sale by Owner (FSBO).

    List your home

    What's special

    Great location convenient to BSW Hospital, shopping, schools, restaurants, Lake Belton, and the I-35/I-14 corridor! This Bartlett/Bonus plan is a two-story 4BR/3BA with a 3-car garage, and 2422 sqft. All bedrooms are on the main level except for the large upstairs Bonus room with its own bathroom and closet. Features include crown molding, vaulted ceilings, wood-burning fireplace, wood-look ceramic tile floors in the main areas, custom soft-close cabinets and drawers, ceiling fans, granite countertops, and landscaping package with sod, flower bed, and automatic sprinkler system.

    Zillow last checked:

    Listing updated:

    Listed by:

    Wendy Nichols 254-773-0600,

    Carothers Executive Homes

    Bought with:

    Mary Jane Roach, TREC #0521920

    Mary Jane Roach Realty, LLC

    Source: Central Texas MLS,MLS#: 521078MLS LogoOriginating MLS: Temple Belton Board of REALTORS

    Facts & features

    Interior

    Bedrooms & bathrooms
    • Bedrooms: 4
    • Bathrooms: 3
    • Full bathrooms: 3
    Heating
    • Central, Electric
    Cooling
    • Central Air, Electric
    Appliances
    • Included: Dishwasher, Electric Cooktop, Electric Water Heater, Disposal, Oven, Range Hood, Vented Exhaust Fan, Some Electric Appliances, Built-In Oven, Cooktop, Microwave
    • Laundry: Inside, Laundry Room
    Features
    • Ceiling Fan(s), Crown Molding, Double Vanity, Entrance Foyer, Garden Tub/Roman Tub, Open Floorplan, Recessed Lighting, Split Bedrooms, Shower Only, Separate Shower, Tub Shower, Vaulted Ceiling(s), Walk-In Closet(s), Custom Cabinets, Granite Counters, Kitchen Island, Kitchen/Family Room Combo, Kitchen/Dining Combo, Pantry
    • Flooring: Carpet, Ceramic Tile
    • Attic: None
    • Has fireplace: No
    • Fireplace features: None
    Interior area
    • Total interior livable area: 2,422 sqft

    Property

    Parking
    • Total spaces: 3
    • Parking features: Garage
    • Garage spaces: 3
    Features
    • Levels: Two
    • Stories: 2
    • Patio & porch: Covered, Patio, Porch
    • Exterior features: Covered Patio, Porch
    • Pool features: None
    • Fencing: Back Yard,Privacy,Wood
    • Has view: Yes
    • View description: None
    • Body of water: None
    Lot
    • Size: 0.27 Acres
    Details
    • Parcel number: 506277
    • Special conditions: Builder Owned

    Construction

    Type & style
    • Home type: SingleFamily
    • Architectural style: Traditional
    • Property subtype: Single Family Residence
    Materials
    • Masonry, Spray Foam Insulation
    • Foundation: Slab
    • Roof: Composition,Shingle
    Condition
    • Under Construction
    • New construction: Yes
    • Year built: 2023
    Details
    • Builder name: Carothers Exec Homes

    Utilities & green energy

    • Sewer: Public Sewer
    • Water: Public
    • Utilities for property: Cable Available, Fiber Optic Available, High Speed Internet Available, Trash Collection Public

    Community & HOA

    Community
    • Features: None
    • Security: Smoke Detector(s)
    • Subdivision: Bella Terra Ph II
    HOA
    • Has HOA: Yes
    • HOA fee: $350 annually
    • HOA name: Bella Terra HOA
    Location
    • Region: Temple

    Financial & listing details

    • Tax assessed value: $386,031
    • Annual tax amount: $5,991
    • Date on market: 9/19/2023
    • Cumulative days on market: 269 days
    • Listing agreement: Exclusive Right To Sell
    • Listing terms: Cash,Conventional,FHA,Texas Vet,VA Loan

    Price history

    DateEventPrice
    7/26/2024Sold--
    Source: Central Texas MLS #521078 Report a problem
    6/14/2024Pending sale$469,000$194/sqft
    Source: Central Texas MLS #521078 Report a problem
    9/19/2023Listed for sale$469,000$194/sqft
    Source: Central Texas MLS #521078 Report a problem

    Public tax history

    YearProperty taxesTax assessment
    2025$5,991 -30.6%$386,031 +4.6%
    2024$8,630 +877.7%$369,055 +858.6%
    2023$883 -29.1%$38,500 -26%
    2022$1,245 $52,000
    Find assessor info on the county website

    Neighborhood: 76502

    Nearby schools

    GreatSchools rating
    Schools provided by the listing agent
    • District: Temple ISD

    Source: Central Texas MLS. This data may not be complete. We recommend contacting the local school district to confirm school assignments for this home.

    Get a cash offer in 3 minutes
    Find out how much your home could sell for in as little as 3 minutes with a no-obligation cash offer.
    Estimated market value
    $428,500
    Get a cash offer in 3 minutes
    Find out how much your home could sell for in as little as 3 minutes with a no-obligation cash offer.
    Estimated market value
    $428,500