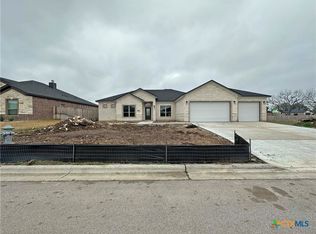
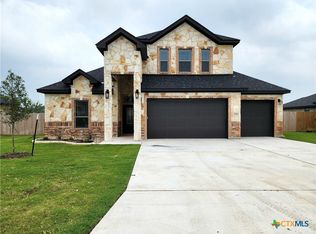
This well-designed home offers a clean, modern layout with architectural touches that give the space character. From the moment you walk in, the open layout and beamed ceilings give the space character without feeling overdone, striking a balance between warmth and modern design. The main living area centers around a fireplace and flows easily into the kitchen and dining spaces. The kitchen is both functional and polished, with a large island, ample storage, and clean finishes that hold up to everyday use. The primary suite is well sized and comfortable, offering a layout that works without wasted space. The primary bath features dual vanities, a soaking tub, a walk-in shower, and a generously sized walk-in closet. Three additional bedrooms provide flexibility for family or guests, a home office, or hobbies, supported by a full secondary bath and a convenient half bath for everyday use. A dedicated drop zone adds everyday functionality, while the three-car garage provides storage and flexibility. Outside, the fully fenced backyard offers usable space and privacy, with a covered patio that extends the living area outdoors. Conveniently located within walking distance of the community pool, playground, and dog park, the home also offers easy access to neighborhood amenities. Well maintained and thoughtfully designed, this move-in ready home offers the feel of new construction without the wait.
Closed
Zillow last checked:
Listing updated:
Bought with:
NON-MEMBER AGENT TEAM, TREC #null
Non Member Office
, TREC #null
Source: Central Texas MLS,MLS#: 615624 Originating MLS: Temple Belton Board of REALTORS
Originating MLS: Temple Belton Board of REALTORSPrice history
| Date | Event | Price |
|---|---|---|
| 7/29/2026 | Sold | -- |
Source:  Central Texas MLS #615624 Report a problem Central Texas MLS #615624 Report a problem | ||
| 6/30/2026 | Pending sale | $429,900$190/sqft |
Source: Central Texas MLS #615624 Report a problem | ||
| 6/2/2026 | Listed for sale | $429,900$190/sqft |
Source: Central Texas MLS #615624 Report a problem | ||
| 6/2/2026 | Listing removed | $429,900$190/sqft |
Source: Central Texas MLS #603472 Report a problem | ||
| 5/27/2026 | Price change | $429,900-4.4%$190/sqft |
Source: Central Texas MLS #603472 Report a problem | ||
| 4/22/2026 | Price change | $449,900-1.1%$199/sqft |
Source: Central Texas MLS #603472 Report a problem | ||
| 3/9/2026 | Price change | $454,900-3%$201/sqft |
Source: Central Texas MLS #603472 Report a problem | ||
| 2/3/2026 | Listed for sale | $469,000+2.2%$207/sqft |
Source: Central Texas MLS #603472 Report a problem | ||
| 4/19/2024 | Sold | -- |
Source: Central Texas MLS #529469 Report a problem | ||
| 3/20/2024 | Pending sale | $459,000$203/sqft |
Source: Central Texas MLS #529469 Report a problem | ||
| 1/19/2024 | Price change | $459,000+0.9%$203/sqft |
Source: Central Texas MLS #529469 Report a problem | ||
| 12/21/2023 | Listed for sale | $455,000$201/sqft |
Source: Central Texas MLS #529469 Report a problem | ||

Get a cash offer in 3 minutes
Find out how much your home could sell for in as little as 3 minutes with a no-obligation cash offer.
Estimated market value
$423,500
