Originally built in 1921, the Anna B. Filbeck home blends historic elegance with modern luxury. No expense was spared inits $4M “down to the studs” renovation, featuring all-new electrical, plumbing, HVAC, security, AV systems, and high-enddesigner finishes. Positioned on a prestigious corner lot along Historic Seventh Avenue Parkway, its Georgian Colonialexterior opens to a reengineered, light-filled layout combining grand style with everyday functionality. The chef’s kitchenfeatures a Wolf six-burner plus griddle range, custom EKD cabinetry, Sub-Zero refrigeration, a Sub-Zero wine cooler withrefrigeration drawers, two Asko dishwashers, and a hidden butler’s pantry. A discreet warming drawer services theadjacent formal dining area, ideal for effortless entertaining. The family room, adjacent to the kitchen, offers a fireplace,large-screen TV, and three-panel sliding glass doors to the patio. Historic elements are thoughtfully preserved, includingoriginal pocket doors and a library with custom shelving, an imported fireplace mantle from Avignon, and an Italianchandelier. A John Brooks chandelier sets the tone in the grand foyer. The lower level offers a complete au pair apartmentwith full kitchen and bath, a media lounge, pool table area, bar alcove, wine cellar, laundry room, and 9-foot ceilings.Upstairs, the second floor features a primary suite, two additional en-suite bedrooms, a bonus room, and laundry closet.The third floor includes a soaring ballroom currently used as a home gym and a fifth en-suite bedroom. The landscapedgrounds offer mature trees, private courtyard patios, a custom iron fence, and room for a future pool. Additional amenitiesinclude four-zone climate control, whole-house humidifier, water filtration, smart home automation, and motorized blinds.A rare opportunity to own a historic legacy reimagined for modern living in one of Denver’s most iconic neighborhoods.
Sold for $5,400,000
$5,400,000
3309 E 7th Avenue Parkway, Denver, CO 80206
5beds
7baths
7,835sqft
Single Family Residence
Built in ----
8,920 Square Feet Lot
$5,307,700 Zestimate®
$689/sqft
$7,999 Estimated rent
Home value
$5,307,700
$4.99M - $5.68M
$7,999/mo
Zestimate® history
Owner options
List your home for rent
$7,999/mo
Rent Zestimate®
Find your next renter with Zillow Rental Manager. Plus, with online applications, you can quickly screen prospective tenants – for free.
$7,999/mo
Rent Zestimate®
Refinance and save
$25,034/mo
Est. payment
Refinancing to a lower rate could help reduce your monthly payments and save thousands over the life of the loan.
$25,034/mo
Est. payment
Explore your selling options
Work with a Zillow partner agent
Leverage their expertise and Zillow's premium Showcase listings to get your home seen by more buyers.
Get startedList with your own agent
Get your home in front of millions of buyers by listing it on Zillow.
Learn how to do itSell it yourself
Take full control of how buyers see your home on Zillow by listing For Sale by Owner (FSBO).
List your homeWhat's special
Zillow last checked:
Listing updated:
Listed by:
Deviree Vallejo 303-931-0097,
LIV Sotheby's International Realty,
Elizabeth Richards 303-956-2962,
LIV Sotheby's International Realty
Bought with:
Rachel Gallegos, 100002255
Compass - Denver
Source: REcolorado as distributed by MLS GRID,MLS#: 4931669
Facts & features
Interior
Bedrooms & bathrooms
- Bedrooms: 5
- Bathrooms: 7
Interior area
- Total structure area: 7,835
- Total interior livable area: 7,835 sqft
- Finished area above ground: 5,785
- Finished area below ground: 112
Property
Parking
- Total spaces: 2
- Parking features: Garage - Attached
- Attached garage spaces: 2
Lot
- Size: 8,920 Square Feet
Details
- Parcel number: 501512011
Construction
Type & style
- Home type: SingleFamily
- Property subtype: Single Family Residence
Community & HOA
Community
- Subdivision: 7th Avenue
HOA
- Has HOA: No
Location
- Region: Denver
Financial & listing details
- Price per square foot: $689/sqft
- Tax assessed value: $4,547,600
- Annual tax amount: $14,719
- Date on market: 10/15/2025
- Exclusions: None
Price history
| Date | Event | Price |
|---|---|---|
| 10/14/2025 | Sold | $5,400,000+134.8%$689/sqft |
Source:  REcolorado as distributed by MLS GRID #4931669 Report a problem REcolorado as distributed by MLS GRID #4931669 Report a problem | ||
| 12/6/2019 | Sold | $2,300,000-8%$294/sqft |
Source: Public Record Report a problem | ||
| 11/8/2019 | Pending sale | $2,500,000$319/sqft |
Source: LIV Sotheby's International Realty #3547282 Report a problem | ||
| 10/25/2019 | Price change | $2,500,000-5.7%$319/sqft |
Source: LIV Sotheby's International Realty #3547282 Report a problem | ||
| 10/1/2019 | Price change | $2,650,000-7%$338/sqft |
Source: LIV Sotheby's International Realty #3547282 Report a problem | ||
| 9/13/2019 | Listed for sale | $2,850,000-8.1%$364/sqft |
Source: LIV Sotheby's International Realty #3547282 Report a problem | ||
| 7/20/2019 | Listing removed | $3,100,000$396/sqft |
Source: RE/MAX of Cherry Creek Inc #7221198 Report a problem | ||
| 3/19/2019 | Price change | $3,100,000-6.1%$396/sqft |
Source: RE/MAX Cherry Creek #7221198 Report a problem | ||
| 1/21/2019 | Price change | $3,300,000-1.5%$421/sqft |
Source: RE/MAX Cherry Creek #7221198 Report a problem | ||
| 1/18/2019 | Price change | $3,350,000-2.9%$428/sqft |
Source: RE/MAX Cherry Creek #7221198 Report a problem | ||
| 10/29/2018 | Listed for sale | $3,450,000+68.7%$440/sqft |
Source: RE/MAX Cherry Creek #7221198 Report a problem | ||
| 8/29/2005 | Sold | $2,045,000+7.3%$261/sqft |
Source: Public Record Report a problem | ||
| 3/26/2003 | Sold | $1,905,000+154%$243/sqft |
Source: Public Record Report a problem | ||
| 6/26/1997 | Sold | $750,000+7.9%$96/sqft |
Source: Public Record Report a problem | ||
| 7/3/1996 | Sold | $695,000+20%$89/sqft |
Source: Public Record Report a problem | ||
| 12/23/1993 | Sold | $579,000$74/sqft |
Source: Public Record Report a problem | ||
Public tax history
| Year | Property taxes | Tax assessment |
|---|---|---|
| 2025 | $14,719 +2.2% | $320,610 +72.5% |
| 2024 | $14,400 +16.7% | $185,840 -2.4% |
| 2023 | $12,343 +3.6% | $190,350 +22.6% |
| 2022 | $11,914 -23.3% | $155,210 -2.8% |
| 2021 | $15,543 +2.9% | $159,670 -23.8% |
| 2020 | $15,108 -25.5% | $209,488 -23.8% |
| 2019 | $20,284 | $275,083 +4.9% |
| 2018 | $20,284 +0.3% | $262,190 |
| 2017 | $20,224 -3.3% | $262,190 -2.1% |
| 2016 | $20,913 +27.9% | $267,680 |
| 2015 | $16,345 0% | $267,680 +36% |
| 2014 | $16,352 -3.3% | $196,800 |
| 2013 | $16,913 +17.9% | $196,800 -2.2% |
| 2012 | $14,346 +3.5% | $201,180 +11.2% |
| 2011 | $13,865 +2.2% | $180,980 -13.1% |
| 2010 | $13,563 +11.4% | $208,210 |
| 2009 | $12,175 -0.2% | $208,210 +14.2% |
| 2008 | $12,196 +11.2% | $182,310 |
| 2007 | $10,971 +6.8% | $182,310 +11.3% |
| 2006 | $10,275 +5.2% | $163,870 +5.6% |
| 2005 | $9,765 +27.5% | $155,200 +41.5% |
| 2003 | $7,659 +1.9% | $109,680 -14.3% |
| 2002 | $7,517 | $127,960 +55.7% |
| 2001 | -- | $82,180 |
Find assessor info on the county website
Neighborhood: Congress Park
Nearby homes
- $1,481,8003 bd3 ba2k sqft3333 E 7th Avenue Pkwy, Denver, CO 80206Off Market
- $1,504,9004 bd3 ba3.2k sqft722 Adams St, Denver, CO 80206Off Market
- $1,852,5004 bd4 ba3.8k sqft715 Cook St, Denver, CO 80206Off Market
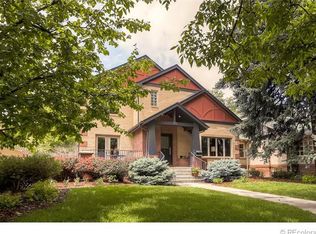
- $1,455,3004 bd3 ba3.3k sqft725 Cook St, Denver, CO 80206Off Market
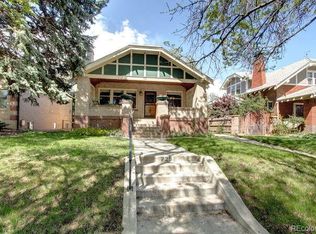
- $1,718,0005 bd5 ba3.5k sqft732 Adams St, Denver, CO 80206Off Market
- $1,275,0004 bd3 ba3.2k sqft729 Cook St, Denver, CO 80206Sold
- $2,008,7005 bd3 ba4.7k sqft3300 E 7th Avenue Pkwy, Denver, CO 80206Off Market
- $2,499,9004 bd5 ba4.3k sqft3215 E 7th Avenue Pkwy, Denver, CO 80206Pending
Nearby schools
GreatSchools rating
- 9/10Steck Elementary SchoolGrades: PK-5Distance: 0.6 mi
- 3/10Hill Campus Of Arts And SciencesGrades: 6-8Distance: 0.7 mi
- 5/10George Washington High SchoolGrades: 9-12Distance: 2.3 mi
Get a cash offer in 3 minutes
Find out how much your home could sell for in as little as 3 minutes with a no-obligation cash offer.
Estimated market value
$5,307,700
Get a cash offer in 3 minutes
Find out how much your home could sell for in as little as 3 minutes with a no-obligation cash offer.
Estimated market value
$5,307,700
- Colorado
- Denver County
- Denver
- 80206
- Congress Park
- 3309 E 7th Avenue Parkway
Nearby cities
Nearby neighborhoods
Nearby zip codes
Other Denver Topics
