Skip main navigation
Off market
  • $897,100

    3309 Ehrlich Rd, Tampa, FL 33618

    4beds
    3,124sqft
    Single Family Residence
    Built in 2015
    0.46 Acres Lot
    $897,100 Zestimate®
    $287/sqft
    $4,562 Estimated rent

    Home value

    $897,100

    $843,000 - $951,000

    $4,562/mo

    Zestimate® history
    Loading
    Loading...

    Owner options

    List your home for rent

    $4,562/mo

    Rent Zestimate®

    Find your next renter with Zillow Rental Manager. Plus, with online applications, you can quickly screen prospective tenants – for free.

    Learn more

    $4,562/mo

    Rent Zestimate®

    Refinance and save

    $6,173/mo

    Est. payment

    Refinancing to a lower rate could help reduce your monthly payments and save thousands over the life of the loan.

    See today's rates

    $6,173/mo

    Est. payment

    Explore your selling options

    Work with a Zillow partner agent

    Leverage their expertise and Zillow's premium Showcase listings to get your home seen by more buyers.

    Get started

    List with your own agent

    Get your home in front of millions of buyers by listing it on Zillow.

    Learn how to do it

    Sell it yourself

    Take full control of how buyers see your home on Zillow by listing For Sale by Owner (FSBO).

    List your home

    What's special

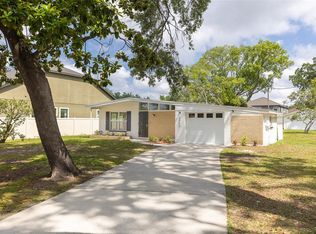
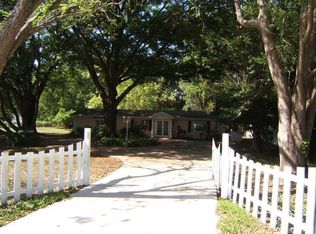
    EXECUTIVE MODEL HOME: Stunning Carrington I floorplan by Mobley Homes is now available!! This spacious home, showcasing over 3,100 sqft, welcomes you into an elegant foyer, accented by beautiful wood trim. Upgraded wood flooring meanders throughout and beckons you into the main living area. Two arched openings define the formal dining room with built in cabinet and tray ceiling adorned by crown molding and recessed lighting. The family room is the heart of this home with a striking stacked stone accent wall and ornate ceiling, embellished with wood detail. The kitchen is a culinary masterpiece with stainless steel appliances, deep farmhouse sink, sleek cabinets, sparkling granite countertops and dazzling backsplash. A huge island provides seating and is perfect for preparing delicious meals. A cozy breakfast nook surrounded with windows overlooks the lanai and lets in plenty of natural light. A four panel sliding glass door leads from the family room to the covered lanai with built-in summer kitchen, including grill and sink. Meander down the pavered walk to the stone fire pit with bench seating and enjoy evenings of family fun roasting marshmallows. The master suite is situated away from the secondary bedrooms, providing a quiet retreat. A luxurious bath, complete with eye-catching marble floor and wall tile is the perfect place to rejuvenate. Three additional bedrooms and two well-appointed bathrooms are situated across the home.

    This property is not currently displayed as for sale or rent on Zillow. This may be different from what's on other websites or public sources.
    Originating MLS: Tampa

    Facts & features

    Interior

    Bedrooms & bathrooms
    • Bedrooms: 4
    • Bathrooms: 3
    • Full bathrooms: 3
    Heating
    • Other
    Cooling
    • Central
    Appliances
    • Included: Dishwasher, Dryer, Microwave, Range / Oven, Refrigerator, Washer
    • Laundry: Inside, Laundry Room
    Features
    • Ceiling Fans(s), Eating Space In Kitchen, High Ceiling(s), Master Bedroom Downstairs, Open Floorplan, Stone Counters, Walk-In Closet(s), Crown Molding, Thermostat, Kitchen/Family Room Combo, Living Room/Dining Room Combo, Dry Bar, Tray Ceiling(s), Coffered Ceiling(s)
    • Flooring: Tile, Carpet
    • Windows: ENERGY STAR Qualified Windows
    • Has fireplace: Yes
    • Fireplace features: Family Room, Electric
    Interior area
    • Structure area source: Builder
    • Total interior livable area: 3,124 sqft

    Property

    Parking
    • Parking features: Carport, Garage - Attached
    Accessibility
    • Accessibility features: Central Living Area
    Features
    • Levels: One
    • Patio & porch: Patio, Covered
    • Exterior features: Stone, Stucco, Wood
    Lot
    • Size: 0.46 Acres
    • Features: Oversized Lot, Street Paved
    • Residential vegetation: Trees/Landscaped
    Details
    • Additional structures: Outdoor Kitchen
    • Parcel number: 182803ZZZ000000791300U
    • Zoning: RSC-4

    Construction

    Type & style
    • Home type: SingleFamily
    • Architectural style: Contemporary
    • Property subtype: Single Family Residence
    Materials
    • masonry
    • Roof: Composition
    Condition
    • Completed
    • Year built: 2015
    Details
    • Builder model: Carrington I
    • Builder name: Mobley Homes

    Utilities & green energy

    • Sewer: Septic Tank
    • Water: Public
    • Utilities for property: Electricity Connected, Phone Available, Cable Available, Public
    Green energy
    • Energy efficient items: Appliances, Windows

    Community & HOA

    Community
    • Security: Smoke Detector(s), Security System, Security Lights, Closed Circuit Camera(s)
    • Subdivision: LAKE MAGDALENE WOODS
    Location
    • Region: Tampa

    Financial & listing details

    • Price per square foot: $287/sqft
    • Tax assessed value: $742,911
    • Annual tax amount: $13,956
    • Ownership: Fee Simple

    Price history

    DateEventPrice
    12/17/2019Sold$647,900-6.1%$207/sqft
    Source: Public Record Report a problem
    11/8/2019Pending sale$689,900$221/sqft
    Source: MOBLEY REALTY, INC. #T3200771 Report a problem
    9/25/2019Listed for sale$689,900+23.2%$221/sqft
    Source: MOBLEY REALTY, INC. #T3200771 Report a problem
    2/2/2016Listing removed$559,900$179/sqft
    Source: MOBLEY REALTY, INC. #T2773948 Report a problem
    1/19/2016Price change$559,900+1.8%$179/sqft
    Source: MOBLEY REALTY, INC. #T2773948 Report a problem
    8/16/2015Listed for sale$550,000+307.4%$176/sqft
    Source: MOBLEY REALTY, INC. #T2773948 Report a problem
    2/14/2015Sold$135,000-6.8%$43/sqft
    Source: Public Record Report a problem
    8/31/2014Price change$144,850-14.3%$46/sqft
    Source: VAN WERT REAL ESTATE SVCS.,LLC (777055) #T2633842 Report a problem
    6/7/2014Listed for sale$169,000$54/sqft
    Source: VAN WERT REAL ESTATE SVCS.,LLC #T2633842 Report a problem

    Public tax history

    YearProperty taxesTax assessment
    2025$13,956 +11.7%$722,213 +10%
    2024$12,491 +9.1%$656,557 +10%
    2023$11,450 +9.6%$596,870 +10%
    2022$10,449 +12.3%$542,609 +10%
    2021$9,302 -0.3%$493,281 -0.3%
    2020$9,334 +22.7%$494,821 +24.3%
    2019$7,605 $398,066 +5.3%
    2018$7,605 +4.6%$377,855 -7.9%
    2017$7,274 -8.6%$410,488 +631.8%
    2016$7,961 +515.4%$56,090 -39.9%
    2015$1,294 +55%$93,384 +40.9%
    2014$835 $66,296 +0.8%
    2013$835 +11.7%$65,794 +28.6%
    2012$747 +2%$51,155 +3%
    2011$733 +1.1%$49,665 +1.5%
    2010$725 +28.8%$48,931 +2.7%
    2009$563 -17.3%$47,645 +0.1%
    2008$681 +7.8%$47,597 +3%
    2007$631 +1%$46,211 +2.5%
    2006$625 +2.4%$45,084 +3%
    2005$610 $43,771 +10.1%
    2004-- $39,745 +1.9%
    2003-- $39,004 +2.4%
    2002-- $38,090 +1.6%
    2001-- $37,490 -3%
    2000$448 $38,632
    Find assessor info on the county website

    Neighborhood: 33618

    Nearby schools

    GreatSchools rating
    Schools provided by the listing agent
    • Elementary: Lake Magdalene-HB
    • Middle: Adams-HB
    • High: Chamberlain-HB

    Source: The MLS. This data may not be complete. We recommend contacting the local school district to confirm school assignments for this home.

    Get a cash offer in 3 minutes
    Find out how much your home could sell for in as little as 3 minutes with a no-obligation cash offer.
    Estimated market value
    $897,100
    Get a cash offer in 3 minutes
    Find out how much your home could sell for in as little as 3 minutes with a no-obligation cash offer.
    Estimated market value
    $897,100