Nestled at the end of a peaceful cul-de-sac, this charming 4-bedroom, 2-bathroom boasting 1592 sq ft of cozy comfort beckons to first-time buyers and savvy investors alike. Step inside to discover a seamless open floor plan, where the spacious living area with its crackling fireplace flows effortlessly into the kitchen and breakfast nook. The kitchen impresses with a generous island, rich 42-inch cabinets, a stylish tile backsplash, painted cabinets, newly installed hardware and durable ceramic tile flooring. A well-appointed master bedroom awaits with a sprawling walk-in closet and a bath featuring a separate shower and elegant ceramic tile accents, offering a tranquil retreat. Additional highlights include two bedrooms sharing a beautifully appointed full bath with granite countertops, while a fourth bedroom, tucked off the entry, boasts its own walk-in closet. Outside, the updated privacy fence encloses a lush St. Augustine grass backyard, complemented by an extended patio perfect for entertaining or peaceful relaxation. A spacious 23x19 garage provides ample storage with a transferable foundation warranty for peace of mind. Modern conveniences include a 2023-replaced dishwasher and microwave, a new smart garage motor with a 3-year warranty, and a Google Home thermostat for added efficiency. Welcome home to comfort, style, and thoughtful updates throughout—this is more than a house; it's a place where cherished memories await.
Sold
Price Unknown
3309 Lance Ln, Denton, TX 76209
4beds
1,592sqft
Single Family Residence
Built in 2005
7,361 Square Feet Lot
$-- Zestimate®
$--/sqft
$-- Estimated rent
Home value
Not available
Estimated sales range
Not available
Not available
Zestimate® history
Owner options
List your home for rent
Find your next renter with Zillow Rental Manager. Plus, with online applications, you can quickly screen prospective tenants – for free.
Refinance and save
Refinancing to a lower rate could help reduce your monthly payments and save thousands over the life of the loan.
Explore your selling options
Work with a Zillow partner agent
Leverage their expertise and Zillow's premium Showcase listings to get your home seen by more buyers.
Get startedList with your own agent
Get your home in front of millions of buyers by listing it on Zillow.
Learn how to do itSell it yourself
Take full control of how buyers see your home on Zillow by listing For Sale by Owner (FSBO).
List your homeWhat's special
Crackling fireplaceOpen floor planExtended patioGranite countertopsWell-appointed master bedroomStylish tile backsplashUpdated privacy fence
Zillow last checked:
Listing updated:
Listed by:
Beth Brake 0637251 214-769-2947,
Keller Williams Realty-FM 972-874-1905
Bought with:
Scott Sander
Fraser Realty
Source: NTREIS,MLS#: 20844116
Facts & features
Interior
Bedrooms & bathrooms
- Bedrooms: 4
- Bathrooms: 2
- Full bathrooms: 2
Primary bedroom
- Features: Dual Sinks, Separate Shower, Walk-In Closet(s)
- Level: First
- Dimensions: 15 x 14
Bedroom
- Level: First
- Dimensions: 10 x 11
Bedroom
- Level: First
- Dimensions: 10 x 10
Bedroom
- Level: First
- Dimensions: 10 x 10
Primary bathroom
- Level: First
Breakfast room nook
- Level: First
- Dimensions: 10 x 9
Other
- Level: First
Kitchen
- Features: Breakfast Bar, Built-in Features, Eat-in Kitchen, Kitchen Island, Walk-In Pantry
- Level: First
- Dimensions: 13 x 10
Living room
- Level: First
- Dimensions: 21 x 20
Heating
- Central, Electric
Cooling
- Central Air, Ceiling Fan(s), Electric
Appliances
- Included: Dishwasher, Electric Range, Disposal, Microwave
Features
- Eat-in Kitchen, High Speed Internet, Cable TV, Vaulted Ceiling(s)
- Windows: Window Coverings
- Has basement: No
- Number of fireplaces: 1
- Fireplace features: Masonry, Wood Burning
Interior area
- Total interior livable area: 1,592 sqft
Property
Parking
- Total spaces: 2
- Parking features: Door-Single, Garage Faces Front, Garage, Garage Door Opener, Kitchen Level, Oversized
- Attached garage spaces: 2
Features
- Levels: One
- Stories: 1
- Patio & porch: Patio, Covered
- Pool features: None
- Fencing: Wood
Lot
- Size: 7,361 Square Feet
- Features: Cul-De-Sac, Interior Lot, Subdivision, Few Trees
Details
- Parcel number: R254027
Construction
Type & style
- Home type: SingleFamily
- Architectural style: Traditional,Detached
- Property subtype: Single Family Residence
Materials
- Brick
- Foundation: Slab
- Roof: Composition
Condition
- Year built: 2005
Utilities & green energy
- Sewer: Public Sewer
- Water: Public
- Utilities for property: Sewer Available, Water Available, Cable Available
Community & HOA
Community
- Features: Curbs, Sidewalks
- Security: Prewired, Smoke Detector(s)
- Subdivision: Mockingbird Heights
HOA
- Has HOA: No
Location
- Region: Denton
Financial & listing details
- Tax assessed value: $311,925
- Annual tax amount: $5,500
- Date on market: 2/20/2025
- Cumulative days on market: 12 days
- Listing terms: Cash,Conventional,FHA,VA Loan
- Exclusions: Frame TV Livingroom, Kitchen Faucet, Mirrors( 2 hallway, 1 Livingroom), Outdoor Freezers, Baby Monitors
Price history
| Date | Event | Price |
|---|---|---|
| 4/4/2025 | Sold | -- |
Source: NTREIS #20844116 Report a problem | ||
| 3/19/2025 | Pending sale | $335,000$210/sqft |
Source: NTREIS #20844116 Report a problem | ||
| 3/5/2025 | Contingent | $335,000$210/sqft |
Source: NTREIS #20844116 Report a problem | ||
| 2/20/2025 | Listed for sale | $335,000+40.3%$210/sqft |
Source: NTREIS #20844116 Report a problem | ||
| 9/12/2020 | Listing removed | $238,780$150/sqft |
Source: Keller Williams Realty #14387959 Report a problem | ||
| 9/2/2020 | Listed for sale | $238,780$150/sqft |
Source: Keller Williams Realty #14387959 Report a problem | ||
| 7/31/2020 | Pending sale | $238,780$150/sqft |
Source: KELLER WILLIAMS REALTY #14387959 Report a problem | ||
| 7/22/2020 | Listed for sale | $238,780+8.5%$150/sqft |
Source: KELLER WILLIAMS REALTY #14387959 Report a problem | ||
| 9/5/2019 | Listing removed | $1,650$1/sqft |
Source: Keller Williams Realty #14152166 Report a problem | ||
| 8/12/2019 | Listing removed | $220,000$138/sqft |
Source: Keller Williams Realty #14155514 Report a problem | ||
| 8/3/2019 | Listed for sale | $220,000-2.2%$138/sqft |
Source: KELLER WILLIAMS REALTY #14155514 Report a problem | ||
| 7/30/2019 | Listed for rent | $1,650+1.5%$1/sqft |
Source: KELLER WILLIAMS REALTY #14152166 Report a problem | ||
| 4/22/2019 | Listing removed | $1,625$1/sqft |
Source: Keller Williams Realty #14046302 Report a problem | ||
| 4/16/2019 | Listing removed | $225,000$141/sqft |
Source: KELLER WILLIAMS REALTY #14053822 Report a problem | ||
| 4/7/2019 | Price change | $1,625+1.6%$1/sqft |
Source: Keller Williams Realty #14046302 Report a problem | ||
| 4/4/2019 | Price change | $225,000-1.7%$141/sqft |
Source: Keller Williams Realty #14053822 Report a problem | ||
| 3/29/2019 | Listed for sale | $229,000+19063.2%$144/sqft |
Source: KELLER WILLIAMS REALTY #14053822 Report a problem | ||
| 3/19/2019 | Listed for rent | $1,600+6.7%$1/sqft |
Source: KELLER WILLIAMS REALTY #14046302 Report a problem | ||
| 7/3/2017 | Listing removed | $1,500$1/sqft |
Source: Denton #13629259 Report a problem | ||
| 6/19/2017 | Listed for rent | $1,500+11.1%$1/sqft |
Source: KELLER WILLIAMS REALTY DENTON #13629259 Report a problem | ||
| 6/15/2013 | Listing removed | $1,350$1/sqft |
Source: KELLER WILLIAMS REALTY #11953266 Report a problem | ||
| 5/16/2013 | Listed for rent | $1,350+4.2%$1/sqft |
Source: KELLER WILLIAMS REALTY #11953266 Report a problem | ||
| 6/16/2012 | Listing removed | $1,295$1/sqft |
Source: KELLER WILLIAMS REALTY #11772683 Report a problem | ||
| 5/18/2012 | Listed for rent | $1,295$1/sqft |
Source: KELLER WILLIAMS REALTY #11772683 Report a problem | ||
| 1/18/2008 | Listing removed | $1,195$1/sqft |
Source: Number1Expert #10920044 Report a problem | ||
| 1/6/2008 | Listed for sale | $1,195$1/sqft |
Source: Number1Expert #10920044 Report a problem | ||
Public tax history
| Year | Property taxes | Tax assessment |
|---|---|---|
| 2024 | $4,305 +14.8% | $284,966 +10% |
| 2023 | $3,750 -15.2% | $259,060 +10% |
| 2022 | $4,423 -6.7% | $235,509 +7.4% |
| 2021 | $4,740 | $219,360 +5.1% |
| 2020 | -- | $208,663 +12.8% |
| 2019 | $4,229 +14.3% | $185,000 +19.4% |
| 2018 | $3,699 +12.5% | $155,000 +6.2% |
| 2017 | $3,287 | $146,000 +9.8% |
| 2016 | $3,287 +14.3% | $133,000 -1.3% |
| 2015 | $2,877 | $134,741 +17.2% |
| 2014 | $2,877 | $115,000 +8.5% |
| 2013 | $2,877 | $106,000 |
| 2012 | -- | $106,000 |
| 2011 | -- | $106,000 -3.6% |
| 2010 | -- | $110,000 +4.7% |
| 2009 | -- | $105,110 -22.9% |
| 2007 | $3,278 -0.9% | $136,268 +2.4% |
| 2006 | $3,309 | $133,112 +565.6% |
| 2004 | -- | $20,000 |
Find assessor info on the county website
Neighborhood: 76209
Nearby homes
- $285,5003 bd2 ba1.4k sqft3305 Lance Ln, Denton, TX 76209Off Market
- $263,0003 bd2 ba1.1k sqft909 Brittany Dr, Denton, TX 76209Off Market
- $--3 bd2 ba1.2k sqft913 Brittany Dr, Denton, TX 76209Sold

- $264,8003 bd2 ba1.3k sqft905 Brittany Dr, Denton, TX 76209Off Market
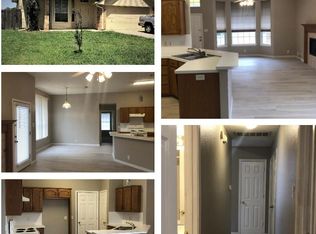
- $252,7003 bd2 ba1.3k sqft3308 Pres Ct, Denton, TX 76209Off Market
- $267,1003 bd2 ba1.4k sqft3304 Pres Ct, Denton, TX 76209Off Market
- $296,0003 bd2 ba1.4k sqft917 Brittany Dr, Denton, TX 76209Off Market
- $305,7003 bd2 ba1.9k sqft904 Chase Ln, Denton, TX 76209Off Market
Nearby schools
GreatSchools rating
- 2/10Alice Moore Alexander ElementaryGrades: PK-5Distance: 0.7 mi
- 4/10Strickland Middle SchoolGrades: 6-8Distance: 2.3 mi
- 6/10Ryan High SchoolGrades: 9-12Distance: 1.5 mi
Schools provided by the listing agent
- Elementary: Lee
- Middle: Strickland
- High: Ryan H S
- District: Denton ISD
Source: NTREIS. This data may not be complete. We recommend contacting the local school district to confirm school assignments for this home.
- Texas
- Denton County
- Denton
- 76209
- 3309 Lance Ln
