Welcome to this beautifully remodeled 3-bed, 2-bath brick home in Denton's desirable Audra Meadows neighborhood. Move-in ready and thoughtfully improved, every detail has been updated to create an open, modern, and inviting living space. Step inside to discover a bright and airy open-concept layout, where the kitchen, living room, and dining areas flow together seamlessly. The wood burning fireplace remains a cozy centerpiece, complemented by luxury vinyl plank flooring throughout the common areas. The kitchen features granite countertops, stone backsplash, and stainless-steel appliances. For added privacy, the spacious primary suite is separated from the guest bedrooms in a classic split-bedroom design. The primary bath is a true retreat with an oversized tub and separate shower. Out back, enjoy a covered patio perfect for morning coffee or summer grilling, overlooking a private fenced yard with plenty of room for pets and play. A roomy two-car garage with mini-split provides practical convenience, with the added flexibility for a home gym or workshop. Full HVAC replaced April 2025. Do not miss the opportunity to make this charming, well-maintained home yours.
Sold
Price Unknown
913 Brittany Dr, Denton, TX 76209
3beds
1,230sqft
Single Family Residence
Built in 1991
6,011 Square Feet Lot
$277,900 Zestimate®
$--/sqft
$2,478 Estimated rent
Home value
$277,900
$261,000 - $295,000
$2,478/mo
Zestimate® history
Owner options
List your home for rent
$2,478/mo
Rent Zestimate®
Find your next renter with Zillow Rental Manager. Plus, with online applications, you can quickly screen prospective tenants – for free.
$2,478/mo
Rent Zestimate®
Refinance and save
Refinancing to a lower rate could help reduce your monthly payments and save thousands over the life of the loan.
Explore your selling options
Work with a Zillow partner agent
Leverage their expertise and Zillow's premium Showcase listings to get your home seen by more buyers.
Get startedList with your own agent
Get your home in front of millions of buyers by listing it on Zillow.
Learn how to do itSell it yourself
Take full control of how buyers see your home on Zillow by listing For Sale by Owner (FSBO).
List your homeWhat's special
Wood burning fireplaceStainless-steel appliancesPrivate fenced yardGranite countertopsCovered patioStone backsplashOversized tub
Zillow last checked:
Listing updated:
Listed by:
Conner Nielsen 0704632 806-928-8884,
John Hill, Broker 806-928-8884
Bought with:
Tim Schoendorf
Coldwell Banker APEX, REALTORS
Source: NTREIS,MLS#: 21098719
Facts & features
Interior
Bedrooms & bathrooms
- Bedrooms: 3
- Bathrooms: 2
- Full bathrooms: 2
Primary bedroom
- Level: First
- Dimensions: 1 x 1
Living room
- Level: First
- Dimensions: 1 x 1
Heating
- Central, Electric
Cooling
- Central Air, Electric
Appliances
- Included: Dishwasher, Electric Range, Disposal
Features
- Other
- Has basement: No
- Number of fireplaces: 1
- Fireplace features: Gas Starter, Wood Burning
Interior area
- Total interior livable area: 1,230 sqft
Property
Parking
- Total spaces: 2
- Parking features: Garage, Garage Door Opener
- Attached garage spaces: 2
Features
- Levels: One
- Stories: 1
- Pool features: None
Lot
- Size: 6,011 Square Feet
Details
- Parcel number: R120991
Construction
Type & style
- Home type: SingleFamily
- Architectural style: Detached
- Property subtype: Single Family Residence
Condition
- Year built: 1991
Utilities & green energy
- Sewer: Public Sewer
- Water: Public
- Utilities for property: Sewer Available, Water Available
Community & HOA
Community
- Subdivision: Audra Meadows
HOA
- Has HOA: No
Location
- Region: Denton
Financial & listing details
- Tax assessed value: $282,022
- Annual tax amount: $5,444
- Date on market: 10/28/2025
- Cumulative days on market: 8 days
Price history
| Date | Event | Price |
|---|---|---|
| 12/16/2025 | Sold | -- |
Source: NTREIS #21098719 Report a problem | ||
| 11/14/2025 | Pending sale | $300,000$244/sqft |
Source: NTREIS #21098719 Report a problem | ||
| 11/6/2025 | Contingent | $300,000$244/sqft |
Source: NTREIS #21098719 Report a problem | ||
| 10/28/2025 | Listed for sale | $300,000+43.5%$244/sqft |
Source: NTREIS #21098719 Report a problem | ||
| 3/27/2020 | Listing removed | $209,000$170/sqft |
Source: Fox & Fleischer, LLC. #14268206 Report a problem | ||
| 3/9/2020 | Pending sale | $209,000$170/sqft |
Source: Fox & Fleischer, LLC. #14268206 Report a problem | ||
| 2/24/2020 | Price change | $209,000-4.6%$170/sqft |
Source: Fox & Fleischer, LLC. #14268206 Report a problem | ||
| 1/30/2020 | Listed for sale | $219,000+41.4%$178/sqft |
Source: Fox & Fleischer, LLC. #14268206 Report a problem | ||
| 9/19/2015 | Listing removed | $154,900$126/sqft |
Source: KELLER WILLIAMS REALTY DENTON #13218298 Report a problem | ||
| 8/25/2015 | Pending sale | $154,900$126/sqft |
Source: KELLER WILLIAMS REALTY DENTON #13218298 Report a problem | ||
| 8/14/2015 | Listed for sale | $154,900+10.7%$126/sqft |
Source: KELLER WILLIAMS REALTY DENTON #13218298 Report a problem | ||
| 2/12/2015 | Sold | -- |
Source: Agent Provided Report a problem | ||
| 1/17/2015 | Listed for sale | $139,900$114/sqft |
Source: Real T Team #13080219 Report a problem | ||
Public tax history
| Year | Property taxes | Tax assessment |
|---|---|---|
| 2025 | $3,879 -7.4% | $282,022 +1.1% |
| 2024 | $4,187 +14.9% | $278,845 -5.7% |
| 2023 | $3,643 -36.3% | $295,797 +9.8% |
| 2022 | $5,717 +26.3% | $269,302 +28.5% |
| 2021 | $4,527 +0.5% | $209,500 -4.9% |
| 2020 | $4,503 +0.2% | $220,223 -2.9% |
| 2019 | $4,493 +6.4% | $226,801 +16.6% |
| 2018 | $4,225 +15.9% | $194,501 +10% |
| 2017 | $3,644 | $176,819 +7.6% |
| 2016 | $3,644 +15.4% | $164,398 +13.1% |
| 2015 | $3,158 | $145,382 +6.3% |
| 2014 | $3,158 | $136,825 +3.3% |
| 2013 | $3,158 | $132,432 +2.2% |
| 2012 | -- | $129,569 +0% |
| 2011 | -- | $129,521 +2.4% |
| 2010 | -- | $126,514 -3% |
| 2009 | -- | $130,368 +4.8% |
| 2007 | $2,967 +10.4% | $124,405 +12.9% |
| 2006 | $2,687 +1.1% | $110,224 +1% |
| 2005 | $2,657 | $109,169 -4.6% |
| 2004 | -- | $114,431 +14.8% |
| 2003 | -- | $99,720 +1.7% |
| 2002 | -- | $98,080 +5.6% |
| 2001 | -- | $92,893 |
Find assessor info on the county website
Neighborhood: 76209
Nearby homes
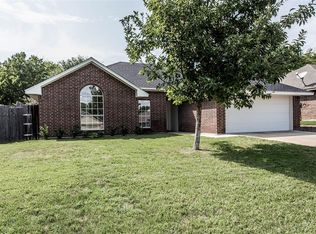
- $298,6003 bd2 ba1.4k sqft917 Brittany Dr, Denton, TX 76209Off Market
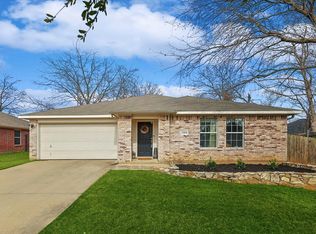
- $268,2003 bd2 ba1.1k sqft909 Brittany Dr, Denton, TX 76209Off Market
- $--4 bd2 ba1.5k sqft3309 Lance Ln, Denton, TX 76209Sold
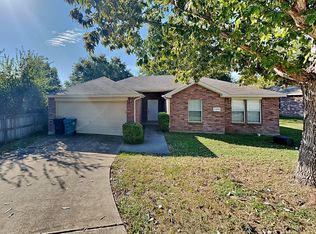
- $254,3003 bd2 ba1.3k sqft3308 Pres Ct, Denton, TX 76209Off Market
- $268,6003 bd2 ba1.3k sqft905 Brittany Dr, Denton, TX 76209Off Market
- $274,1003 bd2 ba1.2k sqft921 Brittany Dr, Denton, TX 76209Off Market
- $304,0004 bd2 ba1.5k sqft910 Brittany Dr, Denton, TX 76209Off Market
- $273,5003 bd2 ba1.4k sqft914 Brittany Dr, Denton, TX 76209Off Market
Nearby schools
GreatSchools rating
- 2/10Alice Moore Alexander ElementaryGrades: PK-5Distance: 0.7 mi
- 4/10Strickland Middle SchoolGrades: 6-8Distance: 2.3 mi
- 6/10Ryan High SchoolGrades: 9-12Distance: 1.5 mi
Schools provided by the listing agent
- Elementary: Lee
- Middle: Strickland
- High: Ryan H S
- District: Denton ISD
Source: NTREIS. This data may not be complete. We recommend contacting the local school district to confirm school assignments for this home.
Get a cash offer in 3 minutes
Find out how much your home could sell for in as little as 3 minutes with a no-obligation cash offer.
Estimated market value
$277,900
Get a cash offer in 3 minutes
Find out how much your home could sell for in as little as 3 minutes with a no-obligation cash offer.
Estimated market value
$277,900
- Texas
- Denton County
- Denton
- 76209
- 913 Brittany Dr
Nearby cities
Nearby neighborhoods
Nearby zip codes
Other Denton Topics
