Welcome to this exquisite Huntington Home that blends classic charm with modern sophistication and hosts a resort -style sparkling pool and outdoor living space. A grand entry with its soaring tall ceilings, a sweeping staircase, and inviting atmosphere that flows seamlessly throughout this Award- Winning designed space. The entryway welcomes you and leads you to a study that offers French doors, coffered ceilings, and built-in shelving—perfect for an at-home office. Ideal for hosting dinner parties and family gatherings, the formal dining room is designed with other elegant finishes like a butler's pantry, providing an exceptional space for entertaining just off the kitchen. The chef-inspired kitchen is a true standout, featuring professional grade appliances by WOLF and SUBZERO, a massive center island, and an abundance of cabinet and counter space. Whether you're preparing professional for family or entertaining guests, this kitchen has everything you need. The heart of the home boasts a large living room with walls if windows, a stunning stone fireplace, and built in cabinetry. The generously sized master retreat hosts bay windows, dual sinks, and a massive walk in closet. A first floor guest or in-law suite features and ensuite bath, walk in closet, and outdoor access with a private porch. Upstairs, a convenient Jack-and-Jill bathroom connects two of the beds providing practical functionality without compromising style. Whether you're hosting movie nights in the media room or letting the kids play in their own dedicated space, this home is designed for all types of activities and entertainment. Step outside to your private pool and outdoor living area perfect for relaxing or hosting summer get-togethers. A built-in grill makes outdoor cooking a breeze, while the expansive covered patio with a TV offers the perfect setting for year-round outdoor living.
Sold
Price Unknown
3309 Laurel Fork Dr, McKinney, TX 75070
4beds
4,105sqft
Single Family Residence
Built in 2006
9,147 Square Feet Lot
$866,000 Zestimate®
$--/sqft
$4,279 Estimated rent
Home value
$866,000
$814,000 - $918,000
$4,279/mo
Zestimate® history
Owner options
List your home for rent
$4,279/mo
Rent Zestimate®
Find your next renter with Zillow Rental Manager. Plus, with online applications, you can quickly screen prospective tenants – for free.
$4,279/mo
Rent Zestimate®
Refinance and save
$1,003/mo
Est. payment
Refinancing to a lower rate could help reduce your monthly payments and save thousands over the life of the loan.
$1,003/mo
Est. payment
Explore your selling options
Work with a Zillow partner agent
Leverage their expertise and Zillow's premium Showcase listings to get your home seen by more buyers.
Get startedList with your own agent
Get your home in front of millions of buyers by listing it on Zillow.
Learn how to do itSell it yourself
Take full control of how buyers see your home on Zillow by listing For Sale by Owner (FSBO).
List your homeWhat's special
Stunning stone fireplacePrivate poolResort-style sparkling poolBuilt-in grillFormal dining roomGrand entryBuilt-in shelving
Zillow last checked:
Listing updated:
Listed by:
Jill Hartsell 0532607 972-562-8883,
Keller Williams NO. Collin Cty 972-562-8883
Bought with:
Michelle Daniel
Briggs Freeman Sothebys Intl
Source: NTREIS,MLS#: 20970599
Facts & features
Interior
Bedrooms & bathrooms
- Bedrooms: 4
- Bathrooms: 4
- Full bathrooms: 3
- 1/2 bathrooms: 1
Primary bedroom
- Level: First
- Dimensions: 20 x 14
Bedroom
- Level: First
- Dimensions: 13 x 12
Bedroom
- Level: Second
- Dimensions: 14 x 11
Bedroom
- Level: Second
- Dimensions: 13 x 11
Game room
- Level: Second
- Dimensions: 16 x 15
Kitchen
- Level: First
- Dimensions: 20 x 13
Living room
- Level: First
- Dimensions: 24 x 18
Media room
- Level: Second
- Dimensions: 17 x 14
Office
- Features: Built-in Features, Ceiling Fan(s)
- Level: First
- Dimensions: 13 x 12
Heating
- Central, ENERGY STAR Qualified Equipment, Zoned
Cooling
- Central Air, Ceiling Fan(s), ENERGY STAR Qualified Equipment, Zoned
Appliances
- Included: Some Gas Appliances, Built-In Gas Range, Built-In Refrigerator, Dishwasher, Gas Cooktop, Disposal, Gas Water Heater, Microwave, Plumbed For Gas, Range, Some Commercial Grade, Vented Exhaust Fan
- Laundry: Washer Hookup, Electric Dryer Hookup, Laundry in Utility Room
Features
- Dry Bar, Decorative/Designer Lighting Fixtures, Double Vanity, Eat-in Kitchen, Granite Counters, High Speed Internet, In-Law Floorplan, Kitchen Island, Open Floorplan, Paneling/Wainscoting, Walk-In Closet(s), Wired for Sound
- Flooring: Carpet, Ceramic Tile, Wood
- Windows: Bay Window(s), Shutters, Window Coverings
- Has basement: No
- Number of fireplaces: 1
- Fireplace features: Decorative, Gas, Gas Log, Gas Starter, Living Room, Raised Hearth, Stone
Interior area
- Total interior livable area: 4,105 sqft
Property
Parking
- Total spaces: 3
- Parking features: Garage, Garage Door Opener, Inside Entrance, Garage Faces Side
- Attached garage spaces: 3
Features
- Levels: Two
- Stories: 2
- Patio & porch: Deck, Covered
- Exterior features: Built-in Barbecue, Barbecue, Gas Grill, Lighting, Outdoor Grill, Outdoor Kitchen, Outdoor Living Area, Private Entrance, Rain Gutters
- Pool features: Gunite, In Ground, Pool, Pool Sweep, Community
- Fencing: Wood
Lot
- Size: 9,147 Square Feet
Details
- Parcel number: R891600B00701
Construction
Type & style
- Home type: SingleFamily
- Architectural style: Traditional,Detached
- Property subtype: Single Family Residence
Materials
- Brick, Rock, Stone
- Foundation: Slab
- Roof: Composition
Condition
- Year built: 2006
Utilities & green energy
- Sewer: Public Sewer
- Water: Public
- Utilities for property: Cable Available, Electricity Available, Natural Gas Available, Sewer Available, Separate Meters, Underground Utilities, Water Available
Community & HOA
Community
- Features: Clubhouse, Dock, Fishing, Fenced Yard, Golf, Lake, Playground, Park, Pickleball, Pool, Sidewalks, Tennis Court(s), Trails/Paths, Curbs
- Security: Security System, Carbon Monoxide Detector(s), Smoke Detector(s)
- Subdivision: Cascades - Ph 1 The
HOA
- Has HOA: Yes
- Services included: All Facilities, Association Management, Maintenance Grounds
- HOA fee: $1,003 annually
- HOA name: Grand Manors
- HOA phone: 214-733-5800
Location
- Region: Mckinney
Financial & listing details
- Tax assessed value: $864,632
- Annual tax amount: $13,085
- Date on market: 6/16/2025
- Cumulative days on market: 12 days
- Exclusions: All wall mounted TVs
- Electric utility on property: Yes
Price history
| Date | Event | Price |
|---|---|---|
| 7/24/2025 | Sold | -- |
Source: NTREIS #20970599 Report a problem | ||
| 7/16/2025 | Pending sale | $899,000$219/sqft |
Source: NTREIS #20970599 Report a problem | ||
| 6/30/2025 | Contingent | $899,000$219/sqft |
Source: NTREIS #20970599 Report a problem | ||
| 6/16/2025 | Listed for sale | $899,000-1.2%$219/sqft |
Source: NTREIS #20970599 Report a problem | ||
| 4/25/2023 | Listing removed | -- |
Source: NTREIS #20194276 Report a problem | ||
| 1/23/2023 | Listed for sale | $910,000+4.6%$222/sqft |
Source: NTREIS #20194276 Report a problem | ||
| 12/10/2022 | Listing removed | -- |
Source:  RE/MAX International Report a problem RE/MAX International Report a problem | ||
| 11/4/2022 | Pending sale | $869,900$212/sqft |
Source: RE/MAX International #20194276 Report a problem | ||
| 11/4/2022 | Contingent | $869,900$212/sqft |
Source: NTREIS #20194276 Report a problem | ||
| 10/27/2022 | Listed for sale | $869,900+74%$212/sqft |
Source: NTREIS #20194276 Report a problem | ||
| 10/17/2014 | Sold | -- |
Source: Agent Provided Report a problem | ||
| 8/15/2014 | Price change | $499,900-3.8%$122/sqft |
Source: Keller Williams No. Collin County #12164415 Report a problem | ||
| 8/12/2014 | Price change | $519,900-3.7%$127/sqft |
Source: Keller Williams No. Collin County #12164415 Report a problem | ||
| 8/2/2014 | Price change | $539,900-1.8%$132/sqft |
Source: Keller Williams No. Collin County #12164415 Report a problem | ||
| 7/25/2014 | Price change | $549,900-2.7%$134/sqft |
Source: Keller Williams No. Collin County #12164415 Report a problem | ||
| 7/1/2014 | Price change | $565,000-1.7%$138/sqft |
Source: Keller Williams No. Collin County #12164415 Report a problem | ||
| 6/20/2014 | Listed for sale | $575,000+21.1%$140/sqft |
Source: Keller Williams No. Collin County #12164415 Report a problem | ||
| 6/8/2012 | Listing removed | $475,000$116/sqft |
Source: Ebby Halliday Realtors #11074272 Report a problem | ||
| 5/30/2012 | Listed for sale | $475,000+9.2%$116/sqft |
Source: Ebby Halliday Realtors #11074272 Report a problem | ||
| 8/17/2010 | Listing removed | $435,000$106/sqft |
Source: Keller Williams Realty #11335019 Report a problem | ||
| 6/29/2010 | Price change | $435,000-3.2%$106/sqft |
Source: Keller Williams Realty #11335019 Report a problem | ||
| 5/8/2010 | Price change | $449,500-2.1%$110/sqft |
Source: Keller Williams - Plano #11335019 Report a problem | ||
| 4/16/2010 | Listed for sale | $459,000-5.1%$112/sqft |
Source: Keller Williams Realty Plano #11335019 Report a problem | ||
| 3/3/2010 | Listing removed | $483,900$118/sqft |
Source: Dick Dillingham #11335019 Report a problem | ||
| 1/26/2010 | Listed for sale | $483,900+1.9%$118/sqft |
Source: Keller Williams Realty Plano #11335019 Report a problem | ||
| 12/5/2009 | Listing removed | $475,000$116/sqft |
Source: Ebby Halliday Realtors #11074272 Report a problem | ||
Public tax history
| Year | Property taxes | Tax assessment |
|---|---|---|
| 2025 | $12,683 +5.2% | $861,207 +10% |
| 2024 | $12,059 +12.2% | $782,915 +10% |
| 2023 | $10,748 -8.7% | $711,741 +10% |
| 2022 | $11,772 +2.6% | $647,037 +10% |
| 2021 | $11,477 +2.4% | $588,215 +5.2% |
| 2020 | $11,211 -9.4% | $559,257 -7.6% |
| 2019 | $12,372 -8.5% | $604,933 -3.4% |
| 2018 | $13,520 +11.1% | $626,000 +8.4% |
| 2017 | $12,172 | $577,743 +6.5% |
| 2016 | $12,172 +5.6% | $542,232 +1.8% |
| 2015 | $11,522 | $532,801 +6.6% |
| 2014 | $11,522 | $500,000 +7.6% |
| 2013 | -- | $464,828 +2.8% |
| 2012 | -- | $452,164 -0.8% |
| 2011 | -- | $455,693 -2.9% |
| 2010 | -- | $469,339 -4% |
| 2009 | -- | $489,000 -5% |
| 2008 | -- | $515,000 +7.7% |
| 2007 | -- | $478,228 +697% |
| 2006 | -- | $60,000 |
Find assessor info on the county website
Neighborhood: Stonebridge Ranch
Nearby homes
- $918,5005 bd4 ba4.1k sqft3305 Laurel Fork Dr, McKinney, TX 75070Off Market

- $974,0005 bd5 ba4.8k sqft3313 Laurel Fork Dr, McKinney, TX 75070Off Market

- $--5 bd5 ba4.4k sqft3308 Drip Rock Dr, McKinney, TX 75070Sold
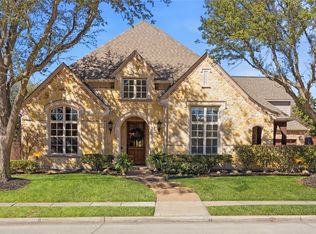
- $988,5004 bd5 ba4.3k sqft3312 Drip Rock Dr, McKinney, TX 75070Off Market

- $911,000-- bd-- ba4.5k sqft3304 Drip Rock Dr, McKinney, TX 75070Off Market
- $991,0005 bd5 ba5.1k sqft3301 Laurel Fork Dr, McKinney, TX 75070Off Market
- $978,9005 bd4 ba4.4k sqft3317 Laurel Fork Dr, McKinney, TX 75070Off Market
- $1,056,3005 bd5 ba5k sqft3316 Drip Rock Dr, McKinney, TX 75070Off Market
Nearby schools
GreatSchools rating
- 10/10Comstock Elementary SchoolGrades: K-4Distance: 1 mi
- 9/10Scoggins Middle SchoolGrades: 7-8Distance: 1.5 mi
- 8/10Emerson High SchoolGrades: 9-12Distance: 2.2 mi
Schools provided by the listing agent
- Elementary: Comstock
- Middle: Scoggins
- High: Emerson
- District: Frisco ISD
Source: NTREIS. This data may not be complete. We recommend contacting the local school district to confirm school assignments for this home.
Get a cash offer in 3 minutes
Find out how much your home could sell for in as little as 3 minutes with a no-obligation cash offer.
Estimated market value
$866,000
Get a cash offer in 3 minutes
Find out how much your home could sell for in as little as 3 minutes with a no-obligation cash offer.
Estimated market value
$866,000
- Texas
- Collin County
- McKinney
- 75070
- Stonebridge Ranch
- 3309 Laurel Fork Dr
Nearby cities
Nearby neighborhoods
Nearby zip codes
Other McKinney Topics
