Skip main navigation
Off market
  • $988,500

    3312 Drip Rock Dr, McKinney, TX 75070

    4beds
    4,335sqft
    Single Family Residence
    Built in 2006
    0.27 Acres Lot
    $988,500 Zestimate®
    $228/sqft
    $4,607 Estimated rent

    Home value

    $988,500

    $929,000 - $1.04M

    $4,607/mo

    Zestimate® history
    Loading
    Loading...

    Owner options

    List your home for rent

    $4,607/mo

    Rent Zestimate®

    Find your next renter with Zillow Rental Manager. Plus, with online applications, you can quickly screen prospective tenants – for free.

    Learn more

    $4,607/mo

    Rent Zestimate®

    Refinance and save

    $7,418/mo

    Est. payment

    Refinancing to a lower rate could help reduce your monthly payments and save thousands over the life of the loan.

    See today's rates

    $7,418/mo

    Est. payment

    Explore your selling options

    Work with a Zillow partner agent

    Leverage their expertise and Zillow's premium Showcase listings to get your home seen by more buyers.

    Get started

    List with your own agent

    Get your home in front of millions of buyers by listing it on Zillow.

    Learn how to do it

    Sell it yourself

    Take full control of how buyers see your home on Zillow by listing For Sale by Owner (FSBO).

    List your home

    What's special

    Sparkling swimming poolMedia roomExpansive yardDesirable cascades manor neighborhood

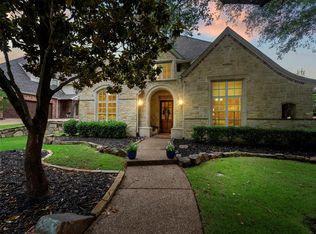
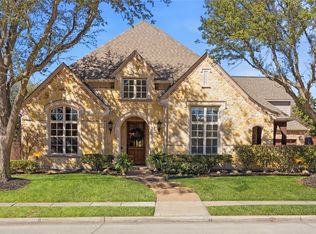
    Welcome to your dream home in the desirable Cascades Manor neighborhood of Stonebridge Ranch! This stunning property boasts 4 spacious bedrooms, 5 baths, 3 living areas and a media room, perfect for accommodating a growing family or hosting guests. The kitchen is a chef's delight, featuring top-of-the-line Sub-Zero and Wolf appliances that will inspire your culinary creations. The expansive yard offers endless possibilities for outdoor activities and gardening enthusiasts. Take a dip in the sparkling swimming pool on hot summer days or relax under the shade of the covered patio. With a generous 4,335 square feet of living space, there's plenty of room for everyone to spread out and enjoy. Don't miss out on this incredible opportunity to own a slice of paradise in Cascades!

    This property is not currently displayed as for sale or rent on Zillow. This may be different from what's on other websites or public sources.
    Zillow last checked:

    Listing updated:

    Listed by:

    Brent Germany 0616731 855-450-0442,

    Real 855-450-0442

    Bought with:

    Jill Hartsell

    Keller Williams NO. Collin Cty

    Source: NTREIS,MLS#: 20368561

    Facts & features

    Interior

    Bedrooms & bathrooms
    • Bedrooms: 4
    • Bathrooms: 5
    • Full bathrooms: 4
    • 1/2 bathrooms: 1
    Primary bedroom
    • Features: Dual Sinks, Double Vanity, Jetted Tub, Linen Closet, Sitting Area in Primary, Separate Shower, Walk-In Closet(s)
    • Level: First
    • Dimensions: 20 x 14
    Bedroom
    • Features: Split Bedrooms, Walk-In Closet(s)
    • Level: Second
    • Dimensions: 13 x 14
    Bedroom
    • Features: Split Bedrooms, Walk-In Closet(s)
    • Level: Second
    • Dimensions: 12 x 14
    Bedroom
    • Features: Split Bedrooms, Walk-In Closet(s)
    • Level: Second
    • Dimensions: 12 x 14
    Breakfast room nook
    • Features: Eat-in Kitchen
    • Level: First
    • Dimensions: 10 x 12
    Den
    • Features: Built-in Features
    • Level: First
    • Dimensions: 11 x 13
    Dining room
    • Features: Butler's Pantry
    • Level: First
    • Dimensions: 12 x 14
    Other
    • Features: Built-in Features
    • Level: First
    • Dimensions: 7 x 6
    Game room
    • Level: Second
    • Dimensions: 16 x 20
    Half bath
    • Level: First
    • Dimensions: 4 x 5
    Kitchen
    • Features: Breakfast Bar, Built-in Features, Butler's Pantry, Eat-in Kitchen, Stone Counters, Walk-In Pantry
    • Level: First
    • Dimensions: 12 x 20
    Living room
    • Level: First
    • Dimensions: 12 x 13
    Media room
    • Level: Second
    • Dimensions: 22 x 13
    Utility room
    • Features: Built-in Features, Utility Room
    • Level: First
    • Dimensions: 11 x 7
    Heating
    • Central, Natural Gas, Zoned
    Cooling
    • Central Air, Electric, Zoned
    Appliances
    • Included: Some Gas Appliances, Built-In Refrigerator, Convection Oven, Double Oven, Dishwasher, Gas Cooktop, Disposal, Ice Maker, Microwave, Plumbed For Gas, Range, Some Commercial Grade, Vented Exhaust Fan
    • Laundry: Washer Hookup
    Features
    • Decorative/Designer Lighting Fixtures, High Speed Internet, Multiple Staircases, Smart Home, Cable TV, Vaulted Ceiling(s), Wired for Sound
    • Flooring: Carpet, Ceramic Tile, Stone, Wood
    • Windows: Bay Window(s), Plantation Shutters, Window Coverings
    • Has basement: No
    • Number of fireplaces: 2
    • Fireplace features: Gas Starter, Masonry, Wood Burning
    Interior area
    • Total interior livable area: 4,335 sqft

    Property

    Parking
    • Total spaces: 3
    • Parking features: Garage, Garage Door Opener, Oversized, Garage Faces Side
    • Attached garage spaces: 3
    Features
    • Levels: Two
    • Stories: 2
    • Patio & porch: Patio, Covered
    • Exterior features: Fire Pit, Lighting, Outdoor Living Area, Rain Gutters
    • Pool features: Gunite, In Ground, Pool, Pool Sweep, Pool/Spa Combo, Salt Water, Water Feature
    • Has spa: Yes
    • Spa features: Hot Tub
    • Fencing: Wood
    Lot
    • Size: 0.27 Acres
    • Dimensions: 107 x 16 x 145 x 66 x 127
    • Features: Back Yard, Interior Lot, Lawn, Landscaped, Many Trees, Subdivision, Sprinkler System
    Details
    • Parcel number: R891600B01301

    Construction

    Type & style
    • Home type: SingleFamily
    • Architectural style: Traditional,Detached
    • Property subtype: Single Family Residence
    Materials
    • Brick, Rock, Stone
    • Foundation: Slab
    • Roof: Composition
    Condition
    • Year built: 2006

    Utilities & green energy

    • Sewer: Public Sewer
    • Water: Public
    • Utilities for property: Sewer Available, Underground Utilities, Water Available, Cable Available

    Community & HOA

    Community
    • Features: Curbs, Sidewalks
    • Security: Prewired, Security System, Fire Alarm, Smoke Detector(s), Security Lights
    • Subdivision: Cascades - Ph 1 The
    HOA
    • Has HOA: Yes
    • Services included: All Facilities, Association Management, Maintenance Structure
    • HOA fee: $908 annually
    • HOA name: Grand Manors
    • HOA phone: 214-733-5800
    Location
    • Region: Mckinney

    Financial & listing details

    • Price per square foot: $228/sqft
    • Tax assessed value: $961,056
    • Annual tax amount: $13,177
    • Date on market: 7/8/2023
    • Cumulative days on market: 27 days
    • Listing terms: Cash,Conventional,VA Loan
    • Exclusions: Speakers in Media Room, Projector in Media Room, all Mounted TV's

    Price history

    DateEventPrice
    8/4/2023Sold--
    Source: NTREIS #20368561 Report a problem
    7/13/2023Contingent$1,000,000$231/sqft
    Source: NTREIS #20368561 Report a problem
    7/8/2023Listed for sale$1,000,000+54%$231/sqft
    Source: NTREIS #20368561 Report a problem
    2/18/2016Sold--
    Source: Agent Provided Report a problem
    1/17/2016Pending sale$649,500$150/sqft
    Source: Coldwell Banker Apex, Realtors #13245148 Report a problem
    12/3/2015Price change$649,500-1.4%$150/sqft
    Source: Apex, Realtors #13245148 Report a problem
    11/19/2015Price change$659,000-0.9%$152/sqft
    Source: Coldwell Banker Apex, Realtors #13245148 Report a problem
    9/24/2015Listed for sale$665,000$153/sqft
    Source: Coldwell Banker Apex -McKinney #13245148 Report a problem

    Public tax history

    YearProperty taxesTax assessment
    2025$14,320 -7.1%$961,056 -2%
    2024$15,411 +33.2%$980,656 +28.8%
    2023$11,567 -8.4%$761,278 +10%
    2022$12,625 +2.7%$692,071 +10%
    2021$12,297 +2.4%$629,155 +5.2%
    2020$12,006 -9.2%$597,814 -7.4%
    2019$13,224 -7.6%$645,482 -2.5%
    2018$14,319 +5.1%$662,000 +2.9%
    2017$13,622 $643,530 +6.4%
    2016$13,622 +14.8%$604,942 +1.6%
    2015$11,864 $595,348 +15.7%
    2014$11,864 $514,575 +8.5%
    2013-- $474,058 +6.2%
    2012-- $446,257 +4.1%
    2011-- $428,670 -3%
    2010-- $441,786 -2.3%
    2009-- $452,000 -11.3%
    2008-- $509,606 +1.1%
    2007-- $504,175 +572.2%
    2006-- $75,000
    Find assessor info on the county website

    Neighborhood: Stonebridge Ranch

    Nearby schools

    GreatSchools rating
    Schools provided by the listing agent
    • Elementary: Comstock
    • Middle: Scoggins
    • High: Emerson
    • District: Frisco ISD

    Source: NTREIS. This data may not be complete. We recommend contacting the local school district to confirm school assignments for this home.

    Get a cash offer in 3 minutes
    Find out how much your home could sell for in as little as 3 minutes with a no-obligation cash offer.
    Estimated market value
    $988,500
    Get a cash offer in 3 minutes
    Find out how much your home could sell for in as little as 3 minutes with a no-obligation cash offer.
    Estimated market value
    $988,500