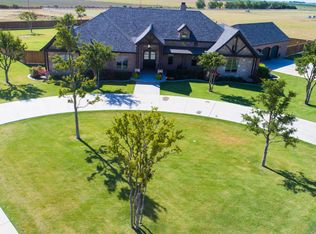
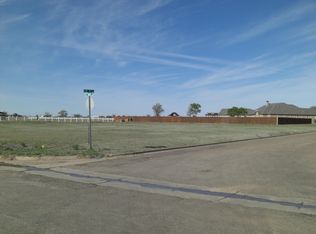
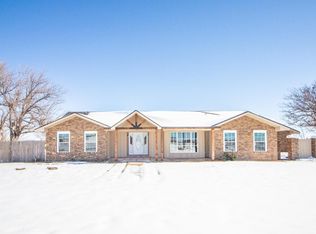
This exceptional custom-built home sits on 17 acres with beautiful views of the pasture. The spacious floor plan offers 3 bedrooms, a den that could be used as a 4th bedroom, along with 2¾ baths. The kitchen features a large island, breakfast nook, walk-in pantry, and ample workspace. Living spaces include a formal dining area, living room, den, oversized laundry room, and storm shelter. The home features granite countertops, porcelain tile, and Anderson wood flooring throughout. A covered patio overlooks the acreage and is surrounded by a white vinyl fence. The property also includes a 30'x40'x14' barn with 2 overhead doors, bathroom, 2 horse stalls with Richie heater, and storage for tools and equipment. A private entrance with circle drive add to the property's privacy & convenience.
For sale
$1,350,000
3309 SW 8th St, Plainview, TX 79072
4beds
4,084sqft
Single Family Residence
Built in 2012
17 Acres Lot
$1,305,000 Zestimate®
$331/sqft
$-- HOA
What's special
White vinyl fenceStorm shelterAnderson wood flooring throughoutSpacious floor planFormal dining areaAmple workspaceGranite countertops
- 10 days
- 314
- 7
Zillow last checked:
Listing updated:
Listed by:
Veronica McClanahan 806-729-6769,
Billington Real Estate
Source: Plainview AOR,MLS#: 26-251
Facts & features
Interior
Bedrooms & bathrooms
- Bedrooms: 4
- Bathrooms: 3
- Full bathrooms: 2
Primary bedroom
- Description: Carpet, Blinds, Walkin closet-13'8x12'4
- Area: 348.96 Square Feet
- Dimensions: 17.75 x 19.66
Bedroom 2
- Description: Carpet, Blinds, CF
- Area: 176.52 Square Feet
- Dimensions: 11.33 x 15.58
Bedroom 3
- Description: Carpet, Blinds, CF
- Area: 186.6 Square Feet
- Dimensions: 13.66 x 13.66
Dining room
- Description: Real wood, flooring
- Area: 156.98 Square Feet
- Dimensions: 10.41 x 15.08
Family room
- Description: Carpet, Blinds, CF, Closet/ 4th bedroom.
- Area: 244.13 Square Feet
- Dimensions: 15.50 x 15.75
Kitchen
- Description: Light Fixture, CF, Huge walkin pantry
- Area: 254.48 Square Feet
- Dimensions: 14.41 x 17.66
Living room
- Description: Carpet, Blinds, Cf, Fireplace
- Area: 388.29 Square Feet
- Dimensions: 19.66 x 19.75
Office
- Description: Real Wood Flooring, CF
- Area: 173.72 Square Feet
- Dimensions: 10.75 x 16.16
Utility room
- Description: Real wood, sink, 2 walkin
- Area: 152.61 Square Feet
- Dimensions: 10.41 x 14.66
Workshop
- Description: Bathroom, Horstall, Cabinets
- Area: 1200 Square Feet
- Dimensions: 40.00 x 30.00
Heating
- Electric
Cooling
- Has cooling: Yes
Features
- Ceiling Fan(s)
- Windows: Storm Window(s)
- Has basement: No
- Has fireplace: Yes
- Fireplace features: Living Room
Interior area
- Total structure area: 4,084
- Total interior livable area: 4,084 sqft
- Finished area below ground: 0
Property
Parking
- Parking features: Garage - Attached
- Has attached garage: Yes
Features
- Patio & porch: Patio
- Fencing: Masonry
Lot
- Size: 17 Acres
Details
- Additional structures: Storage
- Parcel number: 49945
Construction
Type & style
- Home type: SingleFamily
- Property subtype: Single Family Residence
Materials
- Roof: Composition
Condition
- Year built: 2012
Community & HOA
Community
- Security: Security System Owned
Location
- Region: Plainview
Financial & listing details
- Price per square foot: $331/sqft
- Tax assessed value: $991,893
- Annual tax amount: $15,150
- Date on market: 9/25/2026
Estimated market value
$1,305,000
$1.24M - $1.37M
$3,004/mo
Price history
| Date | Event | Price |
|---|---|---|
| 9/25/2026 | Listed for sale | $1,350,000+85.1%$331/sqft |
Source:  Plainview AOR #26-251 Report a problem Plainview AOR #26-251 Report a problem | ||
| 6/8/2020 | Listing removed | $729,500$179/sqft |
Source: Billington Real Estate #19-132 Report a problem | ||
| 10/25/2019 | Price change | $729,500+4.4%$179/sqft |
Source: Billington Real Estate #19-132 Report a problem | ||
| 10/23/2019 | Price change | $699,000-4.2%$171/sqft |
Source: Billington Real Estate #19-132 Report a problem | ||
| 10/15/2019 | Price change | $729,500-2.7%$179/sqft |
Source: Billington Real Estate #19-132 Report a problem | ||
| 10/2/2019 | Price change | $750,000-5.7%$184/sqft |
Source: Billington Real Estate #19-132 Report a problem | ||
| 5/31/2019 | Price change | $795,500-6.4%$195/sqft |
Source: Billington Real Estate #19-132 Report a problem | ||
| 4/4/2019 | Price change | $849,900-2.3%$208/sqft |
Source: Billington Real Estate #18-349 Report a problem | ||
| 2/4/2019 | Price change | $869,500-2.2%$213/sqft |
Source: Billington Real Estate #18-349 Report a problem | ||
| 8/28/2018 | Listed for sale | $889,500$218/sqft |
Source: Owner Report a problem | ||
Public tax history
| Year | Property taxes | Tax assessment |
|---|---|---|
| 2025 | $15,150 -44.1% | $991,893 +3.3% |
| 2024 | $27,101 +104.5% | $960,374 +5.9% |
| 2023 | $13,250 -0.1% | $906,540 +5.7% |
| 2022 | $13,259 +6.7% | $857,600 +5.5% |
| 2021 | $12,423 | $813,109 |
| 2020 | -- | $813,109 |
Find assessor info on the county website
Monthly payment
Est. payment
Payment breakdown
Explore the cost of this home by adjusting the details. Changes won't be saved.Climate risks
Neighborhood: 79072
Nearby schools
Schools provided by the listing agent
- Elementary: LaMesa
Source: Plainview AOR. This data may not be complete. We recommend contacting the local school district to confirm school assignments for this home.