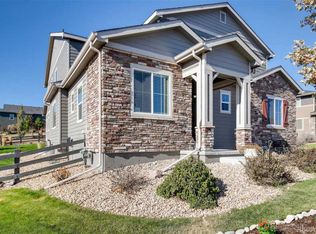
Welcome to this stunning ranch home in the highly desirable Castle Oaks Estates, where outdoor tranquility meets the convenience of city living. Located on a quiet cul-de-sac, this spacious property sits on a large lot with a low-maintenance yard, offering plenty of space for relaxation and outdoor enjoyment. Enjoy Colorado’s breathtaking views from the community trails, or visit the nearby parks with playgrounds, green spaces, tennis courts, and a dog park. Summer fun is just minutes away at the Terrain Swim Club and Ravenwood Pools. Just a short drive from downtown Castle Rock, the Outlets shopping center, and with easy access to I-25, commuting is a breeze. Inside, this home features three bedrooms, three bathrooms, and a three-car tandem garage. With soaring 10-foot ceilings, hardwood floors, and an open floor plan, the home feels expansive and inviting. A beautiful stone fireplace is the centerpiece of the living room and kitchen area. The kitchen includes a large island, exquisite backsplash, stylish lighting, stainless steel appliances, a gas cooktop, and double ovens, complemented by granite countertops. The walk-out to the patio provides an ideal space for outdoor activities and relaxation. The formal dining room features a gorgeous chandelier and a serving pantry for added functionality. The primary suite is a retreat, with natural light, a tray ceiling, and a luxurious five-piece bath with heated floors, a soaking tub, a stand-up shower with bench, and an exceptionally large walk-in closet. Elegant French doors lead to the executive office room perfect for a peaceful work area or study. The laundry room adds convenience with cabinetry/ counter space and doubles as a mud room off the garage. The unfinished basement provides unlimited potential to personalize the space while building equity! With every detail thoughtfully designed, this home offers comfort, beauty, and value!
Sold for $775,000
Zillow last checked:
Listing updated:
Bought with:
Non Member
Non Member
Source: elevateMLS,MLS#: 5103869
Price history
| Date | Event | Price |
|---|---|---|
| 7/1/2025 | Sold | $775,000-1.3%$192/sqft |
Source:  elevateMLS #5103869 Report a problem elevateMLS #5103869 Report a problem | ||
| 5/25/2025 | Contingent | $785,000$194/sqft |
Source: elevateMLS #5103869 Report a problem | ||
| 5/25/2025 | Pending sale | $785,000$194/sqft |
Source:  REcolorado as distributed by MLS GRID #2168260 Report a problem REcolorado as distributed by MLS GRID #2168260 Report a problem | ||
| 4/3/2025 | Listed for sale | $785,000-4.3%$194/sqft |
Source: REcolorado as distributed by MLS GRID #2168260 Report a problem | ||
| 9/27/2024 | Sold | $820,000+24.2%$203/sqft |
Source: Public Record Report a problem | ||
| 8/22/2024 | Sold | $660,000-16.4%$163/sqft |
Source: Public Record Report a problem | ||
| 6/21/2022 | Listing removed | -- |
Source: elevateMLS #5365827 Report a problem | ||
| 6/3/2022 | Listed for sale | $789,900+6%$195/sqft |
Source: elevateMLS #5365827 Report a problem | ||
| 12/23/2021 | Sold | $745,000+2.7%$184/sqft |
Source: Public Record Report a problem | ||
| 9/22/2021 | Sold | $725,600+86.1%$179/sqft |
Source: Public Record Report a problem | ||
| 11/24/2014 | Sold | $390,000-4.9%$96/sqft |
Source: Public Record Report a problem | ||
| 10/4/2014 | Price change | $410,000-3.5%$101/sqft |
Source: Taylor Morrison Report a problem | ||
| 8/8/2014 | Price change | $425,000-0.4%$105/sqft |
Source: Taylor Morrison Report a problem | ||
| 6/17/2014 | Price change | $426,581-0.2%$106/sqft |
Source: Taylor Morrison Report a problem | ||
| 4/29/2014 | Price change | $427,581-0.1%$106/sqft |
Source: Taylor Morrison Report a problem | ||
| 2/5/2014 | Price change | $427,882-1.3%$106/sqft |
Source: HotSpot Real Estate #9721158 Report a problem | ||
| 12/19/2013 | Listed for sale | $433,737$107/sqft |
Source: HotSpot Real Estate #9721158 Report a problem | ||
Nearby homes
- $718,8003 bd3 ba3.1k sqft3253 Thornwood Ct, Castle Rock, CO 80108Off Market

- $845,9004 bd4 ba4.5k sqft3191 Eagle Claw Pl, Castle Rock, CO 80108Off Market
- $901,4004 bd4 ba4.2k sqft3306 Thornwood Ct, Castle Rock, CO 80108Off Market
- $775,9004 bd4 ba3.6k sqft3195 Thornwood Ct, Castle Rock, CO 80108Off Market
Get a cash offer in 3 minutes
Find out how much your home could sell for in as little as 3 minutes with a no-obligation cash offer.
Estimated market value
$768,400
