Skip main navigation
For sale
  • Price cut: $10K (7/7)
    $774,990

    3309 W 26th Avenue, Denver, CO 80211

    3beds
    1,546sqft
    : 
    Loading
    Get pre-qualified
    Single Family Residence
    Built in 1908
    4,760 Square Feet Lot
    $-- Zestimate®
    $501/sqft
    $-- HOA

    What's special

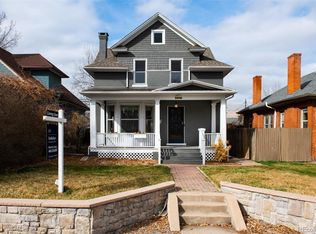
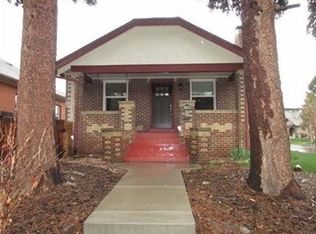
    Seller offering a $15,000 concession toward a rate Buydown. Discover this classic 3-bedroom, 2-bath bungalow in the heart of the highly desirable Sloan's Lake neighborhood. Blending timeless old-world charm with thoughtful modern updates, this home offers the ideal mix of character and comfort for everyday living and entertaining. The well-appointed kitchen and bathrooms showcase contemporary updates while preserving the home's authentic bungalow feel. The finished basement adds valuable flexible space perfect for a family room, home office, guest suite, or recreation area. Outside, the oversized garage provides ample storage and parking convenience. The backyard, though intimate, is a delightful private oasis featuring a lush lawn and a vine-covered pergola, ideal for morning coffee, evening relaxation, or casual gatherings with friends and neighbors. Just a pleasant 15-minute walk to Sloan's Lake Park, you'll enjoy easy access to this urban oasis with its scenic walking/biking trail around the lake, playgrounds, tennis courts, picnic areas, and breathtaking Rocky Mountain views. This vibrant northwest Denver community offers easy access to downtown, shopping, dining, and endless outdoor recreation, truly the best of lakeside living with city convenience.
    26 days
    |
    1,718
    |
    102
    |

    Zillow last checked:

    Listing updated:

    Listed by:

    Drew Evans Drew@ajaxrealtygroup.com,

    Ajax Realty Group

    Source: REcolorado as distributed by MLS GRID,MLS#: 8773179MLS Logo

    Loading...

      Facts & features

      Interior

      Bedrooms & bathrooms
      • Bedrooms: 3
      • Bathrooms: 2
      • Full bathrooms: 2
      • Main level bathrooms: 1
      • Main level bedrooms: 2
      Bedroom
      • Features: Primary Suite
      • Level: Main
      Bedroom
      • Level: Main
      Bedroom
      • Level: Basement
      Bathroom
      • Level: Main
      Bathroom
      • Level: Basement
      Bonus room
      • Level: Main
      Dining room
      • Level: Main
      Kitchen
      • Level: Main
      Laundry
      • Level: Main
      Living room
      • Level: Main
      Living room
      • Level: Basement
      Heating
      • Forced Air
      Cooling
      • Central Air
      Appliances
      • Included: Dishwasher, Disposal, Dryer, Electric Water Heater, Microwave, Oven, Range, Refrigerator, Washer
      Features
      • Granite Counters, Radon Mitigation System, Walk-In Closet(s)
      • Flooring: Laminate, Tile, Wood
      • Windows: Double Pane Windows
      • Basement: Finished,Sump Pump
      • Number of fireplaces: 1
      • Fireplace features: Wood Burning
      Interior area
      • Total structure area: 1,546
      • Total interior livable area: 1,546 sqft
      • Finished area above ground: 1,051
      • Finished area below ground: 445

      Property

      Parking
      • Total spaces: 5
      • Parking features: Concrete, Oversized
      • Garage spaces: 2
      • Details: Off Street Spaces: 3
      Features
      • Levels: One
      • Stories: 1
      • Patio & porch: Covered, Patio
      • Exterior features: Garden, Private Yard, Rain Gutters, Smart Irrigation
      • Fencing: Partial
      Lot
      • Size: 4,760 Square Feet
      • Features: Irrigated, Landscaped, Level, Near Public Transit, Sprinklers In Front, Sprinklers In Rear
      Details
      • Parcel number: 229325015
      • Zoning: U-SU-B
      • Special conditions: Standard

      Construction

      Type & style
      • Home type: SingleFamily
      • Architectural style: Bungalow
      • Property subtype: Single Family Residence
      Materials
      • Brick
      • Roof: Composition
      Condition
      • Year built: 1908

      Utilities & green energy

      • Sewer: Public Sewer
      • Water: Public
      • Utilities for property: Cable Available, Electricity Connected, Natural Gas Connected

      Community & HOA

      Community
      • Security: Carbon Monoxide Detector(s), Smoke Detector(s)
      • Subdivision: Sloans Lake
      HOA
      • Has HOA: No
      Location
      • Region: Denver

      Financial & listing details

      • Price per square foot: $501/sqft
      • Tax assessed value: $779,000
      • Annual tax amount: $4,026
      • Date on market: 6/26/2026
      • Listing terms: Cash,Conventional
      • Exclusions: Staging Items & Sellers' Personal Property
      • Ownership: Individual
      • Electric utility on property: Yes
      • Road surface type: Paved

        Estimated market value

        Not available

        Estimated sales range

        Not available

        Not available

        Price history

        DateEventPrice
        7/9/2026Listed for rent$3,800+5.6%$2/sqft
        Source: Zillow Rentals Report a problem
        7/7/2026Price change$774,990-1.3%$501/sqft
        Source: REcolorado as distributed by MLS GRID #8773179 Report a problem
        6/26/2026Listed for sale$785,000+160.8%$508/sqft
        Source: REcolorado as distributed by MLS GRID #8773179 Report a problem
        4/19/2024Listing removed--
        Source: Zillow Rentals Report a problem
        4/8/2024Listed for rent$3,600$2/sqft
        Source: Zillow Rentals Report a problem
        7/14/2023Listing removed--
        Source: Zillow Rentals Report a problem
        6/27/2023Price change$3,600-5.3%$2/sqft
        Source: Zillow Rentals Report a problem
        6/7/2023Listed for rent$3,800+5.6%$2/sqft
        Source: Zillow Rentals Report a problem
        7/1/2022Listing removed--
        Source: Zillow Rental Manager Report a problem
        6/27/2022Listed for rent$3,600+33.3%$2/sqft
        Source: Zillow Rental Manager Report a problem
        2/24/2021Listing removed--
        Source: Owner Report a problem
        7/13/2020Listing removed$2,700$2/sqft
        Source: Owner Report a problem
        7/7/2020Listed for rent$2,700$2/sqft
        Source: Owner Report a problem
        3/13/2019Listing removed$2,700$2/sqft
        Source: Owner Report a problem
        3/4/2019Listed for rent$2,700+3.8%$2/sqft
        Source: Owner Report a problem
        10/23/2018Listing removed$2,600$2/sqft
        Source: Owner Report a problem
        10/10/2018Listed for rent$2,600$2/sqft
        Source: Owner Report a problem
        6/7/2011Sold$301,000-2.9%$195/sqft
        Source: Public Record Report a problem
        5/12/2011Listed for sale$309,900+76.1%$200/sqft
        Source: Madison & Comapny Properties #994775 Report a problem
        3/22/2011Sold$176,000-6.9%$114/sqft
        Source: Public Record Report a problem
        2/17/2011Listed for sale$189,000$122/sqft
        Source: Nostalgic Homes, LLC. #968711 Report a problem

        Public tax history

        YearProperty taxesTax assessment
        2024$3,758 +22%$48,500 -6.2%
        2023$3,082 +3.6%$51,690 +33.4%
        2022$2,974 +0.3%$38,750 -2.8%
        2021$2,966 +2.9%$39,860 -0.3%
        2020$2,882 +20.9%$39,976 -0.7%
        2019$2,384 $40,255 +30.7%
        2018$2,384 +0.3%$30,810
        2017$2,376 +1.3%$30,810 +2.6%
        2016$2,347 +13.1%$30,040
        2015$2,075 0%$30,040 +20.3%
        2014$2,076 +22.7%$24,980
        2013$1,692 +17.9%$24,980 +24.2%
        2012$1,435 +11.4%$20,120
        2011$1,288 +2.2%$20,120 +4%
        2010$1,260 +83%$19,340
        2009$689 -0.2%$19,340 +5.9%
        2008$690 +30.6%$18,270
        2007$528 -49.5%$18,270 +15.7%
        2006$1,045 +7.1%$15,790
        2005$976 +9.9%$15,790 +1.3%
        2003$888 +1.9%$15,580 +5%
        2002$872 $14,840
        Find assessor info on the county website

        Monthly payment

        Est. payment

        Payment breakdown

        Explore the cost of this home by adjusting the details. Changes won't be saved.
        All calculations are estimates and provided by Zillow, Inc. for informational purposes only. Actual amounts may vary.
        HOA fees may include property taxes on listings classified as Co-Ops. Contact the listing agent and/or owner for fee details.
        Mortgage interest rates are dependent on a number of factors, including credit score, down payment, and repayment length. Interest rate data provided by Zillow Group Marketplace, Inc. as of 1/1/1970 from various mortgage lenders with which we have lead or other similar arrangements; the Estimated Payment is an average of those rates.
        See how much you could borrow to make a competitive offer.

        Climate risks

        Neighborhood: Sloan Lake

        Getting around

        83 / 100
        Very Walkable
        39 / 100
        Some Transit
        72 / 100
        Very Bikeable

        Nearby schools

        GreatSchools rating
        Schools provided by the listing agent
        • Elementary: Brown
        • Middle: Skinner
        • High: North
        • District: Denver 1

        Source: REcolorado as distributed by MLS GRID. This data may not be complete. We recommend contacting the local school district to confirm school assignments for this home.

        A local agent can set up tours, give advice and negotiate with sellers.

        Browse local experts

        Similar homes