Skip main navigation
Off market
  • $2,184,900

    331 240th Pl SE, Sammamish, WA 98074

    5beds
    3,980sqft
    Single Family Residence
    Built in ----
    -- sqft lot
    $2,184,900 Zestimate®
    $549/sqft
    $5,803 Estimated rent

    Home value

    $2,184,900

    $2.05M - $2.32M

    $5,803/mo

    Zestimate® history
    Loading
    Loading...

    Owner options

    List your home for rent

    $5,803/mo

    Rent Zestimate®

    Find your next renter with Zillow Rental Manager. Plus, with online applications, you can quickly screen prospective tenants – for free.

    Learn more

    $5,803/mo

    Rent Zestimate®

    Refinance and save

    $13,433/mo

    Est. payment

    Refinancing to a lower rate could help reduce your monthly payments and save thousands over the life of the loan.

    See today's rates

    $13,433/mo

    Est. payment

    Explore your selling options

    Work with a Zillow partner agent

    Leverage their expertise and Zillow's premium Showcase listings to get your home seen by more buyers.

    Get started

    List with your own agent

    Get your home in front of millions of buyers by listing it on Zillow.

    Learn how to do it

    Sell it yourself

    Take full control of how buyers see your home on Zillow by listing For Sale by Owner (FSBO).

    List your home

    What's special

    Spacious primary suiteLarge walk-in closetSeparate family roomCasual eating nookWalk-in pantryFull-height backsplashRich cherry cabinets

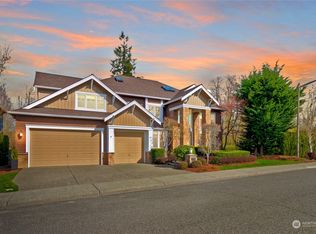
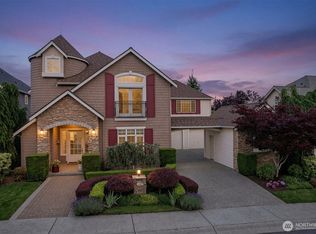
    Stunning Murray Franklin Home in Coveted Latour Sammamish Plateau | Lake Washington Schools Welcome to Latour, an upscale community of high-end homes tucked into the Sammamish Plateau. This beautifully appointed Murray Franklin "Charlemont" offers space, comfort, and quality at every turn and it backs to private open space for a peaceful, no-rear-neighbor setting. A grand entrance with hardwood floors and elegant wrought-iron railings sets the tone. Inside you'll find a bright formal living room and a separate family room, each anchored by a cozy gas fireplace, plus a formal dining room for entertaining. The chef's kitchen features granite tile counters, full-height backsplash, rich cherry cabinets, stainless steel appliances, a gas range, walk-in pantry, and a casual eating nook with hardwoods flowing through the entry and kitchen. Upstairs, the spacious primary suite includes a luxurious 5-piece bath and a large walk-in closet. A versatile main-floor bedroom with full bath works perfectly as a second suite, guest quarters, in-law setup, or a roomy home office. Two of the bedrooms have private attached bathrooms, and two bonus/game rooms give you flexible space for a media room, playroom, gym, or office. At a glance: 4 bedrooms + 2 bonus/game rooms 4 bathrooms (full bath on main floor; 2 bedrooms with attached baths) Large primary suite with 5-piece bath & walk-in closet Two gas fireplaces (living & family rooms) Formal dining + eat-in kitchen Granite counters, cherry cabinets, stainless appliances, gas stove, pantry Hardwoods in entry & kitchen Central A/C Wired for whole-house music Security/alarm system 3-car garage room for all the toys Backs to private open space Lake Washington School District (top-rated schools) Comfort, flexibility, and a premier location all in one. Schedule your tour today! Renter is responsibile for all the utilities, including landscaping. Owners pay for HOA.

    This property is off market, which means it's not currently listed for sale or rent on Zillow. This may be different from what's available on other websites or public sources.
    Zillow last checked:

    Listing updated:

    Source: Zillow Rentals

    Facts & features

    Interior

    Bedrooms & bathrooms
    • Bedrooms: 5
    • Bathrooms: 4
    • Full bathrooms: 4
    Heating
    • Heat Pump
    Cooling
    • Central Air
    Appliances
    • Included: Dishwasher, Dryer, Microwave, Oven, Refrigerator, Washer
    • Laundry: In Unit
    Features
    • Walk In Closet
    • Flooring: Carpet, Hardwood, Tile
    Interior area
    • Total interior livable area: 3,980 sqft

    Property

    Parking
    • Parking features: Attached
    • Has attached garage: Yes
    • Details: Contact manager
    Features
    • Exterior features: Electric Vehicle Charging Station, Walk In Closet
    Details
    • Parcel number: 2909300090

    Construction

    Type & style
    • Home type: SingleFamily
    • Property subtype: Single Family Residence

    Community & HOA

    Community
    • Deposit fee: $5,999
    Location
    • Region: Sammamish

    Financial & listing details

    • Price per square foot: $549/sqft
    • Tax assessed value: $2,246,000
    • Annual tax amount: $19,832
    • Date on market: 6/24/2026
    • Date available: 08/15/2026
    • Lease term: 1 Year

    Price history

    DateEventPrice
    7/6/2026Listing removed$5,999$2/sqft
    Source: Zillow Rentals Report a problem
    6/24/2026Listed for rent$5,999+50.2%$2/sqft
    Source: Zillow Rentals Report a problem
    3/24/2021Listing removed--
    Source: Owner Report a problem
    3/10/2019Listing removed$1,320,000$332/sqft
    Source: Owner Report a problem
    3/9/2019Listed for sale$1,320,000$332/sqft
    Source: Owner Report a problem
    8/16/2018Listing removed$3,995$1/sqft
    Source: Real Property Associates #1332317 Report a problem
    7/25/2018Price change$3,995-11.2%$1/sqft
    Source: Real Property Associates Report a problem
    7/20/2018Listed for rent$4,500$1/sqft
    Source: Zillow Rental Network Report a problem
    7/18/2018Sold$1,320,000+1.5%$332/sqft
    Source: NWMLS as distributed by MLS GRID #1306476 Report a problem
    6/22/2018Pending sale$1,299,999$327/sqft
    Source: RE/MAX Alliance #1306476 Report a problem
    6/13/2018Listed for sale$1,299,999+103.8%$327/sqft
    Source: RE/MAX Alliance #1306476 Report a problem
    11/7/2003Sold$638,000$160/sqft
    Source: NWMLS as distributed by MLS GRID #23065099 Report a problem

    Public tax history

    YearProperty taxesTax assessment
    2025$19,832 +18.2%$2,246,000 +12%
    2024$16,775 +8.5%$2,005,000 +15.3%
    2023$15,460 -9.2%$1,739,000 -21.3%
    2022$17,032 +23.3%$2,210,000 +48.5%
    2021$13,812 +10.4%$1,488,000 +20.8%
    2020$12,507 +3%$1,232,000 +0.7%
    2019$12,145 +7.7%$1,224,000 +3.9%
    2018$11,281 +1.1%$1,178,000 +13.2%
    2017$11,156 +17.9%$1,041,000 +14.3%
    2016$9,465 $911,000 -0.1%
    2015$9,465 $912,000 +3.8%
    2014$9,465 $879,000 +20.2%
    2013$9,465 $731,000 +9.6%
    2012-- $667,000 -1.9%
    2011-- $680,000 -8.2%
    2010-- $741,000
    2009-- $741,000 +5.9%
    2007-- $700,000 +5.7%
    2006-- $662,000 +6.4%
    2005-- $622,000
    Find assessor info on the county website

    Neighborhood: 98074

    Nearby schools

    GreatSchools rating
    Get a cash offer in 3 minutes
    Find out how much your home could sell for in as little as 3 minutes with a no-obligation cash offer.
    Estimated market value
    $2,184,900
    Get a cash offer in 3 minutes
    Find out how much your home could sell for in as little as 3 minutes with a no-obligation cash offer.
    Estimated market value
    $2,184,900