Skip main navigation
Sold
  • Listed by: Pellego, Inc.
    Bought with: Windermere Prof Partners
    $615,000

    331 4th Street SE, Puyallup, WA 98372

    3beds
    1,228sqft
    Single Family Residence
    Built in 1926
    6,599.34 Square Feet Lot
    $616,700 Zestimate®
    $501/sqft
    $2,523 Estimated rent

    Home value

    $616,700

    $580,000 - $660,000

    $2,523/mo

    Zestimate® history
    Loading
    Loading...

    Owner options

    List your home for rent

    $2,523/mo

    Rent Zestimate®

    Find your next renter with Zillow Rental Manager. Plus, with online applications, you can quickly screen prospective tenants – for free.

    Learn more

    $2,523/mo

    Rent Zestimate®

    Refinance and save

    $3,689/mo

    Est. payment

    Refinancing to a lower rate could help reduce your monthly payments and save thousands over the life of the loan.

    See today's rates

    $3,689/mo

    Est. payment

    Explore your selling options

    Work with a Zillow partner agent

    Leverage their expertise and Zillow's premium Showcase listings to get your home seen by more buyers.

    Get started

    List with your own agent

    Get your home in front of millions of buyers by listing it on Zillow.

    Learn how to do it

    Sell it yourself

    Take full control of how buyers see your home on Zillow by listing For Sale by Owner (FSBO).

    List your home

    What's special

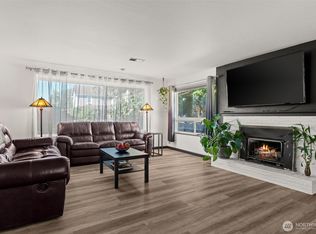
    Fully remodeled oversized kitchenFire pitUpdated railing systemNew lvp flooring throughout
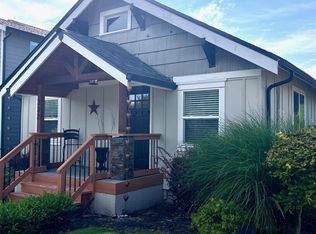
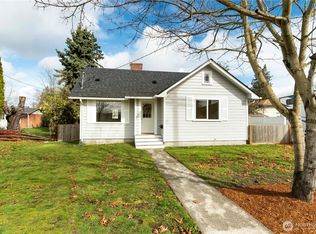
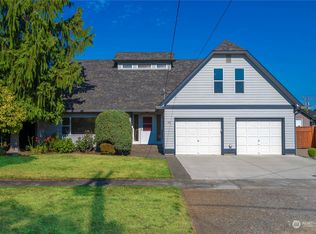
    Desirable downtown Puyallup home offering extensive updates and exceptional outdoor living in a prime location. Walkable to downtown restaurants, local shops, community events, and the Sounder commuter rail, making this an ideal setting for both daily living and commuting. The exterior has been thoughtfully upgraded with a new front porch featuring Trex decking, an updated railing system, and poured concrete planter border, along with a new poured concrete rear patio. The backyard has been transformed with new grass, fire pit, fencing, and gate, plus a dedicated outdoor living area with a gazebo and integrated gutter system—perfect for year-round enjoyment. Inside, the home features a fully remodeled, oversized kitchen, two fully renovated bathrooms with tiled showers, all new drywall, interior paint, fixtures, lighting, and new LVP flooring throughout. Comfort and efficiency are enhanced with a new ductless mini-split heat pump system and air conditioning. Additional highlights include a new panel with new wiring, a private driveway with alley access, and a detached two-car garage wired for EV charging.

    Zillow last checked:

    Listing updated:

    Offers reviewed: Feb 03
    Listed by:

    Alec Pulley,

    Pellego, Inc.

    Bought with:

    Steven McNamer, 21021557

    Windermere Prof Partners

    Source: NWMLS as distributed by MLS GRID,MLS#: 2473120MLS Logo

    Facts & features

    Interior

    Bedrooms & bathrooms
    • Bedrooms: 3
    • Bathrooms: 2
    • Full bathrooms: 2
    • Main level bathrooms: 2
    • Main level bedrooms: 3
    Primary bedroom
    • Level: Main
    Bedroom
    • Level: Main
    Bedroom
    • Level: Main
    Bathroom full
    • Level: Main
    Bathroom full
    • Level: Main
    Dining room
    • Level: Main
    Kitchen with eating space
    • Level: Main
    Living room
    • Level: Main
    Heating
    • Ductless, Electric
    Cooling
    • Ductless
    Appliances
    • Included: Dishwasher, Disposal, Dryer, Microwave, Refrigerator, Stove(s)/Range(s), Washer, Dishwasher(s), Dryer(s), Garbage Disposal, Microwave(s), Refrigerator(s), Washer(s)
    Features
    • Bath Off Primary, Ceiling Fan(s)
    • Flooring: Vinyl Plank
    • Basement: None
    • Has fireplace: No
    Interior area
    • Total structure area: 1,228
    • Total interior livable area: 1,228 sqft

    Property

    Parking
    • Total spaces: 2
    • Parking features: Driveway, Detached Garage, Off Street
    • Has garage: Yes
    • Covered spaces: 2
    • Uncovered spaces: 3
    Features
    • Levels: One
    • Stories: 1
    • Patio & porch: Bath Off Primary, Ceiling Fan(s), Wine/Beverage Refrigerator
    • Has view: Yes
    • View description: Territorial
    Lot
    • Size: 6,599 sqft
    • Features: Paved, Sidewalk, Electric Car Charging, Patio
    Details
    • Parcel number: 5745000350
    • Zoning description: Jurisdiction: City
    • Special conditions: Standard

    Construction

    Type & style
    • Home type: SingleFamily
    • Property subtype: Single Family Residence
    Materials
    • Wood Products
    • Foundation: Block, Poured Concrete
    • Roof: Composition
    Condition
    • Year built: 1926
    • Major remodel year: 1990

    Utilities & green energy

    • Electric: Company: PSE
    • Sewer: Sewer Connected, Company: City of Puyallup
    • Water: Public, Company: City of Puyallup
    • Utilities for property: Xfinity, Xfinity

    Community & neighborhood

    Location
    • Region: Puyallup
    • Subdivision: Downtown

    Other

    Other facts
    • Listing terms: Conventional,FHA,VA Loan
    • Cumulative days on market: 8 days

    Price history

    DateEventPrice
    2/19/2026Sold$615,000+2.5%$501/sqft
    Source: NWMLS as distributed by MLS GRID #2473120 Report a problem
    2/1/2026Pending sale$599,950$489/sqft
    Source: NWMLS as distributed by MLS GRID #2473120 Report a problem
    1/29/2026Listed for sale$599,950+164.3%$489/sqft
    Source: NWMLS as distributed by MLS GRID #2473120 Report a problem
    11/30/2015Sold$227,000+34.3%$185/sqft
    Source: NWMLS as distributed by MLS GRID #859874 Report a problem
    10/11/2011Listing removed$169,000+7.3%$138/sqft
    Source: Visual Tour #141146 Report a problem
    6/23/2011Sold$157,500-19.2%$128/sqft
    Source: NWMLS as distributed by MLS GRID #141146 Report a problem
    1/31/2011Listed for sale$195,000-2%$159/sqft
    Source: Prudential Real Estate #141146 Report a problem
    1/18/2011Sold$199,000$162/sqft
    Source: Public Record Report a problem
    1/9/2011Price change$199,000-2.9%$162/sqft
    Source: Prudential Real Estate #141146 Report a problem
    11/14/2010Price change$204,950-4.7%$167/sqft
    Source: Prudential Real Estate #141146 Report a problem
    10/11/2010Listed for sale$214,950-1.8%$175/sqft
    Source: Prudential Real Estate #141146 Report a problem
    12/31/2008Sold$219,000$178/sqft
    Source: Public Record Report a problem

    Public tax history

    YearProperty taxesTax assessment
    2024$4,683 +19.6%$418,200 +6%
    2023$3,915 -0.8%$394,500 -3.6%
    2022$3,947 +6.1%$409,200 +21.8%
    2021$3,719 +28.1%$336,000 +22.3%
    2019$2,903 -1.5%$274,700 +16.3%
    2018$2,946 +7.5%$236,100 +11.1%
    2017$2,739 +11.4%$212,500 +26.5%
    2016$2,460 $168,000 +3.8%
    2014$2,460 +18.1%$161,800 +15.7%
    2013$2,083 $139,900 +3.6%
    2012-- $135,100 -8.3%
    2011-- $147,400 -10.8%
    2010-- $165,200 -8%
    2009-- $179,600 -8.6%
    2008$2,106 $196,400 -2.2%
    2007$2,106 +21%$200,800 +62.2%
    2002$1,740 +9.3%$123,800 +6.1%
    2001$1,592 $116,700 +13.1%
    2000$1,592 $103,200

    Find assessor info on the county website

    Neighborhood: 98372

    Nearby schools

    GreatSchools rating
    Schools provided by the listing agent
    • Elementary: Spinning Elem
    • Middle: Kalles Jnr High
    • High: Puyallup High

    Source: NWMLS as distributed by MLS GRID. This data may not be complete. We recommend contacting the local school district to confirm school assignments for this home.

    Get a cash offer in 3 minutes
    Find out how much your home could sell for in as little as 3 minutes with a no-obligation cash offer.
    Estimated market value
    $616,700
    Get a cash offer in 3 minutes
    Find out how much your home could sell for in as little as 3 minutes with a no-obligation cash offer.
    Estimated market value
    $616,700