Beautiful, well-maintained END UNIT townhome in the heart of downtown Puyallup with NO RENTAL CAP. Thoughtfully cared for and ideally located within WALKING DISTANCE to the Washington State Fairgrounds. Tucked into a SMALL COMMUNITY on a QUIET DEAD-END STREET, this spacious townhome offers a peaceful setting with everyday convenience. A NEW ROOF, manicured front garden, and inviting curb appeal welcome you in. Inside, you will find NEW FLOORING, updated doors, a SPACIOUS FLOOR PLAN, and an OVERSIZED 1-CAR GARAGE with PLENTY OF STORAGE. The bright, open living room features raised ceilings for an airy feel and a cozy GAS FIREPLACE that creates the perfect gathering space. The open kitchen and dining area offers resin countertops, a peninsula with eating bar, NEW DISHWASHER AND REFRIGERATOR, additional stainless steel appliances, and easy access to the back deck for indoor-outdoor enjoyment. The primary suite includes a LARGE WALK-IN CLOSET and oversized vanity plumbed for two sinks. The additional bedroom features its own attached 3/4 bath, offering a desirable DUAL-SUITE LAYOUT. Step outside to a PRIVATE, PARTIALLY FENCED BACKYARD with deck space perfect for relaxing in the sun or entertaining. LOW HOA DUES cover exterior maintenance, yard maintenance, water, and sewer. Roof is new, and the exterior was recently pressure washed. With a PRIME LOCATION near shopping, dining, and downtown amenities, this townhome offers convenience, comfort, and care.
Pending
Listed by: Keller Williams Realty PS • Adam Bartlett
Price cut: $10K (6/5)
$365,000
333 5th Street SE #7, Puyallup, WA 98372
2beds
1,182sqft
:
Get pre-qualified$2,666/mo
Townhouse, Condominium
Built in 2007
3,454 Square Feet Lot
$362,700 Zestimate®
$309/sqft
$370/mo HOA
What's special
Cozy gas fireplaceManicured front gardenAdditional stainless steel appliancesSpacious floor planInviting curb appealNew dishwasher and refrigeratorUpdated doors
- 100 days |
- 461 |
- 32 |
Likely to sell faster than
Zillow last checked:
Listing updated:
Listed by:
Adam Bartlett,
Keller Williams Realty PS,
Erica Bartlett,
Keller Williams Realty PS
Source: NWMLS as distributed by MLS GRID,MLS#: 2506450
Facts & features
Interior
Bedrooms & bathrooms
- Bedrooms: 2
- Bathrooms: 3
- Full bathrooms: 1
- 3/4 bathrooms: 1
- 1/2 bathrooms: 1
- Main level bathrooms: 1
Primary bedroom
- Level: Second
Bedroom
- Level: Second
Bathroom three quarter
- Level: Second
Bathroom full
- Level: Second
Other
- Level: Main
Dining room
- Level: Main
Entry hall
- Level: Main
Kitchen with eating space
- Level: Main
Living room
- Level: Main
Utility room
- Level: Second
Heating
- Fireplace, Forced Air, Natural Gas
Cooling
- None
Appliances
- Included: Dishwasher, Disposal, Dryer, Microwave, Refrigerator, Stove(s)/Range(s), Washer, Dishwasher(s), Dryer(s), Garbage Disposal, Microwave(s), Refrigerator(s), Washer(s), Water Heater: Gas, Water Heater Location: Garage
Features
- Flooring: Vinyl, Vinyl Plank
- Number of fireplaces: 1
- Fireplace features: Gas, Main Level: 1, Fireplace
Interior area
- Total structure area: 1,182
- Total interior livable area: 1,182 sqft
Property
Parking
- Total spaces: 1
- Parking features: Individual Garage, Off Street
- Has garage: Yes
- Covered spaces: 1
Features
- Levels: Multi/Split
- Entry location: Main
- Patio & porch: End Unit, Fireplace, Primary Bathroom, Walk-In Closet(s), Water Heater
- Has view: Yes
- View description: Territorial
Lot
- Size: 3,454 Square Feet
- Features: Dead End Street, Open Lot, Paved
Details
- Parcel number: 9007260070
- Special conditions: Standard
Construction
Type & style
- Home type: Townhouse
- Architectural style: Townhouse
- Property subtype: Townhouse, Condominium
Materials
- Metal/Vinyl
- Roof: Composition
Condition
- Year built: 2007
Utilities & green energy
- Electric: Company: PSE
- Sewer: Company: HOA
- Water: Company: HOA
Community & HOA
Community
- Features: Outside Entry
- Subdivision: Downtown
HOA
- Services included: Earthquake Insurance, Maintenance Grounds, Road Maintenance, Sewer, Water
- HOA fee: $370 monthly
- HOA phone: 253-581-5199
Location
- Region: Puyallup
Financial & listing details
- Price per square foot: $309/sqft
- Tax assessed value: $363,000
- Annual tax amount: $4,072
- Date on market: 4/26/2026
- Cumulative days on market: 91 days
- Listing terms: Conventional
- Inclusions: Dishwasher(s), Dryer(s), Garbage Disposal, Microwave(s), Refrigerator(s), Stove(s)/Range(s), Washer(s)
Estimated market value
$362,700
$345,000 - $381,000
$2,402/mo
Price history
| Date | Event | Price |
|---|---|---|
| 7/6/2026 | Pending sale | $365,000$309/sqft |
Source:  NWMLS as distributed by MLS GRID #2506450 Report a problem NWMLS as distributed by MLS GRID #2506450 Report a problem | ||
| 6/5/2026 | Price change | $365,000-2.7%$309/sqft |
Source: NWMLS as distributed by MLS GRID #2506450 Report a problem | ||
| 4/16/2026 | Listed for sale | $375,000-1.3%$317/sqft |
Source: NWMLS as distributed by MLS GRID #2506450 Report a problem | ||
| 7/31/2023 | Sold | $380,000+0%$321/sqft |
Source: NWMLS as distributed by MLS GRID #2130174 Report a problem | ||
| 7/6/2023 | Pending sale | $379,950$321/sqft |
Source: NWMLS as distributed by MLS GRID #NWM2130174 Report a problem | ||
| 7/5/2023 | Price change | $379,950-5%$321/sqft |
Source: NWMLS as distributed by MLS GRID #NWM2130174 Report a problem | ||
| 6/22/2023 | Listed for sale | $399,950+64.6%$338/sqft |
Source: NWMLS as distributed by MLS GRID #NWM2130174 Report a problem | ||
| 2/19/2019 | Sold | $243,000+5.7%$206/sqft |
Source: NWMLS as distributed by MLS GRID #1401272 Report a problem | ||
| 2/19/2019 | Listed for sale | $229,950$195/sqft |
Source: Main Street Realty & Mgmt Inc. #1401272 Report a problem | ||
| 1/23/2019 | Pending sale | $229,950$195/sqft |
Source: Main Street Realty & Mgmt Inc. #1401272 Report a problem | ||
| 1/17/2019 | Listed for sale | $229,950+35.3%$195/sqft |
Source: Main Street Realty & Mgmt Inc. #1401272 Report a problem | ||
| 7/17/2009 | Sold | $169,999-12.8%$144/sqft |
Source: Public Record Report a problem | ||
| 10/10/2008 | Sold | $195,000-11.4%$165/sqft |
Source: Public Record Report a problem | ||
| 4/19/2007 | Sold | $220,000$186/sqft |
Source: Public Record Report a problem | ||
Public tax history
| Year | Property taxes | Tax assessment |
|---|---|---|
| 2024 | $4,072 +26.6% | $363,000 +12.8% |
| 2023 | $3,217 +1.9% | $321,700 -0.8% |
| 2022 | $3,156 +2.5% | $324,400 +17.3% |
| 2021 | $3,078 +25.1% | $276,600 +25% |
| 2019 | $2,461 +3.3% | $221,200 +10.9% |
| 2018 | $2,383 +8.9% | $199,400 +16.8% |
| 2017 | $2,187 +46.3% | $170,700 +43% |
| 2016 | $1,495 | $119,400 +25.3% |
| 2014 | $1,495 +8.2% | $95,300 +8.4% |
| 2013 | $1,381 | $87,900 +0.7% |
| 2012 | -- | $87,300 -35.8% |
| 2011 | -- | $135,900 -8.7% |
| 2010 | -- | $148,900 |
Find assessor info on the county website
Monthly payment
Est. payment
Payment breakdown
Explore the cost of this home by adjusting the details. Changes won't be saved.Climate risks
Neighborhood: 98372
Nearby schools
GreatSchools rating
- 7/10Spinning Elementary SchoolGrades: K-6Distance: 0.5 mi
- 7/10Kalles Junior High SchoolGrades: 7-9Distance: 0.2 mi
- 7/10Puyallup High SchoolGrades: 10-12Distance: 0.7 mi
- $389,9502 bd3 ba1.1k sqft333 5th St SE UNIT 12, Edgewood, WA 98372Sold

- $396,5002 bd3 ba1.1k sqft333 5th St SE UNIT 6, Puyallup, WA 98372Sold

- $380,0002 bd3 ba1.1k sqft333 5th St SE #C8, Puyallup, WA 98372Sold

- $303,2002 bd3 ba1.1k sqft333 5th St SE #D-13, Puyallup, WA 98372Off Market
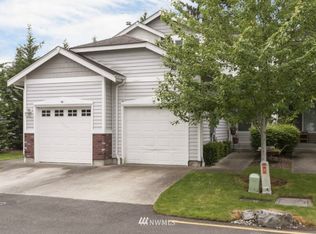
- $750,0005 bd3 ba2.9k sqft351 5th St SE, Puyallup, WA 98372Sold
- $505,0002 bd2 ba944 sqft332 5th St SE, Puyallup, WA 98372Sold
- $560,0002 bd2 ba1.1k sqft529 4th Ave SE, Puyallup, WA 98372Sold
- $415,0004 bd2 ba1.6k sqft608 W Pioneer, Puyallup, WA 98371Sold
A local agent can set up tours, give advice and negotiate with sellers.
Similar homes
- $260,0002 bd2 ba1.1k sqft10713 63rd St E #27, Puyallup, WA 98372Active
 MLS ID #2524564, Soulinh Soukphaly. NWMLS as distributed by MLS GRID
 - $340,0002 bd2 ba915 sqftTrio Residences, Puyallup, WA 98373Active
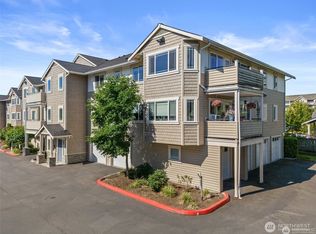 MLS ID #2467129, Kyle Farness. NWMLS as distributed by MLS GRID
 - $359,9002 bd2 ba1k sqftTatum Lane Condominiums, Auburn, WA 98002Active
 MLS ID #2552738, Qiana Didricksen. NWMLS as distributed by MLS GRID
 - $439,0003 bd2 ba1.3k sqft12421 63rd Avenue E, Puyallup, WA 98373Active
 MLS ID #2541746, Danielle Dieni. NWMLS as distributed by MLS GRID
 - $314,9002 bd2 ba1.1k sqftDeerfield Park Condo, Puyallup, WA 98374ActiveMLS ID #2535786, John Roof. NWMLS as distributed by MLS GRID
- $369,9502 bd3 ba1.2k sqftMeadow Valley Condominium, Auburn, WA 98002ActiveMLS ID #2469148, Jasmine J. Santana. NWMLS as distributed by MLS GRID
- $425,0002 bd3 ba1.1k sqftWest Highlands Div No 01, Federal Way, WA 98003ActiveMLS ID #2558691, Philip N. Gerisilo. NWMLS as distributed by MLS GRID
- $359,9002 bd2 ba993 sqftWindward Cove At Lakes, Kent, WA 98032ActiveMLS ID #2539201, Andre D. Jones. NWMLS as distributed by MLS GRID
- $378,0002 bd2 ba1k sqftCarrara At Lakeland Condo, Auburn, WA 98092ActiveMLS ID #2509370, Kenneth S. Crotts. NWMLS as distributed by MLS GRID
- $405,0002 bd2 ba1.2k sqftWoodside West, Edgewood, WA 98371ActiveMLS ID #2442562, Dani Adams. NWMLS as distributed by MLS GRID
- $530,0003 bd3 ba1.7k sqft1917 28th Avenue Ct SW, Puyallup, WA 98373ActiveMLS ID #2551900, Anne Watkins. NWMLS as distributed by MLS GRID
- $399,9502 bd3 ba1.1k sqftBayview Townhomes, Kent, WA 98032ActiveMLS ID #2522195, Michelle Codd. NWMLS as distributed by MLS GRID
- $535,0003 bd2 ba1.4k sqftSunridge, Puyallup, WA 98374ActiveMLS ID #2543905, Ryan Allie. NWMLS as distributed by MLS GRID
- $475,0003 bd1 ba1k sqft15717 97th Avenue Ct E, Puyallup, WA 98375ActiveMLS ID #2547995, Kenton Kincaid. NWMLS as distributed by MLS GRID
- $525,0003 bd2 ba1.4k sqft12211 109th Avenue Ct E, Puyallup, WA 98374ActiveMLS ID #2505237, Nichole Frandanisa. NWMLS as distributed by MLS GRID
- $365,0002 bd2 ba1k sqftEastwood 01 Condo, Kent, WA 98030ActiveMLS ID #2370302, Mark W Powers. NWMLS as distributed by MLS GRID
- $339,0002 bd2 ba957 sqftSouth Garden Court, Federal Way, WA 98003ActiveMLS ID #2524459, Tracy Vanderlinda. NWMLS as distributed by MLS GRID
- $515,0003 bd2 ba1.3k sqft11504 92nd Avenue E, Puyallup, WA 98373ActiveMLS ID #2516444, Jamie McAuley. NWMLS as distributed by MLS GRID
- $499,0003 bd2 ba1.4k sqft1405 NE Riddell Avenue, Orting, WA 98360ActiveMLS ID #2558654, Amy Virago. NWMLS as distributed by MLS GRID
- $439,0003 bd3 ba1.4k sqft4802 Nassau Avenue NE #104, Tacoma, WA 98422ActiveMLS ID #2553381, Rachel E. Jones. NWMLS as distributed by MLS GRID
