Skip main navigation
Sold
  • Price Unknown

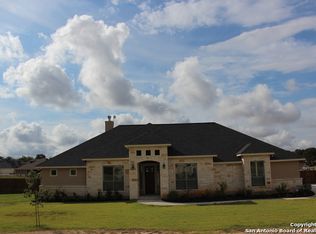
    331 Abrego Lake, Floresville, TX 78114

    4beds
    2,877sqft
    Single Family Residence
    Built in 2021
    1.48 Acres Lot
    $600,800 Zestimate®
    $--/sqft
    $3,429 Estimated rent

    Home value

    $600,800

    $571,000 - $631,000

    $3,429/mo

    Zestimate® history
    Loading
    Loading...

    Owner options

    List your home for rent

    $3,429/mo

    Rent Zestimate®

    Find your next renter with Zillow Rental Manager. Plus, with online applications, you can quickly screen prospective tenants – for free.

    Learn more

    $3,429/mo

    Rent Zestimate®

    Refinance and save

    $300/mo

    Est. payment

    Refinancing to a lower rate could help reduce your monthly payments and save thousands over the life of the loan.

    See today's rates

    $300/mo

    Est. payment

    Explore your selling options

    Work with a Zillow partner agent

    Leverage their expertise and Zillow's premium Showcase listings to get your home seen by more buyers.

    Get started

    List with your own agent

    Get your home in front of millions of buyers by listing it on Zillow.

    Learn how to do it

    Sell it yourself

    Take full control of how buyers see your home on Zillow by listing For Sale by Owner (FSBO).

    List your home

    What's special

    Modern designFloor-to-ceiling stone fireplaceModern amenitiesCustom cabinetsElegant ceramic tile floorsSpacious islandBuilt-in appliances
    This property truly offers the best of both worlds - a serene country setting w/all the modern amenities you desire. This spacious haven is a perfect blend of modern design & timeless charm. Elegant ceramic tile floors that mimic the warmth & beauty of wood, on-trend color schemes & captivating design elements that will leave you in awe. The heart of this home lies in its magnificent kitchen, where custom cabinets & built-in appliances create a culinary oasis. The spacious island w/a bar top invites family & friends to gather around, making every meal a memorable occasion. When it's time to unwind, Floor-to-ceiling stone fireplace & wrapped beam rafters in the living area create a cozy ambiance that will make you never want to leave. Indulge in the luxury of a bathroom fit for royalty, complete w/lavish fixtures & finishes that will make every day feel like a spa day. Prepare to be amazed by the secret closet tucked away in the owner's suite, offering a hidden sanctuary for your most prized possessions. When it comes to storage, this property has you covered w/walk-in closets in every bedroom, ensuring that organization & convenience are always within reach. Don't miss your chance to experience the perfect blend of luxury, comfort, & space. Welcome home.

    Zillow last checked:

    Listing updated:

    Listed by:

    April Frazee TREC #611263 (210) 385-4486,

    Keller Williams Legacy

    Source: LERA MLS,MLS#: 1734924MLS Logo

    Facts & features

    Interior

    Bedrooms & bathrooms
    • Bedrooms: 4
    • Bathrooms: 3
    • Full bathrooms: 2
    • 1/2 bathrooms: 1
    Primary bedroom
    • Features: Walk-In Closet(s), Multi-Closets, Ceiling Fan(s), Full Bath
    • Area: 266
    • Dimensions: 19 x 14
    Bedroom 2
    • Area: 156
    • Dimensions: 13 x 12
    Bedroom 3
    • Area: 132
    • Dimensions: 12 x 11
    Bedroom 4
    • Area: 132
    • Dimensions: 12 x 11
    Primary bathroom
    • Features: Tub/Shower Separate, Double Vanity, Soaking Tub
    • Area: 180
    • Dimensions: 18 x 10
    Dining room
    • Area: 208
    • Dimensions: 16 x 13
    Kitchen
    • Area: 240
    • Dimensions: 16 x 15
    Living room
    • Area: 420
    • Dimensions: 21 x 20
    Office
    • Area: 154
    • Dimensions: 14 x 11
    Heating
    • Central, Heat Pump, Electric
    Cooling
    • 13-15 SEER AX, Ceiling Fan(s), Central Air
    Appliances
    • Included: Cooktop, Built-In Oven, Self Cleaning Oven, Microwave, Gas Cooktop, Disposal, Dishwasher, Plumbed For Ice Maker, Electric Water Heater, 2+ Water Heater Units, ENERGY STAR Qualified Appliances
    • Laundry: Laundry Room, Washer Hookup, Dryer Connection
    Features
    • One Living Area, Separate Dining Room, Eat-in Kitchen, Kitchen Island, Breakfast Bar, Pantry, Study/Library, Utility Room Inside, High Ceilings, Open Floorplan, Walk-In Closet(s), Ceiling Fan(s), Chandelier, Solid Counter Tops, Programmable Thermostat
    • Flooring: Ceramic Tile
    • Windows: Double Pane Windows, Low Emissivity Windows, Window Coverings
    • Has basement: No
    • Attic: 12"+ Attic Insulation,Pull Down Storage,Pull Down Stairs
    • Number of fireplaces: 1
    • Fireplace features: One, Living Room, Wood Burning
    Interior area
    • Total structure area: 2,877
    • Total interior livable area: 2,877 sqft

    Property

    Parking
    • Total spaces: 2
    • Parking features: Two Car Garage, Oversized, Garage Door Opener
    • Garage spaces: 2
    Features
    • Levels: One
    • Stories: 1
    • Patio & porch: Covered
    • Pool features: None
    Lot
    • Size: 1.48 Acres
    • Features: Corner Lot, 1 - 2 Acres
    Details
    • Parcel number: 05980000025500

    Construction

    Type & style
    • Home type: SingleFamily
    • Property subtype: Single Family Residence
    Materials
    • 4 Sides Masonry, Stone, Stucco, Radiant Barrier
    • Foundation: Slab
    • Roof: Composition
    Condition
    • Pre-Owned
    • New construction: No
    • Year built: 2021
    Details
    • Builder name: LRM Homes LLC

    Utilities & green energy

    • Electric: FELPS
    • Sewer: Aerobic Septic
    • Water: Oak Hills, Water System
    • Utilities for property: Private Garbage Service

    Community & HOA

    Community
    • Features: Playground, Lake/River Park, Fishing
    • Subdivision: Abrego Lake
    HOA
    • Has HOA: Yes
    • HOA fee: $300 annually
    • HOA name: ABREGO LAKE HOA
    Location
    • Region: Floresville

    Financial & listing details

    • Tax assessed value: $575,000
    • Annual tax amount: $8,101
    • Date on market: 9/11/2025
    • Cumulative days on market: 9 days
    • Listing terms: Conventional,FHA,VA Loan,Cash,Relocation Property
    • Road surface type: Paved

    Price history

    DateEventPrice
    12/28/2023Sold--
    Source: LERA MLS #1734924 Report a problem
    11/30/2023Pending sale$575,000$200/sqft
    Source: LERA MLS #1734924 Report a problem
    11/21/2023Listed for sale$575,000+17.6%$200/sqft
    Source: LERA MLS #1734924 Report a problem
    6/3/2021Listing removed--
    Source: Zillow Group Promoted Homes Report a problem
    4/24/2021Pending sale$489,000$170/sqft
    Source: Zillow Group Promoted Homes Report a problem
    3/17/2021Listed for sale$489,000$170/sqft
    Source: Zillow Group Promoted Homes Report a problem

    Public tax history

    YearProperty taxesTax assessment
    2025$7,219 -7.8%$575,000
    2024$7,830 -3.4%$575,000 +8.6%
    2023$8,102 -9.8%$529,600 +3.7%
    2022$8,978 +54.4%$510,540 +56.9%
    2021$5,815 +546.6%$325,300 +609%
    2020$899 -4.9%$45,880
    2019$945 $45,880
    Find assessor info on the county website

    Neighborhood: 78114

    Nearby schools

    GreatSchools rating
    Schools provided by the listing agent
    • Elementary: North Elementary Floresville
    • Middle: Floresville
    • High: Floresville
    • District: Floresville Isd

    Source: LERA MLS. This data may not be complete. We recommend contacting the local school district to confirm school assignments for this home.

    Get a cash offer in 3 minutes
    Find out how much your home could sell for in as little as 3 minutes with a no-obligation cash offer.
    Estimated market value
    $600,800
    Get a cash offer in 3 minutes
    Find out how much your home could sell for in as little as 3 minutes with a no-obligation cash offer.
    Estimated market value
    $600,800