Skip main navigation
Closed
  • $2,515,000

    331 Anthony Cir, Charlotte, NC 28211

    5beds
    4,984sqft
    Single Family Residence
    Built in 2018
    0.34 Acres Lot
    $2,513,000 Zestimate®
    $505/sqft
    $6,001 Estimated rent

    Home value

    $2,513,000

    $2.31M - $2.71M

    $6,001/mo

    Zestimate® history
    Loading
    Loading...

    Owner options

    List your home for rent

    $6,001/mo

    Rent Zestimate®

    Find your next renter with Zillow Rental Manager. Plus, with online applications, you can quickly screen prospective tenants – for free.

    Learn more

    $6,001/mo

    Rent Zestimate®

    Refinance and save

    $14,770/mo

    Est. payment

    Refinancing to a lower rate could help reduce your monthly payments and save thousands over the life of the loan.

    See today's rates

    $14,770/mo

    Est. payment

    Explore your selling options

    Work with a Zillow partner agent

    Leverage their expertise and Zillow's premium Showcase listings to get your home seen by more buyers.

    Get started

    List with your own agent

    Get your home in front of millions of buyers by listing it on Zillow.

    Learn how to do it

    Sell it yourself

    Take full control of how buyers see your home on Zillow by listing For Sale by Owner (FSBO).

    List your home

    What's special

    Pass thru fireplaceVaulted ceilingStunning curb appealYear-long privacyEuropean oak flooringWonderful backyardCovered terrace
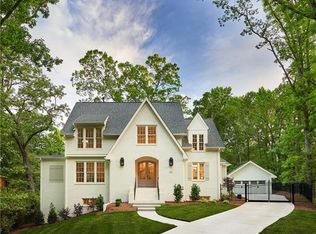
    Elevate your lifestyle at 331 Anthony Circle, an elegant custom home commanding a quiet cul-de-sac in prime Cotswold. With a stunning curb appeal and a wonderful backyard, discover year-long privacy, beauty and comfort in exceptional design. The main-level primary bedroom overlooking the resort-like pool is accentuated with a vaulted ceiling and exposed beams. The home offers a total of 5 impressive bedrooms all with ensuite. The bright kitchen is equipped with Thermador appliances and the terrace has a build-in grill station too. A captivating 42" pass thru fireplace from the great room to the covered terrace maximizes all outdoor experiences. The oversized walkout basement is comfortable enough to include your billiards, wine cellar, home office, gym or even a 6th bedroom. High ceilings, European oak flooring throughout, generator, TESLA charger, no HOA; 331 Anthony Circle presents the ultimate luxury life you deserve!

    Zillow last checked:

    Listing updated:

    Listing Provided by:

    Valerie Dulude valerie.dulude@premiersir.com,

    Premier Sotheby's International Realty

    Bought with:

    Andi Zage

    Brandon Lawn Real Estate LLC

    Source: Canopy MLS as distributed by MLS GRID,MLS#: 4251987MLS Logo

    Facts & features

    Interior

    Bedrooms & bathrooms
    • Bedrooms: 5
    • Bathrooms: 6
    • Full bathrooms: 5
    • 1/2 bathrooms: 1
    • Main level bedrooms: 2
    Primary bedroom
    • Level: Main
    Bedroom s
    • Level: Main
    Bedroom s
    • Level: Upper
    Bedroom s
    • Level: Upper
    Bedroom s
    • Level: Basement
    Bathroom half
    • Level: Main
    Bathroom full
    • Level: Main
    Bathroom full
    • Level: Upper
    Bathroom full
    • Level: Upper
    Bathroom full
    • Level: Basement
    Bathroom full
    • Level: Main
    Other
    • Level: Basement
    Bonus room
    • Level: Upper
    Dining room
    • Level: Main
    Exercise room
    • Level: Basement
    Family room
    • Level: Basement
    Other
    • Level: Main
    Kitchen
    • Level: Main
    Laundry
    • Level: Main
    Living room
    • Level: Main
    Other
    • Level: Main
    Office
    • Level: Basement
    Heating
    • Forced Air, Natural Gas, Other
    Cooling
    • Ceiling Fan(s), Central Air, Other
    Appliances
    • Included: Bar Fridge, Dishwasher, Disposal, Exhaust Hood, Freezer, Microwave, Refrigerator, Self Cleaning Oven, Tankless Water Heater, Washer/Dryer
    • Laundry: Laundry Room
    Features
    • Attic Other, Built-in Features, Drop Zone, Kitchen Island, Open Floorplan, Walk-In Closet(s), Walk-In Pantry, Wet Bar, Other - See Remarks
    • Flooring: Wood
    • Basement: Exterior Entry,Finished,Interior Entry
    • Attic: Other
    • Fireplace features: Gas Log, Great Room, Porch
    Interior area
    • Total structure area: 3,280
    • Total interior livable area: 4,984 sqft
    • Finished area above ground: 3,280
    • Finished area below ground: 1,704

    Property

    Parking
    • Total spaces: 2
    • Parking features: Driveway, Detached Garage, Garage Door Opener, Garage Faces Front, Garage on Main Level
    • Garage spaces: 2
    • Has uncovered spaces: Yes
    Features
    • Levels: Two
    • Stories: 2
    • Patio & porch: Covered, Front Porch, Patio, Rear Porch, Side Porch, Terrace
    • Exterior features: In-Ground Irrigation, Outdoor Kitchen, Storage
    • Pool features: Heated, In Ground
    • Fencing: Electric,Fenced,Full
    Lot
    • Size: 0.34 Acres
    • Features: Cul-De-Sac, Private, Wooded
    Details
    • Parcel number: 15708504
    • Zoning: N1-A
    • Special conditions: Standard
    • Other equipment: Generator, Other - See Remarks

    Construction

    Type & style
    • Home type: SingleFamily
    • Property subtype: Single Family Residence
    Materials
    • Brick Full
    • Roof: Shingle
    Condition
    • New construction: No
    • Year built: 2018
    Details
    • Builder model: Castle Combe
    • Builder name: Grandfather Homes

    Utilities & green energy

    • Sewer: Public Sewer
    • Water: City

    Community & neighborhood

    Security
    • Security features: Carbon Monoxide Detector(s), Security System, Smoke Detector(s)
    Location
    • Region: Charlotte
    • Subdivision: Cotswold

    Other

    Other facts
    • Listing terms: Cash,Conventional
    • Road surface type: Concrete, Paved

    Price history

    DateEventPrice
    6/10/2025Sold$2,515,000+6.3%$505/sqft
    Source: Canopy MLS as distributed by MLS GRID #4251987 Report a problem
    5/12/2025Pending sale$2,365,000$475/sqft
    Source: Canopy MLS as distributed by MLS GRID #4251987 Report a problem
    5/10/2025Listed for sale$2,365,000+75.8%$475/sqft
    Source: Canopy MLS as distributed by MLS GRID #4251987 Report a problem
    7/12/2018Sold$1,345,000$270/sqft
    Source: Canopy MLS as distributed by MLS GRID #3380271 Report a problem

    Public tax history

    Tax history is unavailable.

    Neighborhood: Wendover-Sedgewood

    Nearby schools

    GreatSchools rating
    Schools provided by the listing agent
    • Elementary: Billingsville / Cotswold
    • Middle: Alexander Graham
    • High: Myers Park

    Source: Canopy MLS as distributed by MLS GRID. This data may not be complete. We recommend contacting the local school district to confirm school assignments for this home.

    Get a cash offer in 3 minutes
    Find out how much your home could sell for in as little as 3 minutes with a no-obligation cash offer.
    Estimated market value
    $2,513,000
    Get a cash offer in 3 minutes
    Find out how much your home could sell for in as little as 3 minutes with a no-obligation cash offer.
    Estimated market value
    $2,513,000