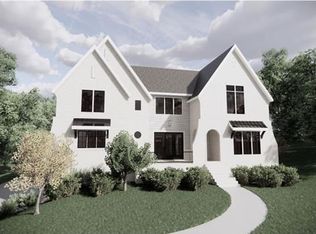
The Cotswold Castle Combe is a recently completed Grandfather Home located on private cul-de-sac lot. This white-painted brick estate knows how to create an entrance - front porch w/ gas lanterns open into 2-story great room w/ vaulted ceiling. Stunning 42" pass thru fireplace takes guests from great room to covered veranda w/ built-in grill station. Outdoor living upgrades include remote control entry gate & fire pit. Gourmet kitchen w/ Thermador appliances, oversized island, farm sink, herringbone backsplash, & Marbella white quartz counters. Main level master retreat showcases a vaulted ceiling w/ exposed beams along w/ two walk-in closets. Private master bath boasts w/ dual vanities, soaking tub, & tile shower. Lower level features rec room, game room w/ bar, secluded guest suite, exercise room, office, wine tasting room, & space for wine cellar upgrade. Heavy trim, custom cabinetry (soft close doors & drawers), quartz counters, & hardboard shelving throughout the home.
Sold for $2,515,000
$2,515,000
331 Anthony Cres, Charlotte, NC 28211
7beds
4,503sqft
2 Story/Basement
Built in 2018
0.34 Acres Lot
$2,588,900 Zestimate®
$559/sqft
$6,609 Estimated rent
Home value
$2,588,900
$2.43M - $2.77M
$6,609/mo
Zestimate® history
Owner options
List your home for rent
$6,609/mo
Rent Zestimate®
Find your next renter with Zillow Rental Manager. Plus, with online applications, you can quickly screen prospective tenants – for free.
$6,609/mo
Rent Zestimate®
Refinance and save
$14,947/mo
Est. payment
Refinancing to a lower rate could help reduce your monthly payments and save thousands over the life of the loan.
$14,947/mo
Est. payment
Explore your selling options
Work with a Zillow partner agent
Leverage their expertise and Zillow's premium Showcase listings to get your home seen by more buyers.
Get startedList with your own agent
Get your home in front of millions of buyers by listing it on Zillow.
Learn how to do itSell it yourself
Take full control of how buyers see your home on Zillow by listing For Sale by Owner (FSBO).
List your homeWhat's special
Facts & features
Interior
Bedrooms & bathrooms
- Bedrooms: 7
- Bathrooms: 6
- Full bathrooms: 5
- 1/2 bathrooms: 1
Heating
- Forced air, Gas
Cooling
- Central
Appliances
- Included: Dishwasher, Freezer, Microwave, Refrigerator
Features
- Attic Other, Kitchen Island, Pantry, Tray Ceiling, Open Floorplan, Split BR Plan, Walk-In Pantry
- Flooring: Tile, Carpet, Hardwood
- Basement: Unfinished
- Has fireplace: Yes
Interior area
- Total interior livable area: 4,503 sqft
Property
Parking
- Parking features: Garage - Detached
Features
- Exterior features: Brick
Lot
- Size: 0.34 Acres
- Features: Cul-de-sac Lot, Trees
Details
- Parcel number: 15708504
Construction
Type & style
- Home type: SingleFamily
- Architectural style: Traditional
- Property subtype: 2 Story/Basement
Materials
- Roof: Asphalt
Condition
- New construction: No
- Year built: 2018
Community & HOA
Location
- Region: Charlotte
Financial & listing details
- Price per square foot: $559/sqft
- Tax assessed value: $1,907,900
- Annual tax amount: $14,805
Price history
| Date | Event | Price |
|---|---|---|
| 6/10/2025 | Sold | $2,515,000+87%$559/sqft |
Source: Public Record Report a problem | ||
| 7/12/2018 | Sold | $1,345,000-0.4%$299/sqft |
Source: Public Record Report a problem | ||
| 6/11/2018 | Pending sale | $1,349,900$300/sqft |
Source: Nestlewood Realty, LLC #3380271 Report a problem | ||
| 6/7/2018 | Price change | $1,349,900+0.1%$300/sqft |
Source: Nestlewood Realty, LLC #3380271 Report a problem | ||
| 5/30/2018 | Listed for sale | $1,349,000$300/sqft |
Source: Nestlewood Realty, LLC #3380271 Report a problem | ||
| 4/18/2018 | Pending sale | $1,349,000$300/sqft |
Source: Nestlewood Realty, LLC #3380271 Report a problem | ||
| 4/13/2018 | Listed for sale | $1,349,000+5.8%$300/sqft |
Source: Nestlewood Realty, LLC #3380271 Report a problem | ||
| 3/7/2018 | Listing removed | $1,275,000$283/sqft |
Source: Nestlewood Realty, LLC #3291156 Report a problem | ||
| 6/16/2017 | Listed for sale | $1,275,000+283.5%$283/sqft |
Source: Nestlewood Realty, LLC #3291156 Report a problem | ||
| 12/22/2016 | Sold | $332,500$74/sqft |
Source: Public Record Report a problem | ||
Public tax history
| Year | Property taxes | Tax assessment |
|---|---|---|
| 2025 | $14,805 +1.4% | $1,907,900 |
| 2024 | $14,600 +3.3% | $1,907,900 |
| 2023 | $14,134 +6.7% | $1,907,900 +40.3% |
| 2022 | $13,246 +0.1% | $1,359,600 |
| 2021 | $13,235 +0.1% | $1,359,600 +0.5% |
| 2020 | $13,227 +0.6% | $1,353,200 |
| 2019 | $13,150 +489.6% | $1,353,200 +696% |
| 2018 | $2,230 -39.1% | $170,000 |
| 2017 | $3,660 | $170,000 -39% |
| 2016 | $3,660 | $278,600 |
| 2015 | $3,660 +0.5% | $278,600 -1.9% |
| 2014 | $3,640 | $284,000 -14.5% |
| 2013 | -- | $332,100 -0.7% |
| 2012 | -- | $334,500 |
| 2011 | -- | $334,500 +57.5% |
| 2010 | -- | $212,400 |
| 2009 | -- | $212,400 |
| 2008 | -- | $212,400 |
| 2007 | -- | $212,400 |
| 2006 | -- | $212,400 |
| 2005 | -- | $212,400 |
| 2004 | -- | $212,400 |
| 2003 | -- | $212,400 +21.1% |
| 2002 | -- | $175,350 |
| 2001 | -- | $175,350 |
| 2000 | -- | $175,350 |
Find assessor info on the county website
Neighborhood: Wendover-Sedgewood
Nearby homes
- $2,515,0005 bd6 ba4.9k sqft331 Anthony Cir, Charlotte, NC 28211Sold

- $2,319,5005 bd6 ba6k sqft321 Anthony Cir, Charlotte, NC 28211Off Market
- $3,001,0005 bd6 ba5.4k sqft321 Anthony Cir #13, Charlotte, NC 28211Off Market
- $2,968,7005 bd6 ba5.4k sqft321 Anthony Cres, Charlotte, NC 28211Off Market
- $---- bd-- ba-- sqft337 Anthony Cir, Charlotte, NC 28211Off Market
- $2,436,7003 bd2 ba4.7k sqft337 Anthony Cres, Charlotte, NC 28211Off Market
- $1,509,4004 bd4 ba3.8k sqft4119 Barmettler Dr, Charlotte, NC 28211Off Market
- $1,035,6004 bd3 ba2.3k sqft341 Anthony Circle, Charlotte, NC 28211Off Market
Nearby schools
GreatSchools rating
- 6/10Cotswold ElementaryGrades: 3-5Distance: 0.5 mi
- 4/10Alexander Graham MiddleGrades: 6-8Distance: 2.2 mi
- 7/10Myers Park HighGrades: 9-12Distance: 2.1 mi
Schools provided by the listing agent
- Elementary: Cotswold
- Middle: Alexander Graham
- High: Myers Park
Source: The MLS. This data may not be complete. We recommend contacting the local school district to confirm school assignments for this home.
Get a cash offer in 3 minutes
Find out how much your home could sell for in as little as 3 minutes with a no-obligation cash offer.
Estimated market value
$2,588,900
Get a cash offer in 3 minutes
Find out how much your home could sell for in as little as 3 minutes with a no-obligation cash offer.
Estimated market value
$2,588,900
- North Carolina
- Mecklenburg County
- Charlotte
- 28211
- Wendover-Sedgewood
- 331 Anthony Cres
