Availability : July 01, 2026
This Magnificent, family home is move-in ready, FULL of upgrades and waiting for you to call it home! Townhome featuring 1900 SQFT of a beautiful, modern, open concept floorplan. Offering a low-maintenance lifestyle, include a one car garage with 3 bedrooms/2.5 bathrooms located just minutes away from great outdoor activities and the area's top-ranking school districts. On the main living level of this home, our home boasts 9' ceilings and tons of natural light, welcoming you to an enormous Kitchen featuring shaker White cabinets, granite countertops, large island, and stainless steel appliances. The Kitchen opens onto a bright, airy Living Room, perfect for entertaining, featuring upgrade lighting fixtures and low-maintenance flooring. Upstairs are two spacious secondary bedrooms with ample closet space, a hall bath, upper-level Laundry, a generous Owner's Bedroom with a cathedral ceiling, a huge walk-in closet, and an En Suite bathroom with granite countertops and shaker cabinets. On the Entry-level you will have the convenience of a powder room and finished recreation room that will walk out to your generous backyard. Centrally located, Red Lion is an ideal location for those commuting to the major Maryland metropolitan areas in Baltimore and Washington, as well as the York and Harrisburg areas.
Heating: Forced Air, Natural Gas
Cooling: ENERGY STAR Qualified Equipment, Central Air, Ceiling Fan(s), Electric
Appliances:
Included: Dishwasher, Microwave, Oven/Range - Electric, Electric Water Heater
Laundry: Laundry Room
Parking total spaces: 3
Parking features: Garage Faces Front, Garage Door Opener, Inside Entrance, Asphalt, Driveway, Attached, Off Street
Attached garage spaces: 1
Uncovered spaces: 2
Tenant is responsible for all utilities to include: electric/gas/water/sewer/trash as well as lawn maintenance and snow removal. Heating/hot water and cooking are electric. Central air cooling.
Section 8 is non participating.
12 months lease agreement is required at this location.
Sold for $305,900
$305,900
331 Avon Dr, Red Lion, PA 17356
3beds
1,900sqft
Townhouse
Built in ----
-- sqft lot
$291,500 Zestimate®
$161/sqft
$2,221 Estimated rent
Home value
$291,500
$277,000 - $306,000
$2,221/mo
Zestimate® history
Owner options
List your home for rent
$2,221/mo
Rent Zestimate®
Find your next renter with Zillow Rental Manager. Plus, with online applications, you can quickly screen prospective tenants – for free.
$2,221/mo
Rent Zestimate®
Refinance and save
$2,140/mo
Est. payment
Refinancing to a lower rate could help reduce your monthly payments and save thousands over the life of the loan.
$2,140/mo
Est. payment
Explore your selling options
Work with a Zillow partner agent
Leverage their expertise and Zillow's premium Showcase listings to get your home seen by more buyers.
Get startedList with your own agent
Get your home in front of millions of buyers by listing it on Zillow.
Learn how to do itSell it yourself
Take full control of how buyers see your home on Zillow by listing For Sale by Owner (FSBO).
List your homeWhat's special
Garage door openerAttached garageOne car garageFinished recreation roomEnormous kitchenLow-maintenance flooringLaundry room
Zillow last checked:
Listing updated:
Source: Zillow Rentals
Facts & features
Interior
Bedrooms & bathrooms
- Bedrooms: 3
- Bathrooms: 3
- Full bathrooms: 2
- 1/2 bathrooms: 1
Heating
- Central, Forced Air
Cooling
- Air Conditioner, Central Air
Appliances
- Included: Dishwasher, Freezer, Microwave Oven, Oven, Refrigerator
- Laundry: In Unit
Features
- Walk In Closet
- Flooring: Carpet, Hardwood
Interior area
- Total interior livable area: 1,900 sqft
Property
Parking
- Parking features: Attached, Garage
- Has attached garage: Yes
- Details: Contact manager
Features
- Patio & porch: Patio
Details
- Additional structures: Garage(s)
- Parcel number: 540006602920000000
Construction
Type & style
- Home type: Townhouse
- Property subtype: Townhouse
Community & HOA
Community
- Deposit fee: $2,250
Location
- Region: Red Lion
Financial & listing details
- Price per square foot: $161/sqft
- Tax assessed value: $159,450
- Annual tax amount: $5,473
- Date on market: 7/3/2026
- Date available: 07/04/2026
- Lease term: 1 Year
Price history
| Date | Event | Price |
|---|---|---|
| 7/20/2026 | Listing removed | $2,250$1/sqft |
Source: Zillow Rentals Report a problem | ||
| 7/3/2026 | Listed for rent | $2,250$1/sqft |
Source: Zillow Rentals Report a problem | ||
| 12/4/2024 | Sold | $305,900$161/sqft |
Source: Public Record Report a problem | ||
Public tax history
| Year | Property taxes | Tax assessment |
|---|---|---|
| 2026 | $5,473 -24.3% | $159,450 |
| 2025 | $7,227 +823.7% | $159,450 +596.9% |
| 2024 | $782 -44.2% | $22,880 |
| 2023 | $1,402 | $22,880 |
Find assessor info on the county website
Neighborhood: 17356
Nearby homes
- $274,9003 bd3 ba1.7k sqft333 Avon Dr, Red Lion, PA 17356Sold

- $274,9003 bd2 ba-- sqft329 Avon Dr, Red Lion, PA 17356Sold
- $288,5003 bd3 ba1.7k sqft345 Avon Dr #285, Red Lion, PA 17356Sold
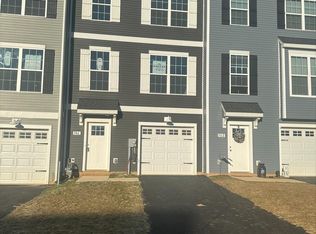
- $298,9003 bd2 ba-- sqft327 Avon Dr, Red Lion, PA 17356Sold
- $308,9003 bd2 ba-- sqft335 Avon Dr, Red Lion, PA 17356Sold
- $300,3503 bd2 ba-- sqft337 Avon Dr, Red Lion, PA 17356Sold
- $286,4003 bd3 ba1.7k sqft336 Avon Dr #263, Red Lion, PA 17356Sold
- $295,0003 bd3 ba1.9k sqft323 Avon Dr, Red Lion, PA 17356Sold
Nearby schools
GreatSchools rating
- 6/10Ore Valley El SchoolGrades: K-3Distance: 1.4 mi
- 6/10Dallastown Area Middle SchoolGrades: 7-8Distance: 2 mi
- 7/10Dallastown Area Senior High SchoolGrades: 9-12Distance: 2 mi
Sell for more on Zillow
Get a Zillow Showcase℠ listing at no additional cost and you could sell for .
$291,500
2% more
+$5,830
With Zillow Showcase(estimated)
$297,330
Sell for more on Zillow
Get a Zillow Showcase℠ listing at no additional cost and you could sell for .
$291,500
2% more
+$5,830
With Zillow Showcase(estimated)
$297,330
