Stunning Contemporary Townhome in the Heart of Dallastown School District
Step into modern elegance with this beautifully designed 3-bedroom, 2.5-bathroom townhome that perfectly blends sophistication and comfort. Nestled in the highly sought-after Dallastown School District, this property offers convenience, style, and functionality for today's discerning homeowner.
Key Features Include:
Contemporary Living Spaces: Boasting an open-concept layout, the main living area is bright and airy, with high ceilings and an abundance of natural light streaming through oversized windows.
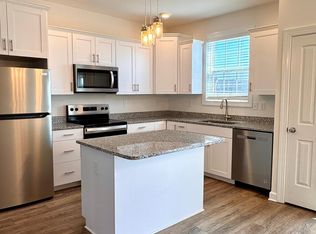
Modern Kitchen: The heart of the home features a sleek, contemporary kitchen with premium finishes, high-end stainless-steel appliances, granite countertops, ample cabinet space, and a large center island perfect for entertaining and casual dining.
Luxurious Bedrooms: Retreat to the spacious master suite, complete with cathedral ceilings, a walk-in closet, and an en-suite bathroom. Two additional bedrooms provide comfort and versatility for family members, guests, or a home office.
Expansive Recreational Room: Need extra space for a game room, media lounge, or fitness area? The generously sized recreational room offers endless possibilities to cater to your lifestyle needs.
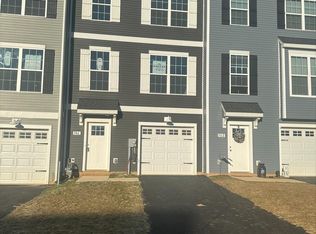
Convenient Parking: The one-car garage ensures protected parking and additional storage, with easy access to the home.
Outdoor Living: Enjoy serene moments on the private patio or deck, perfect for morning coffee or evening relaxation.
Prime Location:
Situated just minutes from major highways, this home offers unbeatable access to shopping, dining, and entertainment. Whether you're commuting to work or exploring the vibrant local area, you'll appreciate the convenience of this desirable location.
This modern townhome is truly a rare find in the Dallastown School District. Schedule your tour today and experience the perfect combination of contemporary design, comfort, and location!
Lease Terms: Minimum 12-month lease required.
Rent: $2,100/month. Security deposit equal to one month's rent due at signing.
Utilities: Tenant responsible for electricity, gas, Trash collection and water. and HOA fees included.
Pets: Cats and small dogs allowed with a $250 non-refundable pet deposit and $50/month pet rent per pet.
Smoking: This is a non-smoking property.
Parking: Includes one-car garage and driveway parking. Additional guest parking available
1 Year
Sold for $274,900
$274,900
333 Avon Dr, Red Lion, PA 17356
3beds
1,720sqft
Townhouse
Built in ----
-- sqft lot
$279,500 Zestimate®
$160/sqft
$2,150 Estimated rent
Home value
$279,500
$266,000 - $293,000
$2,150/mo
Zestimate® history
Owner options
List your home for rent
$2,150/mo
Rent Zestimate®
Find your next renter with Zillow Rental Manager. Plus, with online applications, you can quickly screen prospective tenants – for free.
$2,150/mo
Rent Zestimate®
Refinance and save
$1,942/mo
Est. payment
Refinancing to a lower rate could help reduce your monthly payments and save thousands over the life of the loan.
$1,942/mo
Est. payment
Explore your selling options
Work with a Zillow partner agent
Leverage their expertise and Zillow's premium Showcase listings to get your home seen by more buyers.
Get startedList with your own agent
Get your home in front of millions of buyers by listing it on Zillow.
Learn how to do itSell it yourself
Take full control of how buyers see your home on Zillow by listing For Sale by Owner (FSBO).
List your homeWhat's special
One-car garagePrivate patio or deckPremium finishesSleek contemporary kitchenOversized windowsAbundance of natural lightAdditional guest parking available
Zillow last checked:
Listing updated:
Source: Zillow Rentals
Facts & features
Interior
Bedrooms & bathrooms
- Bedrooms: 3
- Bathrooms: 3
- Full bathrooms: 2
- 1/2 bathrooms: 1
Heating
- Baseboard, Central, Forced Air, Heat Pump
Cooling
- Air Conditioner, Central Air, Wall Unit, Window Unit
Appliances
- Included: Dishwasher, Freezer, Microwave Oven, Oven, Refrigerator
- Laundry: In Unit
Features
- Walk In Closet
- Flooring: Carpet, Hardwood, Tile
Interior area
- Total interior livable area: 1,720 sqft
Property
Parking
- Parking features: Attached, Garage, Off Street
- Has attached garage: Yes
- Details: Contact manager
Features
- Patio & porch: Patio
Details
- Additional structures: Garage(s)
- Parcel number: 540006602910000000
Construction
Type & style
- Home type: Townhouse
- Property subtype: Townhouse
Community & HOA
Community
- Deposit fee: $2,100
HOA
- Amenities included: Parking
Location
- Region: Red Lion
Financial & listing details
- Price per square foot: $160/sqft
- Tax assessed value: $153,670
- Annual tax amount: $5,275
- Date on market: 7/20/2026
- Date available: 09/01/2026
- Lease term: 1 Year
Price history
| Date | Event | Price |
|---|---|---|
| 8/13/2026 | Listing removed | $2,100$1/sqft |
Source: Zillow Rentals Report a problem | ||
| 7/20/2026 | Listed for rent | $2,100+5%$1/sqft |
Source: Zillow Rentals Report a problem | ||
| 1/3/2025 | Sold | $274,900$160/sqft |
Source: Public Record Report a problem | ||
| 12/11/2024 | Listing removed | $2,000$1/sqft |
Source: Zillow Rentals Report a problem | ||
| 12/3/2024 | Listed for rent | $2,000$1/sqft |
Source: Zillow Rentals Report a problem | ||
Public tax history
| Year | Property taxes | Tax assessment |
|---|---|---|
| 2026 | $5,275 +27.3% | $153,670 |
| 2025 | $4,145 +429.8% | $153,670 +571.6% |
| 2024 | $782 -44.2% | $22,880 |
| 2023 | $1,402 | $22,880 |
Find assessor info on the county website
Neighborhood: 17356
Nearby homes
- $305,9003 bd3 ba1.9k sqft331 Avon Dr, Red Lion, PA 17356Sold
- $308,9003 bd2 ba-- sqft335 Avon Dr, Red Lion, PA 17356Sold
- $288,5003 bd3 ba1.7k sqft345 Avon Dr #285, Red Lion, PA 17356Sold
- $274,9003 bd2 ba-- sqft329 Avon Dr, Red Lion, PA 17356Sold
- $300,3503 bd2 ba-- sqft337 Avon Dr, Red Lion, PA 17356Sold
- $298,9003 bd2 ba-- sqft327 Avon Dr, Red Lion, PA 17356Sold
- $310,9003 bd2 ba-- sqft339 Avon Dr, Red Lion, PA 17356Sold
- $297,4003 bd2 ba-- sqft341 Avon Dr, Red Lion, PA 17356Sold
Nearby schools
GreatSchools rating
- 6/10Ore Valley El SchoolGrades: K-3Distance: 1.4 mi
- 6/10Dallastown Area Middle SchoolGrades: 7-8Distance: 2 mi
- 7/10Dallastown Area Senior High SchoolGrades: 9-12Distance: 2 mi
Sell for more on Zillow
Get a Zillow Showcase℠ listing at no additional cost and you could sell for .
$279,500
2% more
+$5,590
With Zillow Showcase(estimated)
$285,090
Sell for more on Zillow
Get a Zillow Showcase℠ listing at no additional cost and you could sell for .
$279,500
2% more
+$5,590
With Zillow Showcase(estimated)
$285,090
