Get $3,500 toward closing costs when you finance with our preferred lender. Act now and move in faster! Fully Furnished Pool Home in Prime Location – Airbnb Ready! Discover this move-in-ready and income-producing gem located in the exclusive gated community of Highgate Park, within Legacy Park in Davenport! This stunning 5-bedroom, 4.5-bathroom home comes fully furnished, featuring a NEW ROOF (2023) and a brand-new AC unit (2025)—offering peace of mind and low maintenance for years to come. Enjoy an open and airy layout with soaring ceilings, large windows, and plenty of natural light. The home offers two ensuite bedrooms on the first floor, an upstairs loft, and a luxurious primary suite with double vanities, soaking tub, walk-in shower, and dual walk-in closets. Step outside to your south-facing screened-in pool, spacious covered lanai, and private backyard—ideal for entertaining or relaxing under the Florida sun. The converted garage game room includes a pool table, darts, foosball, and even an office nook, adding to the home's appeal for short-term guests and large families. Zoned for short-term rentals with no lease restrictions—perfect for Airbnb/VRBO investors or a second home that generates income while you're away. Location highlights: 10 mins to Disney’s Animal Kingdom, 15 mins to Magic Kingdom, 25 mins to Universal Studios & SeaWorld, 30 mins to Orlando International Airport, Close to shopping, restaurants, and golf courses along US-27 & US-192. Community amenities include tennis courts, a playground, lawn care, and gated security—all included in the HOA. Whether you're seeking a full-time residence, a vacation retreat, or a turn-key investment, this versatile property offers it all. Schedule your private showing today!
Sold for $470,000
$470,000
331 Bridgewater Dr, Davenport, FL 33897
5beds
2,451sqft
Single Family Residence
Built in 2006
5,994 Square Feet Lot
$454,000 Zestimate®
$192/sqft
$3,037 Estimated rent
Home value
$454,000
$413,000 - $499,000
$3,037/mo
Zestimate® history
Owner options
List your home for rent
$3,037/mo
Rent Zestimate®
Find your next renter with Zillow Rental Manager. Plus, with online applications, you can quickly screen prospective tenants – for free.
$3,037/mo
Rent Zestimate®
Refinance and save
$3,399/mo
Est. payment
Refinancing to a lower rate could help reduce your monthly payments and save thousands over the life of the loan.
$3,399/mo
Est. payment
Explore your selling options
Work with a Zillow partner agent
Leverage their expertise and Zillow's premium Showcase listings to get your home seen by more buyers.
Get startedList with your own agent
Get your home in front of millions of buyers by listing it on Zillow.
Learn how to do itSell it yourself
Take full control of how buyers see your home on Zillow by listing For Sale by Owner (FSBO).
List your homeWhat's special
Private backyardLarge windowsSouth-facing screened-in poolOffice nookPool tableSpacious covered lanaiConverted garage game room
Zillow last checked:
Listing updated:
Listed by:
Jonathan Casique 407-734-8376,
PREFERRED REAL ESTATE BROKERS II 407-440-4900
Bought with:
Eric Roman, PA, 3184195
COLDWELL BANKER RESIDENTIAL RE
Source: Stellar MLS,MLS#: O6319825 Originating MLS: Orlando Regional
Originating MLS: Orlando Regional
Facts & features
Interior
Bedrooms & bathrooms
- Bedrooms: 5
- Bathrooms: 5
- Full bathrooms: 4
- 1/2 bathrooms: 1
Primary bedroom
- Features: Walk-In Closet(s)
- Level: Second
- Area: 236.16 Square Feet
- Dimensions: 12.3x19.2
Bedroom 2
- Features: En Suite Bathroom, Built-in Closet
- Level: First
- Area: 144 Square Feet
- Dimensions: 12x12
Bedroom 3
- Features: En Suite Bathroom, Built-in Closet
- Level: First
- Area: 120 Square Feet
- Dimensions: 12x10
Bedroom 4
- Features: Built-in Closet
- Level: Second
- Area: 137.94 Square Feet
- Dimensions: 11.4x12.1
Bedroom 5
- Features: Built-in Closet
- Level: Second
- Area: 147.2 Square Feet
- Dimensions: 11.5x12.8
Dining room
- Level: First
- Area: 56.48 Square Feet
- Dimensions: 9.11x6.2
Kitchen
- Level: First
- Area: 143.55 Square Feet
- Dimensions: 9.5x15.11
Living room
- Level: First
- Area: 310.05 Square Feet
- Dimensions: 15.9x19.5
Loft
- Level: Second
- Area: 80.1 Square Feet
- Dimensions: 6.11x13.11
Heating
- Central
Cooling
- Central Air
Appliances
- Included: Dishwasher, Disposal, Dryer, Microwave, Range Hood, Refrigerator, Washer
- Laundry: In Garage
Features
- Ceiling Fan(s), Open Floorplan, Stone Counters, Thermostat
- Flooring: Carpet, Tile, Vinyl
- Has fireplace: No
- Furnished: Yes
Interior area
- Total structure area: 3,137
- Total interior livable area: 2,451 sqft
Property
Parking
- Total spaces: 2
- Parking features: Garage - Attached
- Attached garage spaces: 2
Features
- Levels: Two
- Stories: 2
- Exterior features: Lighting, Sidewalk
- Has private pool: Yes
- Pool features: Lighting
Lot
- Size: 5,994 Square Feet
Details
- Parcel number: 262511486255002210
- Special conditions: None
Construction
Type & style
- Home type: SingleFamily
- Property subtype: Single Family Residence
Materials
- Block
- Foundation: Slab
- Roof: Shingle
Condition
- New construction: No
- Year built: 2006
Utilities & green energy
- Sewer: Public Sewer
- Water: Public
- Utilities for property: Public
Community & HOA
Community
- Pet fee: $0 monthly
- Subdivision: HIGHGATE PARK PH 02
HOA
- Has HOA: Yes
- HOA fee: $225 monthly
- HOA name: Sam Long
- HOA phone: 352-243-4595
- Second HOA name: Legacy Park
Location
- Region: Davenport
Financial & listing details
- Price per square foot: $192/sqft
- Tax assessed value: $387,890
- Annual tax amount: $5,409
- Date on market: 6/18/2025
- Cumulative days on market: 262 days
- Listing terms: Cash,Conventional,FHA,VA Loan
- Ownership: Fee Simple
- Total actual rent: 0
- Road surface type: Asphalt
Price history
| Date | Event | Price |
|---|---|---|
| 9/3/2025 | Sold | $470,000-4.9%$192/sqft |
Source:  Stellar MLS #O6319825 Report a problem Stellar MLS #O6319825 Report a problem | ||
| 8/12/2025 | Pending sale | $494,000$202/sqft |
Source: Stellar MLS #O6319825 Report a problem | ||
| 6/19/2025 | Listed for sale | $494,000-4.1%$202/sqft |
Source: Stellar MLS #O6319825 Report a problem | ||
| 6/10/2025 | Listing removed | $515,000$210/sqft |
Source: Stellar MLS #S5115358 Report a problem | ||
| 12/4/2024 | Price change | $515,000-1.9%$210/sqft |
Source: Stellar MLS #S5115358 Report a problem | ||
| 11/11/2024 | Listed for sale | $525,000+47.9%$214/sqft |
Source: Stellar MLS #S5115358 Report a problem | ||
| 10/1/2024 | Listing removed | $355,000-31.7%$145/sqft |
Source: Stellar MLS #S5053218 Report a problem | ||
| 6/11/2024 | Price change | $519,990-1.9%$212/sqft |
Source: Stellar MLS #O6182036 Report a problem | ||
| 6/1/2024 | Price change | $529,990-1.7%$216/sqft |
Source: Stellar MLS #O6182036 Report a problem | ||
| 4/26/2024 | Price change | $538,900-0.2%$220/sqft |
Source: Stellar MLS #O6182036 Report a problem | ||
| 3/18/2024 | Price change | $539,990-0.9%$220/sqft |
Source: Stellar MLS #O6182036 Report a problem | ||
| 2/27/2024 | Listed for sale | $544,990+6.9%$222/sqft |
Source: Stellar MLS #O6182036 Report a problem | ||
| 8/2/2023 | Sold | $510,000-1%$208/sqft |
Source: Stellar MLS #O6114135 Report a problem | ||
| 6/1/2023 | Pending sale | $515,000$210/sqft |
Source: Stellar MLS #O6114135 Report a problem | ||
| 5/26/2023 | Listed for sale | $515,000+37%$210/sqft |
Source: Stellar MLS #O6114135 Report a problem | ||
| 10/19/2021 | Sold | $376,000+5.9%$153/sqft |
Source: Public Record Report a problem | ||
| 7/27/2021 | Pending sale | $355,000$145/sqft |
Source: Stellar MLS #S5053218 Report a problem | ||
| 7/24/2021 | Listing removed | -- |
Source: Stellar MLS #S5053218 Report a problem | ||
| 7/21/2021 | Listed for sale | $355,000$145/sqft |
Source: Stellar MLS #S5053218 Report a problem | ||
| 7/9/2021 | Pending sale | $355,000-9.2%$145/sqft |
Source: Stellar MLS #S5053218 Report a problem | ||
| 3/10/2006 | Sold | $390,800$159/sqft |
Source: Public Record Report a problem | ||
Public tax history
| Year | Property taxes | Tax assessment |
|---|---|---|
| 2025 | $5,015 -2.2% | $387,890 -2.1% |
| 2024 | $5,128 +13.9% | $396,227 +19.5% |
| 2023 | $4,503 +12.4% | $331,661 +10% |
| 2022 | $4,005 +17% | $301,510 +22% |
| 2021 | $3,423 +4.9% | $247,096 +5.8% |
| 2020 | $3,263 +4.7% | $233,495 +7.9% |
| 2019 | $3,116 -6.2% | $216,430 +4.3% |
| 2018 | $3,322 +3.3% | $207,423 +2.2% |
| 2017 | $3,214 +8.2% | $202,907 +1% |
| 2016 | $2,971 -0.1% | $200,968 +6.2% |
| 2015 | $2,974 +2.2% | $189,147 +10% |
| 2014 | $2,911 +15.3% | $171,952 +10% |
| 2013 | $2,525 +15.5% | $156,320 +10% |
| 2012 | $2,186 -11.5% | $142,109 -10.5% |
| 2011 | $2,470 -6.4% | $158,746 -5.7% |
| 2010 | $2,640 -29.8% | $168,421 -25.3% |
| 2009 | $3,764 -17.3% | $225,552 -23.1% |
| 2008 | $4,551 | $293,222 |
| 2007 | -- | -- |
| 2006 | $540 | -- |
| 2005 | -- | -- |
Find assessor info on the county website
Neighborhood: 33897
Nearby homes
- $379,2004 bd4 ba1.8k sqft341 Bridgewater Dr, Davenport, FL 33897Off Market

- $395,0004 bd3 ba1.8k sqft321 Bridgewater Dr, Davenport, FL 33897For Sale

- $510,0005 bd5 ba2.4k sqft351 Bridgewater Dr, Davenport, FL 33897Sold

- $424,5005 bd5 ba2.4k sqft311 Bridgewater Dr, Davenport, FL 33897Off Market
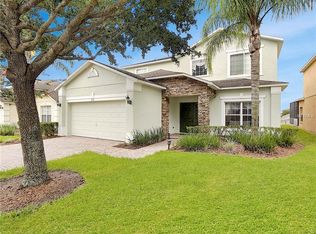
- $466,5006 bd4 ba2.6k sqft301 Bridgewater Dr, Davenport, FL 33897Off Market
- $434,2005 bd4 ba2.8k sqft361 Bridgewater Dr, Davenport, FL 33897Off Market
- $358,2003 bd2 ba1.7k sqft633 Highgate Park Blvd, Davenport, FL 33897Off Market
- $376,7004 bd3 ba1.8k sqft330 Bridgewater Dr, Davenport, FL 33897Off Market
Nearby schools
GreatSchools rating
- 4/10Citrus Ridge: A Civics AcademyGrades: PK-8Distance: 1.2 mi
- 3/10Davenport High SchoolGrades: 9-12Distance: 8.4 mi
Schools provided by the listing agent
- High: Davenport High School
Source: Stellar MLS. This data may not be complete. We recommend contacting the local school district to confirm school assignments for this home.
Get a cash offer in 3 minutes
Find out how much your home could sell for in as little as 3 minutes with a no-obligation cash offer.
Estimated market value
$454,000
Get a cash offer in 3 minutes
Find out how much your home could sell for in as little as 3 minutes with a no-obligation cash offer.
Estimated market value
$454,000
- Florida
- Polk County
- Davenport
- 33897
- 331 Bridgewater Dr
Nearby cities
Nearby neighborhoods
Nearby zip codes
Other Davenport Topics
