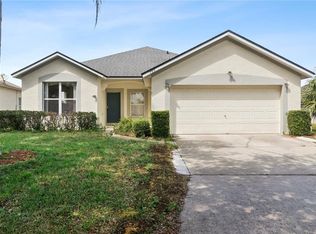
Under contract-accepting backup offers. Welcome to 321 Bridgewater Dr, Davenport, FL – Move in Ready, beautifully maintained 4-bedroom, 3-bath pool home located in the established Bridgewater Crossing community of Davenport. This spacious residence offers the ideal combination of comfort, functionality, and Florida lifestyle living—perfect as a primary residence, vacation home, or investment opportunity. Featuring a desirable split-bedroom floor plan, this home provides privacy and flexibility for family and guests. The open-concept living and dining areas are filled with natural light and flow seamlessly into the kitchen, which offers ample cabinetry, generous counter space, and a convenient breakfast area. The primary suite includes a private en-suite bath with dual sinks, soaking tub, separate shower, and walk-in closet. Two additional full bathrooms—including a pool-access bath—add convenience for both everyday living and entertaining. Step outside to your screened-in lanai and private pool, creating the perfect space to relax or host gatherings year-round. The covered patio area enhances indoor-outdoor living, while the attached garage and driveway provide ample parking. New AC unit 2022, New Water Heater 2024. Ideally located just minutes from major highways, shopping, dining, golf, and world-renowned attractions such as Walt Disney World, this home offers exceptional access to all that Central Florida has to enjoy. Don’t miss your opportunity to own this well-appointed pool home in a prime location—schedule your private showing today.
Under contract
Price cut: $9K (6/3)
$395,000
321 BRIDGEWATER DRIVE, DAVENPORT, FL 33897
4beds
1,876sqft
:
Get pre-qualified$2,847/mo
Single Family Residence
Built in 2006
5,994 Square Feet Lot
$387,100 Zestimate®
$211/sqft
$233/mo HOA
What's special
Private poolAttached garageScreened-in lanaiSpacious residenceFilled with natural lightSoaking tubCovered patio area
- 163 days |
- 83 |
- 3 |
Zillow last checked:
Listing updated:
Listed by:
Tony Zuco 321-209-5629,
REALTY HUB 407-900-1001
Source: Stellar MLS,MLS#: S5144312 Originating MLS: Orlando Regional
Originating MLS: Orlando Regional
Facts & features
Interior
Bedrooms & bathrooms
- Bedrooms: 4
- Bathrooms: 3
- Full bathrooms: 3
Primary bedroom
- Features: Walk-In Closet(s)
- Level: First
- Area: 195 Square Feet
- Dimensions: 13x15
Bedroom 2
- Features: Built-in Closet
- Level: First
- Area: 120 Square Feet
- Dimensions: 10x12
Bedroom 3
- Features: Built-in Closet
- Level: First
- Area: 110 Square Feet
- Dimensions: 10x11
Bedroom 4
- Features: Built-in Closet
- Level: First
- Area: 110 Square Feet
- Dimensions: 10x11
Kitchen
- Level: First
- Area: 209 Square Feet
- Dimensions: 11x19
Living room
- Level: First
- Area: 208 Square Feet
- Dimensions: 13x16
Heating
- Electric, Heat Pump
Cooling
- Central Air
Appliances
- Included: Dishwasher, Dryer, Electric Water Heater, Microwave, Range, Refrigerator, Washer
- Laundry: Inside
Features
- Ceiling Fan(s), Kitchen/Family Room Combo, Primary Bedroom Main Floor, Walk-In Closet(s)
- Flooring: Carpet, Ceramic Tile
- Windows: Blinds
- Has fireplace: No
- Furnished: Yes
Interior area
- Total structure area: 2,508
- Total interior livable area: 1,876 sqft
Video & virtual tour
Property
Parking
- Total spaces: 2
- Parking features: Garage - Attached
- Attached garage spaces: 2
Features
- Levels: One
- Stories: 1
- Exterior features: Sidewalk
- Has private pool: Yes
- Pool features: Gunite, In Ground
- Has spa: Yes
- Spa features: Heated, In Ground
Lot
- Size: 5,994 Square Feet
Details
- Parcel number: 262511486255002200
- Special conditions: None
Construction
Type & style
- Home type: SingleFamily
- Property subtype: Single Family Residence
Materials
- Block, Stucco
- Foundation: Slab
- Roof: Shingle
Condition
- New construction: No
- Year built: 2006
Utilities & green energy
- Sewer: Public Sewer
- Water: None
- Utilities for property: Public
Community & HOA
Community
- Features: Gated Community - No Guard, Playground, Sidewalks, Tennis Court(s)
- Pet fee: $0 monthly
- Subdivision: HIGHGATE PARK PH 02
HOA
- Has HOA: Yes
- HOA fee: $233 monthly
- HOA name: Richard Drake - Sentry Management
- HOA phone: 352-243-4595
- Second HOA name: robert@hoaemt.com
Location
- Region: Davenport
Financial & listing details
- Price per square foot: $211/sqft
- Tax assessed value: $329,595
- Annual tax amount: $4,575
- Date on market: 2/22/2026
- Cumulative days on market: 161 days
- Listing terms: Cash,Conventional,VA Loan
- Ownership: Fee Simple
- Total actual rent: 0
- Road surface type: Asphalt
Estimated market value
$387,100
$368,000 - $406,000
$2,400/mo
Price history
| Date | Event | Price |
|---|---|---|
| 7/8/2026 | Contingent | $395,000$211/sqft |
Source:  Stellar MLS #S5144312 Report a problem Stellar MLS #S5144312 Report a problem | ||
| 6/3/2026 | Price change | $395,000-2.2%$211/sqft |
Source: Stellar MLS #S5144312 Report a problem | ||
| 5/26/2026 | Price change | $404,000-0.2%$215/sqft |
Source: Stellar MLS #S5144312 Report a problem | ||
| 3/23/2026 | Price change | $405,000-4.7%$216/sqft |
Source: Stellar MLS #S5144312 Report a problem | ||
| 2/22/2026 | Listed for sale | $425,000+86.4%$227/sqft |
Source: Stellar MLS #S5144312 Report a problem | ||
| 1/7/2016 | Sold | $228,000-5%$122/sqft |
Source: Stellar MLS #P4705796 Report a problem | ||
| 6/26/2015 | Price change | $239,999-29.4%$128/sqft |
Source: BARDELL REAL ESTATE #P4705796 Report a problem | ||
| 6/22/2015 | Listed for sale | $339,999-3.7%$181/sqft |
Source: BARDELL REAL ESTATE #P4705796 Report a problem | ||
| 3/2/2006 | Sold | $353,200$188/sqft |
Source: Public Record Report a problem | ||
Public tax history
| Year | Property taxes | Tax assessment |
|---|---|---|
| 2025 | $4,182 +3.8% | $319,197 +10% |
| 2024 | $4,030 +6.3% | $290,179 +10% |
| 2023 | $3,789 +11.5% | $263,799 +10% |
| 2022 | $3,397 +12.5% | $239,817 +10% |
| 2021 | $3,020 +4.8% | $218,015 +5.7% |
| 2020 | $2,883 +4% | $206,316 +7.1% |
| 2019 | $2,773 -6.9% | $192,658 +4.9% |
| 2018 | $2,979 +3.9% | $183,681 +3.2% |
| 2017 | $2,868 +10.8% | $177,970 +1.6% |
| 2016 | $2,589 -1% | $175,134 +3.8% |
| 2015 | $2,615 -0.5% | $168,803 +10% |
| 2014 | $2,628 +16.7% | $153,457 +10% |
| 2013 | $2,252 +15.4% | $139,506 +10% |
| 2012 | $1,951 -11.9% | $126,824 -10.9% |
| 2011 | $2,214 -7% | $142,288 -6.3% |
| 2010 | $2,381 -27.6% | $151,870 -23% |
| 2009 | $3,290 -12.2% | $197,148 -18.3% |
| 2008 | $3,746 | $241,344 |
| 2007 | -- | -- |
| 2006 | $540 | -- |
| 2005 | -- | -- |
Find assessor info on the county website
Monthly payment
Est. payment
Payment breakdown
Explore the cost of this home by adjusting the details. Changes won't be saved.Climate risks
Neighborhood: 33897
Nearby schools
GreatSchools rating
- 4/10Citrus Ridge: A Civics AcademyGrades: PK-8Distance: 1.2 mi
- 3/10Davenport High SchoolGrades: 9-12Distance: 8.4 mi
- $424,5005 bd5 ba2.4k sqft311 Bridgewater Dr, Davenport, FL 33897Off Market
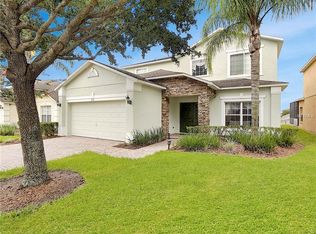
- $470,0005 bd5 ba2.4k sqft331 Bridgewater Dr, Davenport, FL 33897Sold

- $465,2006 bd4 ba2.6k sqft301 Bridgewater Dr, Davenport, FL 33897Off Market

- $382,0004 bd4 ba1.8k sqft341 Bridgewater Dr, Davenport, FL 33897Off Market

- $385,0004 bd4 ba1.8k sqft259 Bridgewater Dr, Davenport, FL 33897Sold
- $510,0005 bd5 ba2.4k sqft351 Bridgewater Dr, Davenport, FL 33897Sold
- $367,3003 bd2 ba1.7k sqft643 Highgate Park Blvd, Davenport, FL 33897Off Market
- $423,0004 bd3 ba1.8k sqft320 Bridgewater Dr, Davenport, FL 33897Sold
A local agent can set up tours, give advice and negotiate with sellers.
A local lender can help you make sure your offer is ready when you are.
Similar homes
- $384,9004 bd2 ba1.6k sqft256 HERRING STREET, DAVENPORT, FL 33897For Sale
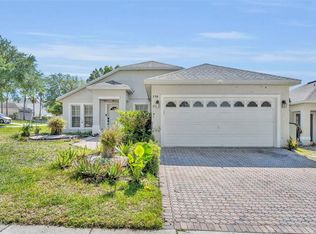
 MLS ID #O6402520, Blake Blahut, REALTY ONE GROUP INSPIRATION. Stellar MLS
 - $429,9904 bd3 ba1.6k sqft215 ELDERBERRY DRIVE, DAVENPORT, FL 33897For Sale
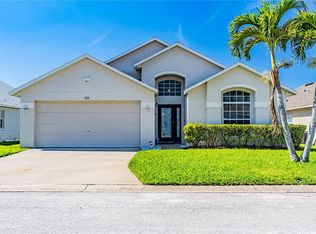 MLS ID #O6287168, Maryelle Gama, TALENT REALTY SOLUTIONS. Stellar MLS
 - $389,9994 bd3 ba1.7k sqft170 BLOOMINGDALE DRIVE, DAVENPORT, FL 33897For Sale
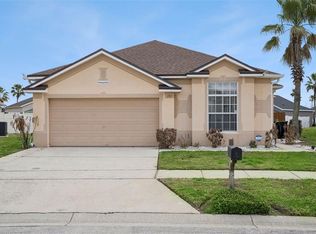 MLS ID #S5146553, James Donovan, TEAM DONOVAN. Stellar MLS
 - $398,0004 bd2 ba1.8k sqft765 JAYBEE AVENUE, DAVENPORT, FL 33897For Sale
 MLS ID #O6416461, Roo Klaers, COLDWELL BANKER REALTY. Stellar MLS
 - $414,0004 bd3 ba1.8k sqft653 JAYBEE AVENUE, DAVENPORT, FL 33897For SaleMLS ID #G5113093, Jeri Anarumo, FLORIDA REALTY MARKETPLACE. Stellar MLS
- $410,0004 bd2 ba1.7k sqft228 TROON CIRCLE, DAVENPORT, FL 33897For SaleMLS ID #S5147538, Liesl Butler Burke, 1ST FOR ORLANDO REALTY INC.. Stellar MLS
- $414,9003 bd2 ba1.7k sqft125 WILLIAMSON DRIVE, DAVENPORT, FL 33897For SaleMLS ID #S5154695, Ryan Sager, LPT REALTY, LLC. Stellar MLS
- $475,0005 bd5 ba2.4k sqft652 HIGHGATE PARK BOULEVARD, DAVENPORT, FL 33897For SaleMLS ID #O6415440, Chad Purcell, LPT REALTY, LLC. Stellar MLS
- $479,0005 bd4 ba2.4k sqft164 LANCASTER DRIVE, DAVENPORT, FL 33897For SaleMLS ID #TB8451603, Ray Gaber, REALTY MARK ASSOCIATES. Stellar MLS
- $420,0003 bd3 ba1.9k sqft816 TROON CIRCLE, DAVENPORT, FL 33897For SaleMLS ID #O6402595, Kelly French, PALM CIRCLE REALTY. Stellar MLS
- $489,0005 bd5 ba2.4k sqft602 HIGHGATE PARK, DAVENPORT, FL 33897For SaleMLS ID #O6406588, Carla Robles, WATSON REALTY CORP. Stellar MLS
- $360,0004 bd2 ba1.5k sqft134 LANGHAM DRIVE, DAVENPORT, FL 33897For SaleMLS ID #O6348600, Brittany Pride, EXP REALTY LLC. Stellar MLS
- $370,0003 bd2 ba1.6k sqft718 CORVINA DRIVE, DAVENPORT, FL 33897For SaleMLS ID #S5142046, James Donovan, TEAM DONOVAN. Stellar MLS
- $395,0004 bd2 ba1.5k sqft143 WHITEHALL STREET, DAVENPORT, FL 33896For SaleMLS ID #O6422766, DeAnna Sechrest, DEANNA MARIE SECHREST. Stellar MLS
- $499,9905 bd3 ba2k sqft300 KINGS WAY, DAVENPORT, FL 33897For SaleMLS ID #S5133463, Jamie Cheng, YELLOW MOUNTAIN REALTY, LLC. Stellar MLS
- $494,5005 bd3 ba2.3k sqft606 BIRKDALE STREET, DAVENPORT, FL 33837For SaleMLS ID #S5138496, James Li, YELLOW MOUNTAIN REALTY, LLC. Stellar MLS
- $419,0004 bd4 ba1.8k sqft523 BALMORAL DRIVE, DAVENPORT, FL 33896For SaleMLS ID #G5103583, Gillian Redman, REAL BROKER, LLC. Stellar MLS
- $425,0004 bd3 ba2k sqft114 SUMMER PLACE LOOP, CLERMONT, FL 34714For SaleMLS ID #O6375579, Nadia Eggers, FUTURE HOME REALTY INC. Stellar MLS
- $374,9994 bd3 ba1.7k sqft621 RESERVE DRIVE, DAVENPORT, FL 33896For SaleMLS ID #S5154468, James Donovan, TEAM DONOVAN. Stellar MLS
- $399,0005 bd3 ba1.6k sqft17650 WOODCREST WAY, CLERMONT, FL 34714For SaleMLS ID #O6416100, Vivian Gonzalez, OCEAN REAL ESTATE GROUP LLC. Stellar MLS
