Skip main navigation
Sold for $656,000
  • $656,000

    331 Calhoun Cir, Castle Rock, CO 80104

    4beds
    3,648sqft
    Single Family Residence
    Built in 2008
    0.25 Acres Lot
    $661,900 Zestimate®
    $180/sqft
    $4,136 Estimated rent

    Home value

    $661,900

    $629,000 - $695,000

    $4,136/mo

    Zestimate® history
    Loading
    Loading...

    Owner options

    List your home for rent

    $4,136/mo

    Rent Zestimate®

    Find your next renter with Zillow Rental Manager. Plus, with online applications, you can quickly screen prospective tenants – for free.

    Learn more

    $4,136/mo

    Rent Zestimate®

    Refinance and save

    $3,925/mo

    Est. payment

    Refinancing to a lower rate could help reduce your monthly payments and save thousands over the life of the loan.

    See today's rates

    $3,925/mo

    Est. payment

    Explore your selling options

    Work with a Zillow partner agent

    Leverage their expertise and Zillow's premium Showcase listings to get your home seen by more buyers.

    Get started

    List with your own agent

    Get your home in front of millions of buyers by listing it on Zillow.

    Learn how to do it

    Sell it yourself

    Take full control of how buyers see your home on Zillow by listing For Sale by Owner (FSBO).

    List your home

    What's special

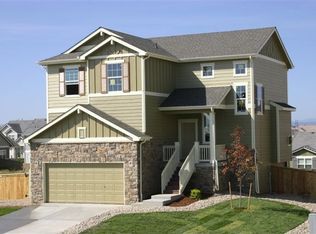
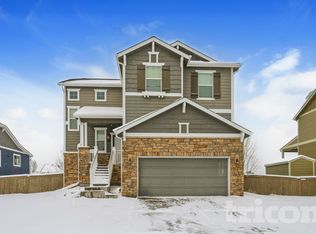
    Stunning 4-Bedroom Home with Breathtaking Mountain Views! Welcome to this beautifully maintained 4-bedroom, 4-bathroom home, perfectly situated on a corner lot with spectacular Front Range mountain views. From the moment you step inside, you’ll be captivated by the high ceilings and open layout, bathed in natural light, creating a warm and inviting atmosphere. Outdoor Oasis: Entertain with ease on the expansive covered deck or fire up the outdoor grill station, complete with a smoker and gas grill, on the ground-level patio. Cozy up in the evenings around the wood-burning fire pit. A gas line has been prepped for future upgrades to the outdoor kitchen or the fire pit itself. A tranquil water feature adds a touch of serenity, making the backyard a perfect spot to relax and unwind. Modern Convenience: The kitchen and living areas flow effortlessly, offering the ideal space for family gatherings and entertaining guests. With freshly cleaned carpets, a recently cleaned furnace and fireplace, makes this home truly move-in ready. The 3-car garage features a 10x13 loft for extra storage, and the house includes ample built-in storage throughout. Recent Upgrades for Peace of Mind: You’ll appreciate the many recent upgrades, including a new roof, exterior paint, and gutters installed in 2023. A brand-new water heater was added in 2024, and most windows have been replaced in recent years for enhanced energy efficiency. Endless Potential: The unfinished basement offers incredible potential to customize additional bedrooms, a living area, or whatever your needs require. With close proximity to neighborhood schools, open spaces, and bike trails, this home combines convenience with the opportunity for outdoor adventure. Don’t miss your chance to own this incredible home—schedule your showing today!

    Zillow last checked:

    Listing updated:

    Listed by:

    Treasure Davis 719-888-2793,

    Exp Realty LLC

    Bought with:

    Non Member

    Non Member

    Source: elevateMLS,MLS#: 9063955MLS Logo

    Facts & features

    Interior

    Bedrooms & bathrooms
    • Bedrooms: 4
    • Bathrooms: 4
    • Full bathrooms: 2
    • 3/4 bathrooms: 1
    • 1/2 bathrooms: 1
    Basement
    • Area: 1189
    Heating
    • Forced Air
    Cooling
    • Ceiling Fan(s), Central Air
    Appliances
    • Included: Dishwasher, Microwave, Oven, Refrigerator
    • Laundry: Main Level
    Features
    • 9Ft + Ceilings, Great Room, Vaulted Ceiling(s), Breakfast Bar, Pantry
    • Flooring: Carpet, Tile, Wood
    • Basement: Full,Unfinished
    • Number of fireplaces: 1
    • Fireplace features: Gas, One
    Interior area
    • Total structure area: 3,648
    • Total interior livable area: 3,648 sqft
    • Finished area above ground: 2,459
    • Finished area below ground: 1,189

    Property

    Parking
    • Total spaces: 3
    • Parking features: Attached, Garage Door Opener, Concrete Driveway
    • Attached garage spaces: 3
    Features
    • Levels: Two
    • Stories: 2
    • Patio & porch: Covered
    • Fencing: Back Yard
    • Has view: Yes
    • View description: Mountain(s)
    Lot
    • Size: 0.25 Acres
    • Features: Corner Lot, Level, Near Park, Near Schools, Near Shopping Center, HOA Required $, Landscaped
    Details
    • Parcel number: 250709211001

    Construction

    Type & style
    • Home type: SingleFamily
    • Property subtype: Single Family Residence
    Materials
    • Wood Siding
    • Roof: Composite Shingle
    Condition
    • Existing Home
    • New construction: No
    • Year built: 2008

    Utilities & green energy

    • Water: Municipal

    Community & neighborhood

    Location
    • Region: Castle Rock

    HOA & financial

    HOA
    • HOA fee: $79 monthly
    • Services included: Covenant Enforcement, Trash Removal

    Other

    Other facts
    • Listing terms: Cash,Conventional,FHA,VA Loan

    Price history

    DateEventPrice
    11/27/2024Sold$656,000+0.9%$180/sqft
    Source: elevateMLS #9063955 Report a problem
    10/25/2024Pending sale$650,000$178/sqft
    Source: REcolorado as distributed by MLS GRID #6706461 Report a problem
    10/16/2024Listed for sale$650,000+96.9%$178/sqft
    Source: elevateMLS #9063955 Report a problem
    7/31/2009Sold$330,129$90/sqft
    Source: Public Record Report a problem

    Public tax history

    YearProperty taxesTax assessment
    2025$4,249 -1%$43,180 -7%
    2024$4,290 +22.3%$46,430 -1%
    2023$3,508 -3.6%$46,880 +43%
    2022$3,639 $32,780 -2.8%
    2021-- $33,710 +3.6%
    2020$3,529 +10.7%$32,540
    2019$3,189 0%$32,540 +12.8%
    2018$3,189 +5.7%$28,850
    2017$3,017 +117.9%$28,850 +10.7%
    2016$1,385 -50.9%$26,050
    2015$2,818 +4.1%$26,050 +14.8%
    2014$2,707 $22,690
    2013-- $22,690 -3.8%
    2012-- $23,590
    2011-- $23,590 -8.8%
    2010-- $25,880 +848%
    2006$335 $2,730

    Find assessor info on the county website

    Neighborhood: 80104

    Nearby schools

    GreatSchools rating
    Schools provided by the listing agent
    • Elementary: Flagstone
    • District: Douglas RE1

    Source: elevateMLS. This data may not be complete. We recommend contacting the local school district to confirm school assignments for this home.

    Get a cash offer in 3 minutes
    Find out how much your home could sell for in as little as 3 minutes with a no-obligation cash offer.
    Estimated market value
    $661,900
    Get a cash offer in 3 minutes
    Find out how much your home could sell for in as little as 3 minutes with a no-obligation cash offer.
    Estimated market value
    $661,900