Skip main navigation
Sold for $545,000
  • $545,000

    407 Ardmore Street, Castle Rock, CO 80104

    3beds
    1,330sqft
    Single Family Residence
    Built in 2006
    9,801 Square Feet Lot
    $537,300 Zestimate®
    $410/sqft
    $2,909 Estimated rent

    Home value

    $537,300

    $510,000 - $564,000

    $2,909/mo

    Zestimate® history
    Loading
    Loading...

    Owner options

    List your home for rent

    $2,909/mo

    Rent Zestimate®

    Find your next renter with Zillow Rental Manager. Plus, with online applications, you can quickly screen prospective tenants – for free.

    Learn more

    $2,909/mo

    Rent Zestimate®

    Refinance and save

    $3,296/mo

    Est. payment

    Refinancing to a lower rate could help reduce your monthly payments and save thousands over the life of the loan.

    See today's rates

    $3,296/mo

    Est. payment

    Explore your selling options

    Work with a Zillow partner agent

    Leverage their expertise and Zillow's premium Showcase listings to get your home seen by more buyers.

    Get started

    List with your own agent

    Get your home in front of millions of buyers by listing it on Zillow.

    Learn how to do it

    Sell it yourself

    Take full control of how buyers see your home on Zillow by listing For Sale by Owner (FSBO).

    List your home

    What's special

    Gas fireplaceMature treesAmple storageSouth facing drivewayVaulted ceilingFinished garageStreet parking
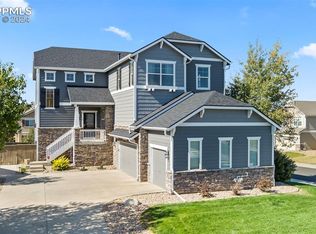
    Welcome home to this immaculately maintained ranch style home with impeccable views in Castlewood Ranch! This charming main level living floorplan is surrounded by a professionally landscaped yard featuring mature trees, roses, plants, sprinklers and lighting. The backyard is fenced and wired, perfect for children and pets. Beyond the backyard is a permanent walking trail that gives you added space. You can even enjoy the unobstructed mountain views from the kitchen window! With 3 bedrooms, 2 baths, a spacious 2 car garage and a storage shed, this property provides plenty of storage. The living room offers a vaulted ceiling and gas fireplace. The spacious farm-style kitchen has ample storage and includes a sliding glass door leading to the backyard. Walk-in closets, 9 ft ceilings, finished garage with shelving and workbench, concrete tile roof, beautiful kitchen cabinetry, central air and a oversized lot are just a few items that make this home such a great find. Garage is 18x22 and the South facing driveway is 18x40. Street parking is allowed. The neighborhood is spacious, quiet and very well maintained. Walking distance (4 blocks) to an elementary school and the middle school is equally close. Home Warranty included.

    Zillow last checked:

    Listing updated:

    Listed by:

    Aimee Fletcher 719-425-5020,

    eXp Realty, LLC,

    Lauren Trent 720-587-7502,

    eXp Realty, LLC

    Bought with:

    Kellie McCall, 100092517

    BTT Real Estate

    Source: REcolorado as distributed by MLS GRID,MLS#: 1817530MLS Logo

    Facts & features

    Interior

    Bedrooms & bathrooms
    • Bedrooms: 3
    • Bathrooms: 2
    • Full bathrooms: 2
    • Main level bathrooms: 2
    • Main level bedrooms: 3
    Primary bedroom
    • Description: Carpet
    • Level: Main
    • Area: 168 Square Feet
    • Dimensions: 14 x 12
    Bedroom
    • Description: Carpet
    • Level: Main
    • Area: 100 Square Feet
    • Dimensions: 10 x 10
    Bedroom
    • Description: Carpet
    • Level: Main
    • Area: 165 Square Feet
    • Dimensions: 11 x 15
    Primary bathroom
    • Description: Tile
    • Level: Main
    Bathroom
    • Description: Tile
    • Level: Main
    Kitchen
    • Description: Tile
    • Level: Main
    • Area: 234 Square Feet
    • Dimensions: 18 x 13
    Laundry
    • Description: Tile
    • Level: Main
    • Area: 42 Square Feet
    • Dimensions: 7 x 6
    Living room
    • Description: Carpet
    • Level: Main
    • Area: 234 Square Feet
    • Dimensions: 18 x 13
    Heating
    • Forced Air
    Cooling
    • Central Air
    Appliances
    • Included: Dishwasher, Disposal, Dryer, Microwave, Oven, Refrigerator, Washer
    Features
    • Built-in Features, Ceiling Fan(s), Eat-in Kitchen, High Ceilings, Laminate Counters, No Stairs, Pantry, Primary Suite, Smoke Free, Vaulted Ceiling(s), Walk-In Closet(s)
    • Flooring: Carpet, Tile
    • Windows: Double Pane Windows, Window Coverings, Window Treatments
    • Has basement: No
    • Number of fireplaces: 1
    • Fireplace features: Family Room, Gas
    Interior area
    • Total structure area: 1,330
    • Total interior livable area: 1,330 sqft
    • Finished area above ground: 1,330

    Property

    Parking
    • Total spaces: 2
    • Parking features: Concrete, Dry Walled, Storage
    • Attached garage spaces: 2
    Features
    • Levels: One
    • Stories: 1
    • Patio & porch: Front Porch, Patio
    • Exterior features: Lighting, Private Yard, Rain Gutters
    • Fencing: Partial
    • Has view: Yes
    • View description: Meadow, Mountain(s)
    Lot
    • Size: 9,801 Square Feet
    • Features: Landscaped, Level, Sprinklers In Front, Sprinklers In Rear
    Details
    • Parcel number: R0452606
    • Special conditions: Standard

    Construction

    Type & style
    • Home type: SingleFamily
    • Architectural style: Traditional
    • Property subtype: Single Family Residence
    Materials
    • Frame
    • Foundation: Slab
    • Roof: Other
    Condition
    • Year built: 2006
    Details
    • Builder name: Richmond American Homes
    • Warranty included: Yes

    Utilities & green energy

    • Electric: 110V, 220 Volts
    • Sewer: Public Sewer
    • Water: Public
    • Utilities for property: Cable Available, Electricity Connected, Internet Access (Wired), Natural Gas Connected

    Community & HOA

    Community
    • Security: Carbon Monoxide Detector(s), Smoke Detector(s)
    • Subdivision: Castlewood Ranch
    HOA
    • Has HOA: Yes
    • Services included: Trash
    • HOA fee: $76 monthly
    • HOA name: Castlewood Ranch
    • HOA phone: 303-841-8658
    Location
    • Region: Castle Rock

    Financial & listing details

    • Price per square foot: $410/sqft
    • Tax assessed value: $501,313
    • Annual tax amount: $3,935
    • Date on market: 1/6/2024
    • Listing terms: Cash,Conventional,FHA,VA Loan
    • Exclusions: Sellers` Personal Property
    • Ownership: Corporation/Trust
    • Electric utility on property: Yes
    • Road surface type: Paved

    Price history

    DateEventPrice
    1/29/2024Sold$545,000+1.9%$410/sqft
    Source: REcolorado as distributed by MLS GRID #1817530 Report a problem
    1/9/2024Pending sale$534,900$402/sqft
    Source: REcolorado as distributed by MLS GRID #1817530 Report a problem
    1/6/2024Listed for sale$534,900-2.7%$402/sqft
    Source: REcolorado as distributed by MLS GRID #1817530 Report a problem
    8/11/2023Sold$550,000-3.5%$414/sqft
    Source: Public Record Report a problem
    6/4/2023Listed for sale$569,900+27.2%$428/sqft
    Source: Owner Report a problem
    3/26/2021Sold$448,000+57.2%$337/sqft
    Source: Public Record Report a problem
    7/8/2015Sold$285,000+23.9%$214/sqft
    Source: Public Record Report a problem
    4/22/2013Sold$230,000$173/sqft
    Source: Public Record Report a problem
    1/29/2013Listed for sale$230,000-0.5%$173/sqft
    Source: RE/MAX Alliance #1156333 Report a problem
    11/16/2006Sold$231,200$174/sqft
    Source: Public Record Report a problem

    Public tax history

    YearProperty taxesTax assessment
    2025$3,288 -1%$31,330 -14.8%
    2024$3,320 +21.3%$36,770 -0.9%
    2023$2,736 -3.7%$37,120 +45.2%
    2022$2,840 $25,570 -2.8%
    2021-- $26,310 +10.7%
    2020$2,577 +10.3%$23,760
    2019$2,337 $23,760 +12.4%
    2018$2,337 +5.7%$21,140
    2017$2,211 +9.9%$21,140 +11.7%
    2016$2,012 -1.7%$18,930
    2015$2,048 +14.4%$18,930 +26.2%
    2014$1,789 $15,000
    2013-- $15,000 -5.4%
    2012-- $15,850
    2011-- $15,850 -15.9%
    2010-- $18,840 +3.9%
    2009$1,025 $18,140
    2008-- $18,140 +564.5%
    2006$335 $2,730
    Find assessor info on the county website

    Neighborhood: 80104

    Nearby schools

    GreatSchools rating
    Schools provided by the listing agent
    • Elementary: Flagstone
    • Middle: Mesa
    • High: Douglas County
    • District: Douglas RE-1

    Source: REcolorado as distributed by MLS GRID. This data may not be complete. We recommend contacting the local school district to confirm school assignments for this home.

    Get a cash offer in 3 minutes
    Find out how much your home could sell for in as little as 3 minutes with a no-obligation cash offer.
    Estimated market value
    $537,300
    Get a cash offer in 3 minutes
    Find out how much your home could sell for in as little as 3 minutes with a no-obligation cash offer.
    Estimated market value
    $537,300