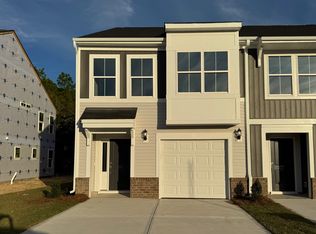
Welcome to this stunning, nearly new 2 story luxury townhome located in the highly desirable Murray Village community in Lexington, SC - Zoned for the award-winning Lexington1 schools, including Lake Murray Elementary School. Experience the comfort of a beautifully designed home paired with the convenience of low maintenance living in a vibrant neighborhood setting.
This elegant townhome features 3 bedrooms, 2.5 bathrooms, and a 1 car garage. Step through the foyer and past the staircase and convenient half bath into a bright, open concept living space. The main level includes a spacious kitchen, family room, eat in area, and patio perfect for both everyday living and entertaining. The kitchen boasts a large granite island, stylish pendant lighting, abundant white cabinetry, and a pantry for extra storage. You'll also love the cozy, pet friendly "Pet Pad" tucked on the main floor an ideal spot for your furry companion.
Upstairs, the primary suite offers a luxurious retreat with a boxed ceiling, a large walk in closet, plus two additional his and her closets. The primary bathroom features a modern tile shower with fiberglass pan, dual vanities, a private water closet, and a linen closet for added convenience.
Two additional bedrooms and a full bathroom are also located on the second level. A centrally located laundry closet sits just outside the secondary bedrooms for ultimate ease.
Perfectly situated near top rated schools, shopping, Lake Murray, I 20, and downtown Lexington, this home offers an unbeatable location. Don't miss this fantastic rental opportunity schedule your tour today!
This modern, like new home comes with premium conveniences, including a brand new 3 door refrigerator, washer, and dryer. Rent also covers HOA fees, which include front yard and back yard maintenance as well as upkeep of all common areas, giving you a low maintenance living experience.
Tenant Responsibilities:
All utilities are the tenant's responsibility, including internet, electricity, gas, water, and trash service.
Application Requirements:
All applicants 18 years and older must complete a credit and background check and provide proof of funds.
Sold for $229,000
Price history
| Date | Event | Price |
|---|---|---|
| 5/23/2026 | Listing removed | $1,995$1/sqft |
Source: Zillow Rentals Report a problem | ||
| 5/11/2026 | Listed for rent | $1,995-9.1%$1/sqft |
Source: Zillow Rentals Report a problem | ||
| 3/26/2025 | Listing removed | $2,195$1/sqft |
Source: Zillow Rentals Report a problem | ||
| 2/26/2025 | Listed for rent | $2,195$1/sqft |
Source: Zillow Rentals Report a problem | ||
| 2/25/2025 | Sold | $229,000$136/sqft |
Source: Public Record Report a problem | ||
| 1/5/2025 | Pending sale | $229,000$136/sqft |
Source:  Consolidated MLS #597930 Report a problem Consolidated MLS #597930 Report a problem | ||
| 10/30/2024 | Listed for sale | $229,000$136/sqft |
Source:  Mungo Homes, Inc Report a problem Mungo Homes, Inc Report a problem | ||

Get a cash offer in 3 minutes
Find out how much your home could sell for in as little as 3 minutes with a no-obligation cash offer.
Estimated market value
$233,900
