Experience the perfect balance of modern luxury and mountain serenity in this stunning 5-bedroom, 5-bathroom home in Blue River. Thoughtfully designed with both sustainability and style in mind, this residence is powered by state-of-the-art solar energy, offering exceptional efficiency without compromising comfort.
Built to net-zero standards, the home is fully electric and powered by an advanced system including solar panels, a Tesla battery, and high-efficiency air-to-water heat pumps with radiant floor heating throughout.
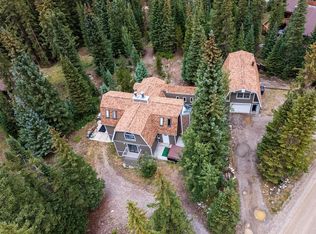
Set on a private, wooded lot, the home provides a true alpine retreat surrounded by towering pines and natural beauty. Inside, a dramatic open floor plan is highlighted by soaring vaulted ceilings and expansive windows that flood the space with natural light while framing peaceful forest views.
The heart of the home is built for connection and entertaining—featuring a seamless flow between the sizeable kitchen, dining area, and spacious great room. High-end finishes, clean modern lines, and warm natural textures create an inviting yet sophisticated atmosphere.
Each of the five bedrooms offers its own sense of privacy and comfort, while all five bathrooms are thoughtfully appointed with contemporary design and quality craftsmanship. Whether hosting gatherings, enjoying après-ski evenings, or simply unwinding in nature, this home delivers effortless livability year-round.
Located just minutes from world-class skiing, hiking, and the vibrant amenities of Breckenridge, this is a rare opportunity to own a forward-thinking mountain home that blends modern architecture, energy independence, and Colorado lifestyle at its finest.
Sold for $3,150,000
$3,150,000
331 Doris Drive, Blue River, CO 80424
5beds
3,854sqft
Single Family Residence
Built in 2025
0.83 Acres Lot
$3,149,200 Zestimate®
$817/sqft
$7,813 Estimated rent
Home value
$3,149,200
$2.93M - $3.37M
$7,813/mo
Zestimate® history
Owner options
List your home for rent
$7,813/mo
Rent Zestimate®
Find your next renter with Zillow Rental Manager. Plus, with online applications, you can quickly screen prospective tenants – for free.
$7,813/mo
Rent Zestimate®
Refinance and save
$14,131/mo
Est. payment
Refinancing to a lower rate could help reduce your monthly payments and save thousands over the life of the loan.
$14,131/mo
Est. payment
Explore your selling options
Work with a Zillow partner agent
Leverage their expertise and Zillow's premium Showcase listings to get your home seen by more buyers.
Get startedList with your own agent
Get your home in front of millions of buyers by listing it on Zillow.
Learn how to do itSell it yourself
Take full control of how buyers see your home on Zillow by listing For Sale by Owner (FSBO).
List your homeWhat's special
Clean modern linesPeaceful forest viewsHigh-end finishesPrivate wooded lotRadiant floor heating throughoutSoaring vaulted ceilingsSolar panels
Zillow last checked:
Listing updated:
Listed by:
Larry M. Hutton 970-513-7700,
LIV Sotheby's I.R.
Bought with:
Spencer Lane, FA100068857
Breckenridge Associates R.E.
Source: Altitude Realtors,MLS#: S1068051 Originating MLS: Summit Association of Realtors
Originating MLS: Summit Association of RealtorsFacts & features
Interior
Bedrooms & bathrooms
- Bedrooms: 5
- Bathrooms: 5
- Full bathrooms: 4
- 1/2 bathrooms: 1
Heating
- Radiant
Appliances
- Included: Dishwasher, Disposal, Microwave, Range, Range Hood, Dryer, Washer
- Laundry: Main Level
Features
- Main Level Primary, Vaulted Ceiling(s)
- Flooring: Carpet, Tile, Wood
- Basement: Finished
Interior area
- Total interior livable area: 3,854 sqft
Property
Parking
- Total spaces: 2
- Parking features: Garage, Off Street, Parking Pad
- Garage spaces: 2
Features
- Levels: Three Or More,Multi/Split
- Has view: Yes
- View description: Mountain(s), Trees/Woods
Lot
- Size: 0.83 Acres
- Features: Borders National Forest, Near Ski Area, Many Trees, Secluded, Ski In /Ski Out, See Remarks
Details
- Parcel number: 2802240
- Zoning description: Single Family
Construction
Type & style
- Home type: SingleFamily
- Property subtype: Single Family Residence
Materials
- Foundation: Poured
- Roof: Metal
Condition
- Resale
- Year built: 2025
Utilities & green energy
- Sewer: Septic Tank
- Water: Private, Well
- Utilities for property: Cable Available, Electricity Available, Natural Gas Available, Phone Available, Snow Removal, Trash Collection, Septic Available
Community & HOA
Community
- Features: Trails/Paths
- Subdivision: Valley Of The Blue Sub
HOA
- Has HOA: No
Location
- Region: Breckenridge
Financial & listing details
- Price per square foot: $817/sqft
- Tax assessed value: $1,857,640
- Annual tax amount: $6,380
- Date on market: 4/4/2026
- Exclusions: No
- Road surface type: Dirt
Price history
| Date | Event | Price |
|---|---|---|
| 6/29/2026 | Sold | $3,150,000-6%$817/sqft |
Source:  Altitude Realtors #S1068051 Report a problem Altitude Realtors #S1068051 Report a problem | ||
| 6/11/2026 | Pending sale | $3,350,000$869/sqft |
Source: Altitude Realtors #S1068051 Report a problem | ||
| 4/4/2026 | Listed for sale | $3,350,000+13.6%$869/sqft |
Source: Altitude Realtors #S1068051 Report a problem | ||
| 8/23/2024 | Listing removed | $2,950,000$765/sqft |
Source: Altitude Realtors #S1044299 Report a problem | ||
| 8/31/2023 | Listed for sale | $2,950,000+908.5%$765/sqft |
Source: Altitude Realtors #S1044299 Report a problem | ||
| 11/23/2021 | Sold | $292,500-7.1%$76/sqft |
Source: Altitude Realtors #S1030612 Report a problem | ||
| 11/2/2021 | Pending sale | $315,000$82/sqft |
Source: Altitude Realtors #S1030612 Report a problem | ||
Public tax history
| Year | Property taxes | Tax assessment |
|---|---|---|
| 2025 | $2,340 -57.4% | $116,103 +122.8% |
| 2024 | $5,494 +145% | $52,106 -53.3% |
| 2023 | $2,242 +1% | $111,684 +161.8% |
| 2022 | $2,219 +14.4% | $42,659 |
| 2021 | $1,939 +1.5% | $42,659 +15.4% |
| 2019 | $1,911 | $36,956 +23.7% |
| 2017 | -- | $29,877 +1.7% |
| 2016 | $1,459 +0.1% | $29,382 |
| 2015 | $1,457 +3.3% | $29,382 +0.7% |
| 2014 | $1,410 -0.6% | $29,181 |
| 2013 | $1,419 | $29,181 +9.6% |
| 2012 | -- | $26,630 |
| 2011 | -- | $26,630 -56.6% |
| 2010 | -- | $61,406 |
Find assessor info on the county website
Neighborhood: 80424
Nearby homes
- $1,066,3002 bd2 ba1.7k sqft321 Doris Dr, Breckenridge, CO 80424Off Market
- $289,200-- bd-- ba-- sqft361 Doris Dr, Breckenridge, CO 80424Off Market
- $1,100,0005 bd4 ba3.9k sqft291 Doris Dr, Breckenridge, CO 80424For Sale
- $337,9000.74 Acres364 Rena Rd, Breckenridge, CO 80424Off Market
- $1,328,8004 bd3 ba1.8k sqft420 Range Rd, Breckenridge, CO 80424Off Market
- $1,744,5004 bd4 ba2.9k sqft344 Rena Rd, Breckenridge, CO 80424Off Market
- $1,155,1004 bd4 ba1.4k sqft342 Doris Dr, Breckenridge, CO 80424Off Market
- $1,489,7004 bd2 ba2.7k sqft386 Range Rd, Breckenridge, CO 80424Off Market
Nearby schools
GreatSchools rating
- 5/10Breckenridge Elementary SchoolGrades: K-5Distance: 6.1 mi
- 4/10Summit Middle SchoolGrades: 6-8Distance: 13.5 mi
- 5/10Summit High SchoolGrades: 9-12Distance: 12.1 mi
Schools provided by the listing agent
- Elementary: Upper Blue
- Middle: Summit
- High: Summit
Source: Altitude Realtors. This data may not be complete. We recommend contacting the local school district to confirm school assignments for this home.
Sell for more on Zillow
Get a Zillow Showcase℠ listing at no additional cost and you could sell for .
$3,149,200
2% more
+$62,984
With Zillow Showcase(estimated)
$3,212,184
- Colorado
- Summit County
- Breckenridge
- 80424
- 331 Doris Drive
Nearby cities
Nearby neighborhoods
Nearby zip codes
Other Breckenridge Topics
