Seller will carry a note for up to $200k to help cover buyer's closing costs, cash to close, etc; at 6% compounded monthly OAC to buy this architecturally distinctive 4 bedroom and 3 bathroom home, that has opportunity for multi generational living making it easy to entertain, relax, and work at the same time. Creating defined spaces that actually work for how people live today. There is also a separate-entrance 1 bedroom 1 bathroom in-law suite and an oversized 1-car garage with private entrance office retreat and bathroom. Owner occupied local work force (minimum 30 hours/week) Type 1 short term rental licenses are available to rent out a portion of the home (like a bedroom or lock off) while you’re there.
Move-in ready and truly low-maintenance, this turnkey one-of-a-kind alpine retreat has $200,000+ in improvements over the last three years. Recent upgrades include a Class 4 architectural roof (often a savings on insurance), James Hardie fiber-cement siding with a lifetime transferable color warranty, freshly painted decks and railings, and refreshed interiors featuring oak flooring, new mid-level carpet, marble entryways, and new kitchen tile. Comfort comes easy with natural-gas hydronic baseboard heat, plus a continuous-capacity hot-water system (50-gal pre-heat tank + 12 kW on-demand, with a 300-gal auxiliary water tank) designed to handle multiple showers and a 14 kW dual-fuel generator.
For sale
$1,100,000
291 Doris Drive, Breckenridge, CO 80424
5beds
3,904sqft
:
Get pre-qualified$6,428/mo
Single Family Residence
Built in 1979
0.56 Acres Lot
$1,058,900 Zestimate®
$282/sqft
$-- HOA
What's special
New mid-level carpetNatural-gas hydronic baseboard heatNew kitchen tileMarble entrywaysContinuous-capacity hot-water system
- 123 days |
- 593 |
- 17 |
Zillow last checked:
Listing updated:
Listed by:
Jan Leopold (970)453-7000,
RE/MAX Properties of the Summit,
Ivete Liliensteins 303-229-9137,
RE/MAX Properties of the Summit
Source: Altitude Realtors,MLS#: S1067902 Originating MLS: Summit Association of Realtors
Originating MLS: Summit Association of RealtorsFacts & features
Interior
Bedrooms & bathrooms
- Bedrooms: 5
- Bathrooms: 4
- Full bathrooms: 1
- 3/4 bathrooms: 3
Heating
- Baseboard, Natural Gas
Appliances
- Included: Dishwasher, Electric Range, Disposal, Refrigerator, Range Hood, Some Electric Appliances, Dryer, Washer
Features
- Fireplace, Tile Counters, Cable TV
- Flooring: Carpet, Marble, Tile, Wood
- Basement: Walk-Out Access,Finished
- Number of fireplaces: 1
- Fireplace features: Wood Burning
- Furnished: Yes
Interior area
- Total interior livable area: 3,904 sqft
Property
Parking
- Total spaces: 1
- Parking features: Attached, Driveway, Garage, Oversized
- Garage spaces: 1
Features
- Levels: Three Or More,Multi/Split
- Has view: Yes
- View description: Mountain(s), Trees/Woods
Lot
- Size: 0.56 Acres
- Features: See Remarks
Details
- Parcel number: 2803431
- Zoning description: Single Family
Construction
Type & style
- Home type: SingleFamily
- Property subtype: Single Family Residence
Materials
- Cement Siding
- Roof: Asphalt
Condition
- Resale
- Year built: 1979
Utilities & green energy
- Sewer: Septic Tank
- Water: Well
- Utilities for property: Electricity Available, Natural Gas Available, Phone Available, Snow Removal, Trash Collection, Cable Available, Septic Available
Community & HOA
Community
- Features: Trails/Paths
- Subdivision: Valley Of The Blue Sub
HOA
- Has HOA: No
Location
- Region: Breckenridge
Financial & listing details
- Price per square foot: $282/sqft
- Tax assessed value: $1,338,200
- Annual tax amount: $4,016
- Date on market: 3/30/2026
- Exclusions: No, half moon chest, - antique side table in the dining room - tools and ladders currently on-s
- Road surface type: Gravel
Estimated market value
$1,058,900
$1.01M - $1.11M
$7,393/mo
Price history
| Date | Event | Price |
|---|---|---|
| 4/2/2026 | Price change | $1,100,000-11.9%$282/sqft |
Source:  REcolorado as distributed by MLS GRID #4496501 Report a problem REcolorado as distributed by MLS GRID #4496501 Report a problem | ||
| 3/30/2026 | Listed for sale | $1,249,000+13.5%$320/sqft |
Source:  Altitude Realtors #S1067902 Report a problem Altitude Realtors #S1067902 Report a problem | ||
| 12/1/2025 | Listing removed | $1,100,000$282/sqft |
Source: Altitude Realtors #S1062208 Report a problem | ||
| 11/12/2025 | Price change | $1,100,000-4.3%$282/sqft |
Source: Altitude Realtors #S1062208 Report a problem | ||
| 10/30/2025 | Price change | $1,149,000-11.5%$294/sqft |
Source: Altitude Realtors #S1062208 Report a problem | ||
| 10/26/2025 | Price change | $1,299,000-2%$333/sqft |
Source: Altitude Realtors #S1062208 Report a problem | ||
| 9/17/2025 | Price change | $1,325,000-5%$339/sqft |
Source: Altitude Realtors #S1062208 Report a problem | ||
| 8/30/2025 | Listed for sale | $1,395,000+187.6%$357/sqft |
Source: Altitude Realtors #S1062208 Report a problem | ||
| 1/31/2006 | Sold | $485,000$124/sqft |
Source: Public Record Report a problem | ||
Public tax history
| Year | Property taxes | Tax assessment |
|---|---|---|
| 2025 | $4,016 -1.7% | $83,638 -3.6% |
| 2024 | $4,087 +48.7% | $86,772 -1% |
| 2023 | $2,748 -1.8% | $87,614 +67.5% |
| 2022 | $2,799 +0.9% | $52,292 -2.8% |
| 2021 | $2,774 +1.5% | $53,797 +1.7% |
| 2019 | $2,734 -98.5% | $52,877 +34.6% |
| 2017 | $179,034 +9231.3% | $39,296 +8.8% |
| 2016 | $1,919 +7.2% | $36,109 |
| 2015 | $1,790 +3.3% | $36,109 -14% |
| 2014 | $1,733 -15.2% | $42,010 |
| 2013 | $2,043 | $42,010 -9.7% |
| 2012 | -- | $46,515 |
| 2011 | -- | $46,515 -11.7% |
| 2010 | -- | $52,706 |
Find assessor info on the county website
Monthly payment
Est. payment
Payment breakdown
Explore the cost of this home by adjusting the details. Changes won't be saved.Climate risks
Neighborhood: 80424
Nearby schools
GreatSchools rating
- 5/10Breckenridge Elementary SchoolGrades: K-5Distance: 6.1 mi
- 4/10Summit Middle SchoolGrades: 6-8Distance: 13.5 mi
- 5/10Summit High SchoolGrades: 9-12Distance: 12.1 mi
- $1,583,3004 bd4 ba2.2k sqft281 Doris Dr, Breckenridge, CO 80424Off Market
- $1,045,5002 bd2 ba1.7k sqft321 Doris Dr, Breckenridge, CO 80424Off Market
- $1,690,6004 bd4 ba2.9k sqft344 Rena Rd, Breckenridge, CO 80424Off Market
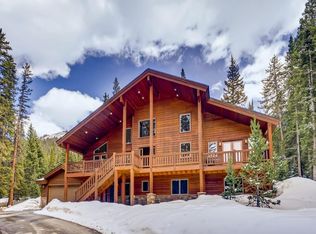
- $1,337,0004 bd2 ba2k sqft302 Doris Dr, Breckenridge, CO 80424Off Market
- $3,150,0005 bd5 ba3.8k sqft331 Doris Dr, Breckenridge, CO 80424Sold
- $1,900,0004 bd4 ba4.3k sqft324 Rena Rd, Silverthorne, CO 80424Sold
- $337,9000.74 Acres364 Rena Rd, Breckenridge, CO 80424Off Market
- $1,080,0004 bd3 ba2.2k sqft272 Doris Dr, Breckenridge, CO 80424Sold
A local agent can set up tours, give advice and negotiate with sellers.
Similar homes
- $1,249,0004 bd4 ba2.3k sqft1043 Range Road, Breckenridge, CO 80424For Sale

 MLS ID #S1069535, Laurel McQuate, LIV Sotheby's I.R.. Altitude Realtors
 - $1,110,0003 bd4 ba2.2k sqft532 Kimmes Lane, Breckenridge, CO 80424For Sale
 MLS ID #S1069931, Dina Sanchez, Breckenridge Associates R.E.. Altitude Realtors
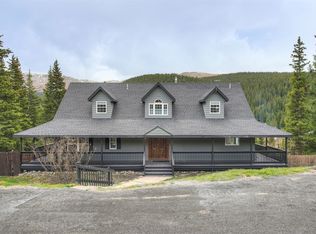
 - $1,300,0006 bd4 ba4.1k sqft234 Carroll, Breckenridge, CO 80424For Sale
 MLS ID #S1069358, Aspen Davis, Breckliving.com. Altitude Realtors
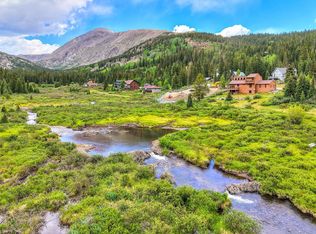
 - $1,224,0004 bd3 ba2.3k sqft66 McDill Road, Breckenridge, CO 80424For Sale
 MLS ID #S1070192, Jason Hart, Breckenridge Associates R.E.. Altitude Realtors
 - $1,049,0003 bd3 ba2.4k sqft261 Kimmes Lane, Breckenridge, CO 80424For SaleMLS ID #S1070127, Glenn Brady, Christie's International Real Estate CO LLC. Altitude Realtors
- $1,160,0004 bd4 ba2.1k sqft173 Lone Hand Way, Breckenridge, CO 80424For SaleMLS ID #S1067983, Ryan Dube, Keller Williams Top Of Rockies. Altitude Realtors
- $1,095,0005 bd3 ba3.6k sqft651 Lamb Mountain Road, Fairplay, CO 80440For SaleMLS ID #S1070534, Christian Vales, LIV Sotheby's I.R.. Altitude Realtors
- $1,475,0003 bd4 ba2.5k sqft621 Doris Drive, Breckenridge, CO 80424For SaleMLS ID #S1069811, Kari Canfield, Coldwell Banker Mountain Properties. Altitude Realtors
- $1,390,0004 bd3 ba2.3k sqft112 Grey Squirrel Lane, Blue River, CO 80424For SaleMLS ID #S1066155, Cynthia Nelson, MileHimodern, LLC. Altitude Realtors
- $1,449,0004 bd3 ba3k sqft496 Hamilton Lane, Breckenridge, CO 80424For SaleMLS ID #S1070209, Dave Levinson, Slifer Smith & Frampton R.E.. Altitude Realtors
- $1,390,0003 bd2 ba2.6k sqft644 Spruce Creek Road, Breckenridge, CO 80424For SaleMLS ID #S1070145, Glenn Brady, Christie's International Real Estate CO LLC. Altitude Realtors
- $1,449,0003 bd4 ba3.1k sqft35 Monte Cristo Road, Breckenridge, CO 80424For SaleMLS ID #S1070011, Megan L. Galbreath, Breckenridge Associates R.E.. Altitude Realtors
- $1,299,0004 bd3 ba2.5k sqft689 American Way, Breckenridge, CO 80424For SaleMLS ID #S1068968, Chantal E. Wener, 8z Real Estate. Altitude Realtors
- $1,100,0004 bd3 ba2.2k sqft272 Coil Drive, Fairplay, CO 80440For Sale
 MLS ID #6366343, Tupper's Team, Madison & Company Properties. REcolorado as distributed by MLS GRID
 - $975,0004 bd4 ba2.4k sqft141 Quartzville Road, Alma, CO 80420For SaleMLS ID #4898389, Kurt Seidel, ZACK Group. REcolorado as distributed by MLS GRID
- $1,000,0003 bd3 ba2.5k sqft133 Gold Run Road, Alma, CO 80440For SaleMLS ID #S1067597, Tanya Delahoz, Compass. Altitude Realtors
- $1,595,0003 bd3 ba2.6k sqft361 Lakeshore Loop, Blue River, CO 80424For SaleMLS ID #S1068891, Susan Cortright, RE/MAX Properties of the Summit. Altitude Realtors
- $1,495,0004 bd3 ba2.1k sqft146 Protector Place, Breckenridge, CO 80424For SaleMLS ID #S1067614, Buck Finley, Colorado Premier Resort Properties. Altitude Realtors
- $1,074,9503 bd3 ba3.1k sqft2649 COIL DR, Fairplay, CO 80440For SaleMLS ID #S1068917, Marilee Devries, Caniglia Real Estate Group,LLC. Altitude Realtors
- $949,9004 bd3 ba3.1k sqft566 Palmer Peak Drive S, Fairplay, CO 80440For SaleMLS ID #S1070588, Adrienne Wilson, Winterwood Real Estate LLC. Altitude Realtors
