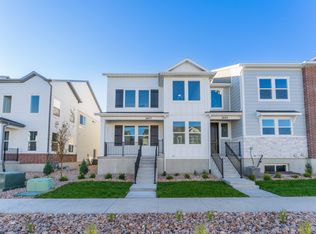
Permanent 4.99% rate OR 5% cash back to closing costs/purchase price reduction with our preferred lender! Use the incentive how you'd like! This front load townhome has the perfect layout and allows for a backyard! This floor plan has 3 bedrooms upstairs, including a massive primary suite. With a powder on the main level, your guests never need see your personal bathroom space. The Kitchen/dining/great room flow is perfect for entertaining! This community has a park, pavilion, and walking path. It also has a future clubhouse/pool/pickleball court. Pictures depict a previously built home with the same floor plan. Contact listing agent for the color palette and a breakdown of everything the HOA includes!
Pending
$429,900
331 E 1480 N #35, Salem, UT 84653
3beds
2,323sqft
Townhouse
Built in 2026
1,306 Square Feet Lot
$429,400 Zestimate®
$185/sqft
$157/mo HOA
What's special
Front load townhomeMassive primary suiteAllows for a backyard
- 126 days |
- 0 |
- 0 |
Zillow last checked:
Listing updated:
Listed by:
Jessica Haith 720-495-3936,
Arive Realty
Source: UtahRealEstate.com,MLS#: 2136499
Facts & features
Interior
Bedrooms & bathrooms
- Bedrooms: 3
- Bathrooms: 3
- Full bathrooms: 2
- 1/2 bathrooms: 1
- Partial bathrooms: 1
Rooms
- Room types: Master Bathroom, Great Room
Primary bedroom
- Level: Second
Heating
- Forced Air, Central, >= 95% efficiency
Cooling
- Central Air
Appliances
- Included: Disposal, Free-Standing Range
Features
- Separate Bath/Shower, Walk-In Closet(s)
- Flooring: Carpet, Laminate, Tile
- Doors: Sliding Doors
- Windows: None, Double Pane Windows
- Basement: Full
- Has fireplace: No
Interior area
- Total structure area: 2,323
- Total interior livable area: 2,323 sqft
- Finished area above ground: 1,634
Property
Parking
- Total spaces: 4
- Parking features: Garage - Attached
- Attached garage spaces: 2
- Uncovered spaces: 2
Features
- Stories: 3
Lot
- Size: 1,306 Square Feet
- Features: Curb & Gutter
- Residential vegetation: Landscaping: Full
Details
- Parcel number: 672110035
- Zoning: RES
- Zoning description: Single-Family
Construction
Type & style
- Home type: Townhouse
- Property subtype: Townhouse
Materials
- Asphalt, Stone, Stucco, Cement Siding
- Roof: Asphalt
Condition
- Blt./Standing
- New construction: No
- Year built: 2026
Utilities & green energy
- Water: Culinary
- Utilities for property: Natural Gas Connected, Electricity Connected, Sewer Connected, Water Connected
Community & HOA
Community
- Subdivision: Moonlight Village
HOA
- Has HOA: Yes
- Amenities included: Picnic Area, Playground
- HOA fee: $157 monthly
- HOA name: FCS Community Management
Location
- Region: Salem
Financial & listing details
- Price per square foot: $185/sqft
- Date on market: 2/11/2026
- Listing terms: Cash,Conventional,FHA,VA Loan
- Acres allowed for irrigation: 0
- Electric utility on property: Yes
- Road surface type: Paved
Estimated market value
$429,400
$408,000 - $451,000
$2,253/mo
Price history
| Date | Event | Price |
|---|---|---|
| 5/19/2026 | Pending sale | $429,900$185/sqft |
Source:  UtahRealEstate.com #2136499 Report a problem UtahRealEstate.com #2136499 Report a problem | ||
| 2/11/2026 | Listed for sale | $429,900$185/sqft |
Source: UtahRealEstate.com #2136499 Report a problem | ||
Public tax history
Tax history is unavailable.
Monthly payment
Est. payment
Payment breakdown
Explore the cost of this home by adjusting the details. Changes won't be saved.Climate risks
Neighborhood: 84653
Nearby schools
GreatSchools rating
- 6/10Salem SchoolGrades: PK-6Distance: 1.7 mi
- 5/10Salem Junior High SchoolGrades: 7-9Distance: 0.9 mi
- 7/10Salem Hills High SchoolGrades: 9-12Distance: 1.4 mi
Schools provided by the listing agent
- Elementary: None/Other
- Middle: None/Other
- High: None/Other
Source: UtahRealEstate.com. This data may not be complete. We recommend contacting the local school district to confirm school assignments for this home.
- $441,9003 bd3 ba2.3k sqft331 E 1480 N, Salem, UT 84653Off Market
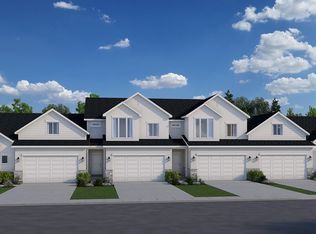
- $429,9003 bd3 ba2.3k sqft333 E 1480 N, Salem, UT 84653New Construction
- $429,9003 bd3 ba2.3k sqft333 E 1480 N #36, Salem, UT 84653New Construction

- $429,9003 bd3 ba2.3k sqft323 E 1480 N #34, Salem, UT 84653New Construction
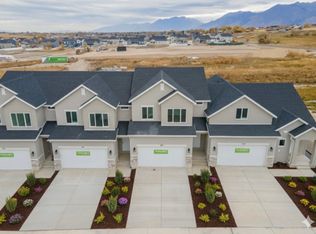
- $429,9003 bd3 ba2.3k sqft323 E 1480 N, Salem, UT 84653New Construction
- $429,9003 bd3 ba2.3k sqft337 E 1480 N, Salem, UT 84653New Construction
- $429,9003 bd3 ba2.3k sqft337 E 1480 N #37, Salem, UT 84653New Construction
- $419,5003 bd3 ba2.5k sqft324 E 1480 N, Salem, UT 84653Off Market
A local agent can set up tours, give advice and negotiate with sellers.
Similar homes
- $429,9003 bd3 ba2.3k sqft337 E 1480 N #37, Salem, UT 84653New Construction
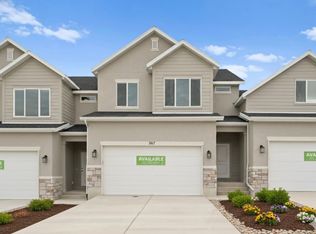
 MLS ID #2136497, Courtney Fuller, Arive Realty. UtahRealEstate.com
 - from $433,9003 bd3 ba2.4k sqftType C Inner Townhome Plan, Harmony Ridge, Spanish Fork, UT 84660New Construction
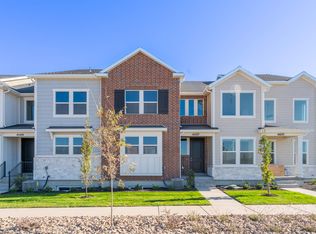 EDGEHomes
 - from $433,9003 bd3 ba2.2k sqftType B Inner Townhome Plan, Harmony Ridge, Spanish Fork, UT 84660New Construction
 EDGEHomes
 - from $446,9003 bd3 ba2.3k sqftType C Outer Townhome Plan, Harmony Ridge, Spanish Fork, UT 84660New Construction
 EDGEHomes
 - from $446,9003 bd3 ba2.3k sqftType B Outer Townhome Plan, Harmony Ridge, Spanish Fork, UT 84660New ConstructionEDGEHomes
- $427,9004 bd3 ba2.4k sqft4751 S Olive Ave #408, Mapleton, UT 84664New ConstructionMLS ID #2112302, Amanda Pierce, Edge Realty. UtahRealEstate.com
- $459,9003 bd3 ba2.2k sqft5249 S Plum Ln #772, Mapleton, UT 84664New ConstructionMLS ID #2168966, Amanda Pierce, Edge Realty. UtahRealEstate.com
- $469,9003 bd3 ba2.2k sqft5371 S Acacia Dr #727, Mapleton, UT 84664New ConstructionMLS ID #2157234, Amanda Pierce, Edge Realty. UtahRealEstate.com
- $469,9003 bd3 ba2.2k sqft5387 S Acacia Dr #731, Mapleton, UT 84664New ConstructionMLS ID #2159737, Amanda Pierce, Edge Realty. UtahRealEstate.com
- $465,9003 bd3 ba2.2k sqft5221 S Plum Ln #766, Mapleton, UT 84664New ConstructionMLS ID #2167782, Amanda Pierce, Edge Realty. UtahRealEstate.com
- $465,9003 bd3 ba2.2k sqft5227 S Plum Ln #767, Mapleton, UT 84664New ConstructionMLS ID #2167790, Amanda Pierce, Edge Realty. UtahRealEstate.com
- $465,9003 bd3 ba2.2k sqft5253 S Plum Ln #773, Mapleton, UT 84664New ConstructionMLS ID #2168969, Amanda Pierce, Edge Realty. UtahRealEstate.com
- $464,9003 bd3 ba2.2k sqft5358 S Acacia Dr #788, Mapleton, UT 84664New ConstructionMLS ID #2163632, Amanda Pierce, Edge Realty. UtahRealEstate.com
- $534,9005 bd4 ba2.5k sqft443 N 500 E Lot 2, Salem, UT 84653For SaleMLS ID #2158918, Jared Haynie, CDG Real Estate Inc.. UtahRealEstate.com
- $475,9003 bd3 ba2.3k sqft5241 S Plum Ln #770, Mapleton, UT 84664New ConstructionMLS ID #2168959, Amanda Pierce, Edge Realty. UtahRealEstate.com
- $465,9004 bd3 ba2.4k sqft5231 S Plum Ln #768, Mapleton, UT 84664New ConstructionMLS ID #2167792, Amanda Pierce, Edge Realty. UtahRealEstate.com
- $469,9004 bd3 ba2.4k sqft5375 S Acacia Dr #728, Mapleton, UT 84664New ConstructionMLS ID #2157236, Amanda Pierce, Edge Realty. UtahRealEstate.com
- $468,9003 bd3 ba2.2k sqft5286 S Acacia Dr #798, Mapleton, UT 84664For SaleMLS ID #2142147, Amanda Pierce, Edge Realty. UtahRealEstate.com
- $465,9004 bd3 ba2.4k sqft5259 S Plum Ln #774, Mapleton, UT 84664New ConstructionMLS ID #2168970, Amanda Pierce, Edge Realty. UtahRealEstate.com
- $465,9003 bd3 ba2.2k sqft5391 S Acacia Dr #732, Mapleton, UT 84664New ConstructionMLS ID #2159740, Amanda Pierce, Edge Realty. UtahRealEstate.com
