Tucked away in the middle of a private drive, this beautifully remodeled 3-bedroom, 2-bath
home offers the peace and privacy of country living on 4.81 acres while putting you in the heart
of Missouri wine country. Located right outside New Haven and within the highly sought-after
Franklin County R-II School District, this property offers a perfect blend of modern updates,
comfortable living, and country charm.
Built in 1995 and offering approximately 2,298 square feet, the home has been thoughtfully
remodeled from top to bottom. The extensive updates include a new roof, siding, flooring,
interior paint, doors, trim, and updated kitchen and bathrooms. Even the front porch has been
thoughtfully enhanced with a distinctive corrugated metal ceiling.
Step inside to an inviting open floor plan designed for gathering and entertaining. The spacious
great room brings together the remodeled kitchen, large island, sitting area, and dining space,
creating a natural hub for everyday living and entertaining family and friends. The kitchen
features beautiful cabinetry constructed from real wood, crown molding, dove-tail drawers
and soft-close doors and drawers. Just beyond the main living area, a unique sunken
family room offers additional space to relax, gather, or unwind.
Outside, the possibilities are yours. With nearly five acres, there is room to enjoy the privacy of
your surroundings, start a garden, create your own homestead, or simply take in the peaceful
country setting. A newer shed/workshop provides additional space for projects, hobbies, storage,
or equipment and for peace of mind, the septic system has been recently maintained.
Spend your time enjoying the property rather than taking on a long list of projects. Whether
you are looking for a peaceful place to call home, room to create your own homestead, or a private
retreat in the heart of Missouri wine country, this move-in-ready property offers the perfect
opportunity to enjoy country living while still being close to the wineries, shops, restaurants, and
small-town charm of New Haven, Hermann and the surrounding areas.
Listing agent has ownership interest.
Active
Listed by: Worth Clark Realty • Reagan Aynes • 636-283-4122
$368,000
331 Friendship Ln, New Haven, MO 63068
3beds
2,298sqft
Single Family Residence
Built in 1995
4.81 Acres Lot
$-- Zestimate®
$160/sqft
$-- HOA
What's special
Interior paintNew roofUpdated kitchenPrivate driveCrown molding
- 1 day
- 293
- 22
Likely to sell faster than
Zillow last checked:
Listing updated:
Listed by:
Reagan Aynes 636-283-4122,
Worth Clark Realty
Source: MARIS,MLS#: 26061104 Originating MLS: Franklin County Board of REALTORS
Originating MLS: Franklin County Board of REALTORSFacts & features
Interior
Bedrooms & bathrooms
- Bedrooms: 3
- Bathrooms: 2
- Full bathrooms: 2
- Main level bathrooms: 2
- Main level bedrooms: 3
Primary bedroom
- Description: New Carpet, Paint
- Features: Floor Covering: Carpeting
- Level: Main
Bedroom 2
- Description: New Carpet, Paint
- Features: Floor Covering: Carpeting
Primary bathroom
- Description: Remodeled
- Features: Floor Covering: Luxury Vinyl Plank
- Level: Main
Bathroom 2
- Description: Remodeled
- Features: Floor Covering: Ceramic Tile
- Level: Main
Bathroom 3
- Description: New Carpet, Paint
- Features: Floor Covering: Carpeting
- Level: Main
Breakfast room
- Description: New LVP, Paint Lighting
- Features: Floor Covering: Luxury Vinyl Plank
Dining room
- Description: New LVP and Paint
- Features: Floor Covering: Luxury Vinyl Plank
- Level: First
Family room
- Description: New LVP, Carpet
- Features: Floor Covering: Luxury Vinyl Plank
- Level: Main
Kitchen
- Description: Remodeled
- Features: Floor Covering: Luxury Vinyl Plank
- Level: Main
Heating
- Forced Air, Natural Gas, Other
Cooling
- Ceiling Fan(s), Central Air, Electric, Other, Wall Unit(s)
Appliances
- Included: Stainless Steel Appliance(s), Dishwasher, Plumbed For Ice Maker, Self Cleaning Oven, Range Hood, Free-Standing Electric Range
- Laundry: Electric Dryer Hookup, Laundry Room, Main Level, Washer Hookup
Features
- Ceiling Fan(s), Kitchen Island, Kitchen/Dining Room Combo, Open Floorplan, Recessed Lighting, Shower, Storage, Sunken Living Room, Tub
- Flooring: Carpet, Ceramic Tile, Vinyl
- Doors: Panel Door(s), Sliding Doors
- Windows: Double Pane Windows
- Basement: None
- Has fireplace: No
Interior area
- Total structure area: 2,298
- Total interior livable area: 2,298 sqft
- Finished area above ground: 2,298
Property
Parking
- Parking features: Additional Parking, Gravel, Outside
Features
- Levels: One
- Patio & porch: Covered, Front Porch, Porch, Rear Porch
- Exterior features: Other
- Fencing: Partial
- Has view: Yes
- View description: Rural, Trees/Woods
Lot
- Size: 4.81 Acres
- Features: Gentle Sloping, Heavy Woods, Natural Foliage, Pasture, Private, Secluded
Details
- Additional structures: Poultry Coop, Shed(s)
- Parcel number: 1283400000027000
- Special conditions: Standard
Construction
Type & style
- Home type: SingleFamily
- Architectural style: Ranch
- Property subtype: Single Family Residence
Materials
- Brick Veneer, Concrete, Vinyl Siding
- Foundation: Slab
- Roof: Architectural Shingle
Condition
- Updated/Remodeled
- New construction: No
- Year built: 1995
Utilities & green energy
- Electric: Ameren
- Sewer: Lagoon, Septic Tank
- Water: Well
- Utilities for property: Electricity Connected, Propane, Propane Owned, Water Connected
Community & HOA
Community
- Subdivision: None
HOA
- Has HOA: No
Location
- Region: New Haven
Financial & listing details
- Price per square foot: $160/sqft
- Tax assessed value: $34,277
- Annual tax amount: $1,940
- Date on market: 9/23/2026
- Listing terms: Cash,Conventional,USDA Loan
- Electric utility on property: Yes
- Road surface type: Gravel
Estimated market value
Not available
Estimated sales range
Not available
Not available
Price history
| Date | Event | Price |
|---|---|---|
| 9/23/2026 | Listed for sale | $368,000+2353.3%$160/sqft |
Source:  MARIS #26061104 Report a problem MARIS #26061104 Report a problem | ||
| 10/20/2015 | Listing removed | -- |
Source: Auction.com Report a problem | ||
| 10/10/2015 | Price change | $15,000-25%$7/sqft |
Source: Auction.com Report a problem | ||
| 9/16/2015 | Price change | $20,000$9/sqft |
Source: Auction.com Report a problem | ||
| 8/18/2015 | Listed for sale | -- |
Source: Auction.com Report a problem | ||
Public tax history
| Year | Property taxes | Tax assessment |
|---|---|---|
| 2025 | $1,940 +5.2% | $34,277 +7.8% |
| 2024 | $1,844 +5.8% | $31,787 |
| 2023 | $1,743 -5.1% | $31,787 -4.1% |
| 2022 | $1,836 +0.3% | $33,147 |
| 2021 | $1,831 +11% | $33,147 +9.4% |
| 2020 | $1,649 +2.9% | $30,299 |
| 2019 | $1,603 +0.4% | $30,299 +2.6% |
| 2017 | $1,596 +2.8% | $29,535 +3.5% |
| 2016 | $1,553 | $28,540 |
| 2015 | $1,553 | $28,540 -0.9% |
| 2014 | $1,553 | $28,788 |
| 2013 | -- | $28,788 -5.2% |
| 2012 | -- | $30,364 |
| 2011 | -- | $30,364 -3% |
| 2010 | -- | $31,293 |
| 2009 | -- | $31,293 +14.5% |
| 2006 | $1,307 -8.9% | $27,330 |
| 2005 | $1,435 +14% | $27,330 +14.4% |
| 2004 | $1,259 -0.7% | $23,898 |
| 2003 | $1,268 +10.8% | $23,898 +7.5% |
| 2002 | $1,144 +0.1% | $22,228 |
| 2001 | $1,143 +2.7% | $22,228 +5.9% |
| 2000 | $1,112 | $20,999 |
Find assessor info on the county website
Monthly payment
Est. payment
Payment breakdown
Explore the cost of this home by adjusting the details. Changes won't be saved.Climate risks
Neighborhood: 63068
Similar homes
- $324,9003 bd2 ba1.4k sqft317 Heritage Valley Dr, New Haven, MO 63068New Construction
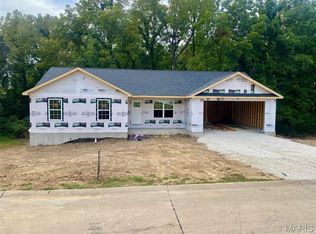
 MLS ID #26053414, Matthew E McClelland, RE/MAX Today. MARIS
 - $369,0003 bd2 ba1.9k sqft7 Bogey Dr, Washington, MO 63090For Sale
 MLS ID #26041064, Tiffany N Thebeau, Dolan, Realtors. MARIS
 - $287,9003 bd2 ba1.4k sqft102 Colter Ct, New Haven, MO 63068For Sale
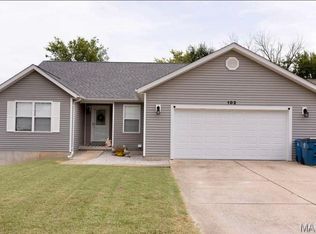 MLS ID #26057732, Kristi M Neace, EXP Realty, LLC. MARIS
 - $369,0004 bd2 ba2.3k sqft1766 Highway 50, Owensville, MO 65066For Sale
 MLS ID #26038565, Diane R Thomas, RE/MAX Exclusive Properties. MARIS
 - $299,0002 bd2 ba2.1k sqft811 Miller St, New Haven, MO 63068For SaleMLS ID #26056492, Aaron L Swann, RE/MAX Today. MARIS
- $349,0003 bd2 ba1.4k sqft3116 Highway 50, Beaufort, MO 63013For SaleMLS ID #26056502, Shayla S Kurzenberger, Dolan, Realtors. MARIS
- $349,9003 bd2 ba2.8k sqft17892 Sudden Valley Ln, Warrenton, MO 63383For SaleMLS ID #26056671, Tom J Brengle, Westplex Real Estate. MARIS
- $349,0003 bd3 ba2.7k sqft7660 Highway 47, Union, MO 63084For SaleMLS ID #26049300, Teri T Batts, Dolan, Realtors. MARIS
- $509,9003 bd3 ba2.3k sqft4426 Old State Rd, Leslie, MO 63037For SaleMLS ID #26056164, Tyler M Nelson, Trophy Properties & Auction. MARIS
- $525,0003 bd2 ba2k sqft205 E 8th St, Hermann, MO 65041For SaleMLS ID #26061685, Dana E Poe, Trophy Properties & Auction. MARIS
- $350,0003 bd2 ba2.1k sqft25484 Sky Dr, Warrenton, MO 63383For SaleMLS ID #26057419, Christie Lewis, Sold in the Lou. MARIS
- $379,0003 bd3 ba1.4k sqft264 Saint Louis Inn Rd, Saint Clair, MO 63077For SaleMLS ID #26058699, Julie E Moss, Midtown Realty, LLC. MARIS
- $385,0004 bd3 ba2.8k sqft719 White Dogwood Ct, Saint Clair, MO 63077For SaleMLS ID #26046052, Rachel R Shoemaker, Coldwell Banker Reeves. MARIS
- $235,0003 bd2 ba1.6k sqft106 Arizona St, New Haven, MO 63068For SaleMLS ID #26055760, Aaron L Swann, RE/MAX Today. MARIS
- $430,0003 bd4 ba2.6k sqft1818 N Bend Rd, Union, MO 63084For SaleMLS ID #26055248, Matthew E McClelland, RE/MAX Today. MARIS
- $338,0004 bd3 ba2.8k sqft3765 Tower Grove Rd, Owensville, MO 65066For SaleMLS ID #26044954, Angela L Ray, HD Real Estate LLC. MARIS
- $409,0004 bd4 ba2.1k sqft541 Rock Creek Dr, Washington, MO 63090For SaleMLS ID #25064836, Cody M Mullins, United Real Estate Kansas City. MARIS
- $329,9002 bd3 ba1.2k sqft113 Monticello Dr, Washington, MO 63090For SaleMLS ID #26058638, Janie Schriewer, RE/MAX Results. MARIS
- $458,0004 bd1 ba1.9k sqft6960 Highway Ac, Sullivan, MO 63080For SaleMLS ID #26056879, Christian H Horn, Keller Williams Realty St. Louis. MARIS
- $299,9003 bd2 ba1.7k sqft3661 Pump Station Rd, Rosebud, MO 63091For SaleMLS ID #26054430, Kelley R Angell, Koehn, REALTORS. MARIS
