Discover the perfect blend of country charm and modern sustainability on this exceptional 7-acre property in New Haven. This well-maintained 4-bedroom, 3-bath home offers 1,958 square feet of living space, combining the character of its original 1930 farmhouse with thoughtfully designed additions. Inside, you'll find exposed wood-beam ceilings, a striking brick fireplace, and an updated kitchen featuring custom walnut countertops, stainless steel appliances, and abundant natural light from newer triple-pane windows. Outside, you'll find everything needed to embrace peaceful country living—a spring-fed stocked pond, mature apple, pear, peach, cherry and mulberry trees, raised garden beds, a 28' x 48' barn, and a 33' x 30' outbuilding with an additional 1,080 sq. ft. lean-to, offering exceptional space for hobbies, equipment, livestock, or workshop use.
Thoughtfully upgraded with sustainability in mind, this property features a fully owned solar panel system, extensive insulation improvements, triple-pane windows, and a durable metal roof. These investments have helped keep recent electric bills at less than $3 per month while providing year-round comfort and efficiency. Private well and septic, high-speed internet availability, and a peaceful setting complete this truly unique property.
Active
Listed by: RedKey Realty Leaders • Rachel Chandler
$445,000
2760 Highway C, New Haven, MO 63068
4beds
1,958sqft
:
Get pre-qualified$2,861/mo
Single Family Residence
Built in 1930
7.02 Acres Lot
$-- Zestimate®
$227/sqft
$-- HOA
What's special
Spring-fed stocked pondStriking brick fireplaceUpdated kitchenStainless steel appliancesExposed wood-beam ceilingsTriple-pane windowsRaised garden beds
- 9 days |
- 491 |
- 23 |
Zillow last checked:
Listing updated:
Listed by:
Rachel Chandler 314-221-2631,
RedKey Realty Leaders
Source: MARIS,MLS#: 26045098 Originating MLS: St. Louis Association of REALTORS
Originating MLS: St. Louis Association of REALTORSFacts & features
Interior
Bedrooms & bathrooms
- Bedrooms: 4
- Bathrooms: 3
- Full bathrooms: 3
- Main level bathrooms: 2
- Main level bedrooms: 3
Heating
- Propane
Cooling
- Ceiling Fan(s), Central Air
Appliances
- Included: Stainless Steel Appliance(s), Electric Cooktop, Dishwasher, Exhaust Fan, Microwave, Electric Oven, Refrigerator, Washer/Dryer, Electric Water Heater
Features
- Flooring: Carpet, Wood
- Basement: Cellar
- Number of fireplaces: 1
- Fireplace features: Living Room
Interior area
- Total structure area: 1,958
- Total interior livable area: 1,958 sqft
- Finished area above ground: 1,958
Property
Features
- Levels: One and One Half
- Exterior features: Garden
Lot
- Size: 7.02 Acres
- Features: Cleared, Pond on Lot
Details
- Parcel number: 1283400006037000
- Special conditions: Standard
Construction
Type & style
- Home type: SingleFamily
- Architectural style: Cabin
- Property subtype: Single Family Residence
Materials
- Attic/Crawl Hatchway(s) Insulated
- Roof: Metal
Condition
- Year built: 1930
Utilities & green energy
- Electric: Ameren
- Sewer: Septic Tank
- Water: Well
- Utilities for property: Propane Leased
Green energy
- Energy efficient items: Insulation, Solar, Windows
Community & HOA
Community
- Subdivision: Whispering Winds
HOA
- Has HOA: No
Location
- Region: New Haven
Financial & listing details
- Price per square foot: $227/sqft
- Tax assessed value: $119,920
- Annual tax amount: $1,291
- Date on market: 7/17/2026
- Listing terms: Cash,Conventional,FHA,VA Loan
Estimated market value
Not available
Estimated sales range
Not available
Not available
Price history
| Date | Event | Price |
|---|---|---|
| 7/17/2026 | Listed for sale | $445,000+218.1%$227/sqft |
Source:  MARIS #26045098 Report a problem MARIS #26045098 Report a problem | ||
| 10/23/2011 | Listing removed | $139,900$71/sqft |
Source: Home Team, REALTORS #11041783 Report a problem | ||
| 8/26/2011 | Listed for sale | $139,900$71/sqft |
Source: Fannie Mae #11041783 Report a problem | ||
| 8/18/2011 | Sold | -- |
Source: Public Record Report a problem | ||
Public tax history
| Year | Property taxes | Tax assessment |
|---|---|---|
| 2024 | $1,298 +5.8% | $22,374 |
| 2023 | $1,227 +14.2% | $22,374 +15.4% |
| 2022 | $1,074 +0.3% | $19,396 |
| 2021 | $1,071 +14.4% | $19,396 +12.7% |
| 2020 | $937 +8.8% | $17,205 |
| 2019 | $861 +0.4% | $17,205 +8.4% |
| 2017 | $858 +2.6% | $15,870 +3.3% |
| 2016 | $836 | $15,364 |
| 2015 | $836 | $15,364 +7.2% |
| 2014 | $836 | $14,330 |
| 2013 | -- | $14,330 -8.9% |
| 2012 | -- | $15,738 |
| 2011 | -- | $15,738 -6.3% |
| 2010 | -- | $16,792 |
| 2009 | -- | $16,792 +74.2% |
| 2006 | $461 -1.5% | $9,639 +8.6% |
| 2004 | $468 | $8,879 |
Find assessor info on the county website
Monthly payment
Est. payment
Payment breakdown
Explore the cost of this home by adjusting the details. Changes won't be saved.Climate risks
Neighborhood: 63068
Nearby schools
GreatSchools rating
- 7/10Franklin Co. Elementary SchoolGrades: K-8Distance: 4.6 mi
Schools provided by the listing agent
- Elementary: Franklin Co. Elem.
- Middle: Franklin Co. Elem.
- High: Hermann/New Haven/Owensville/Union/Washington
Source: MARIS. This data may not be complete. We recommend contacting the local school district to confirm school assignments for this home.
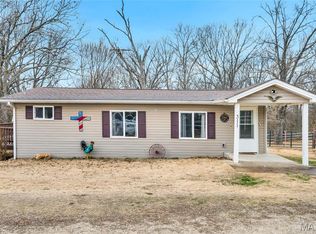
- $--2 bd1 ba888 sqft311 Friendship Ln, New Haven, MO 63068Sold
- $358,5002 bd1 ba1.8k sqft9860 Highway Yy, New Haven, MO 63068Off Market
- $117,9005.94 Acres2792 Highway C, New Haven, MO 63068Lot/Land

- $299,9002 bd2 ba1.1k sqft2779 Highway C, New Haven, MO 63068Off Market
- $191,7002 bd1 ba888 sqft2798 Highway C, New Haven, MO 63068Off Market
- $349,4002 bd2 ba1.6k sqft331 Friendship Ln, New Haven, MO 63068Off Market
- $280,000-- bd-- ba-- sqftHighway C, New haven, MO 63068Off Market
- $371,40018.9 Acres2737 Highway C, New Haven, MO 63068Off Market
A local agent can set up tours, give advice and negotiate with sellers.
A local lender can help you make sure your offer is ready when you are.
Similar homes
- $410,0004 bd3 ba2.6k sqft768 Meadow Acres Ln, Union, MO 63084For Sale

 MLS ID #26039144, Dustin Walsh, Realty Executives Premiere. MARIS
 - $358,0003 bd2 ba1.5k sqft34 Heritage Valley Dr, New Haven, MO 63068New Construction
 MLS ID #26028473, Elisha L Hoerstkamp, RE/MAX Today. MARIS
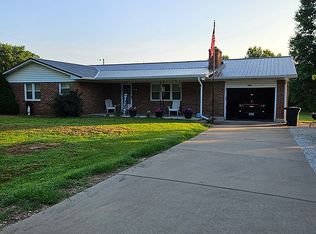
 - $480,0003 bd3 ba1.6k sqft7055 Highway Kk, Washington, MO 63090For Sale By Owner
- $475,0003 bd2 ba2.3k sqft8107 Highway 185, Leslie, MO 63056New Construction
 MLS ID #26035957, Sierra L Arnold, Johanning Real Estate LLC. MARIS
 - $510,0004 bd3 ba2.4k sqft16447 Scenic Ridge Rd, Marthasville, MO 63357For SaleMLS ID #26041830, Maggie K Hase, Main St. Real Estate. MARIS
- $307,0003 bd2 ba1.4k sqftFolkstone, New Haven, MO 63068New ConstructionMARIS
- $440,0002 bd3 ba2.2k sqft8876 Indian Bend Rd, Rosebud, MO 63091For Sale By Owner
- $474,9003 bd4 ba2.6k sqft1818 N Bend Rd, Union, MO 63084For SaleMLS ID #26041120, Matthew E McClelland, RE/MAX Today. MARIS
- $369,0004 bd2 ba2.3k sqft1766 Highway 50, Owensville, MO 65066For SaleMLS ID #26038565, Diane R Thomas, RE/MAX Exclusive Properties. MARIS
- $349,0004 bd3 ba2.2k sqft2127 Kuenzel Dr, Washington, MO 63090For SaleMLS ID #26046112, Matthew E McClelland, RE/MAX Today. MARIS
- $379,0003 bd2 ba1.9k sqft7 Bogey Dr, Washington, MO 63090For SaleMLS ID #26041064, Tiffany N Thebeau, Dolan, Realtors. MARIS
- $419,9994 bd4 ba2.1k sqft541 Rock Creek Dr, Washington, MO 63090For SaleMLS ID #25064836, Cody M Mullins, United Real Estate Kansas City. MARIS
- $497,5004 bd2 ba2.2k sqft305 E Main St, Washington, MO 63090For SaleMLS ID #26042562, Janie Schriewer, RE/MAX Results. MARIS
- $435,0003 bd2 ba1.6k sqft2347 Fire Crest Ct, Washington, MO 63090For SaleMLS ID #26043383, Maggie K Hase, Main St. Real Estate. MARIS
- $565,0003 bd4 ba1.7k sqft121 Cherry Hills Ct, Washington, MO 63090For Sale By Owner
- $535,0004 bd3 ba2.6k sqft521 Charles Henry Ln, Beaufort, MO 63013For SaleMLS ID #26017873, Leslie Bequette, Dolan, Realtors. MARIS
- $475,0003 bd3 ba2.4k sqftHalifax II, Washington, MO 63090New ConstructionMLS ID #26018577, Elisha L Hoerstkamp, RE/MAX Today. MARIS
- $559,0003 bd2 ba1.7k sqft259 Wildwood Rdg, Beaufort, MO 63013For SaleMLS ID #26027525, Leslie Bequette, Dolan, Realtors. MARIS
- $--3 bd2 ba1.4k sqft641 W 9th St, Washington, MO 63090AuctionXome
- $269,9003 bd3 ba1.8k sqft4529 Highway 50, Leslie, MO 63056For SaleMLS ID #26025104, Shayla S Kurzenberger, Dolan, Realtors. MARIS
