Experience small-town charm with modern new construction in the heart of New Haven, Missouri! This beautiful 3 bedroom, 2 bath home with a spacious 3-car garage offers the perfect combination of style, comfort, and location. Inside, you’ll love the open floor plan featuring 9’ ceilings, abundant natural light, and a stunning quartz countertop kitchen designed for everyday living and entertaining alike.
The highlights of this home include: 3 car garage, open floor plan, upgraded flooring, 9' high ceilings, modern fixtures, quartz countertops, island kitchen, 12x12 composite back deck that backs to trees, and upgraded front elevation with plenty of curb appeal!
Step outside and enjoy the peaceful backyard that backs to trees, creating a private setting rarely found at this price point. Conveniently located within walking distance to parks, schools, and community amenities, this home offers the lifestyle so many buyers are searching for today.
Living in New Haven means enjoying the charm of a welcoming rivertown community known for its wineries, local restaurants, small-town events, and scenic surroundings - all while being just 10 minutes from Washington for shopping, dining, and everyday conveniences. If you’ve been dreaming of a quieter pace without sacrificing accessibility, this home is the perfect opportunity to enjoy the best of both worlds.
Active
Listed by: RE/MAX Today • Elisha L Hoerstkamp • 573-237-7700
$358,000
34 Heritage Valley Dr, New Haven, MO 63068
3beds
1,500sqft
Single Family Residence
Built in ----
0.26 Acres Lot
$352,900 Zestimate®
$239/sqft
$8/mo HOA
What's special
Quartz countertopsStunning quartz countertop kitchenModern fixturesOpen floor planAbundant natural lightUpgraded flooringIsland kitchen
- 6 days |
- 27 |
- 2 |
Zillow last checked:
Listing updated:
Listed by:
Elisha L Hoerstkamp 573-237-7700,
RE/MAX Today,
Natalie G Hoerstkamp 573-237-7700,
RE/MAX Today
Source: MARIS,MLS#: 26028473 Originating MLS: Franklin County Board of REALTORS
Originating MLS: Franklin County Board of REALTORSFacts & features
Interior
Bedrooms & bathrooms
- Bedrooms: 3
- Bathrooms: 2
- Full bathrooms: 2
- Main level bathrooms: 2
- Main level bedrooms: 3
Heating
- Electric
Cooling
- Central Air, Electric
Appliances
- Included: Stainless Steel Appliance(s)
- Laundry: Main Level
Features
- Breakfast Room, Entrance Foyer, Granite Counters, High Ceilings, Open Floorplan, Pantry, Recessed Lighting, Walk-In Closet(s)
- Flooring: Carpet, Laminate, Luxury Vinyl
- Doors: Panel Door(s), Sliding Doors
- Windows: Low Emissivity Windows
- Basement: Bath/Stubbed,Full
- Has fireplace: No
Interior area
- Total interior livable area: 1,500 sqft
- Finished area above ground: 1,500
Property
Parking
- Total spaces: 3
- Parking features: Garage - Attached
- Attached garage spaces: 3
Features
- Levels: One
- Patio & porch: Composite, Deck, Patio, Porch
- Has view: Yes
- View description: Trees/Woods
Lot
- Size: 0.26 Acres
- Features: Rolling Slope, Level, Pasture
Details
- Additional structures: None
- Special conditions: Standard
Construction
Type & style
- Home type: SingleFamily
- Architectural style: Craftsman,Traditional
- Property subtype: Single Family Residence
Materials
- Stone, Vinyl Siding
- Roof: Architectural Shingle
Condition
- New construction: Yes
Details
- Builder name: Northern Star Homes
- Warranty included: Yes
Utilities & green energy
- Electric: 220 Volts
- Sewer: Public Sewer
- Water: Public
- Utilities for property: Electricity Available, Natural Gas Available, Phone Available
Community & HOA
Community
- Features: Curbs, Sewer Gutters
- Subdivision: Heritage Valley
HOA
- Has HOA: Yes
- Amenities included: Other
- Services included: Other
- HOA fee: $100 annually
- HOA name: Heritage Valley
Location
- Region: New Haven
Financial & listing details
- Price per square foot: $239/sqft
- Date on market: 5/11/2026
- Listing terms: Cash,Conventional,FHA,USDA Loan,VA Loan
- Ownership: Private
- Electric utility on property: Yes
- Road surface type: Asphalt
Estimated market value
$352,900
$335,000 - $371,000
$2,009/mo
Price history
| Date | Event | Price |
|---|---|---|
| 5/11/2026 | Listed for sale | $358,000$239/sqft |
Source:  MARIS #26028473 Report a problem MARIS #26028473 Report a problem | ||
Public tax history
Tax history is unavailable.
Monthly payment
Est. payment
Payment breakdown
Explore the cost of this home by adjusting the details. Changes won't be saved.Climate risks
Neighborhood: 63068
Nearby schools
GreatSchools rating
- 9/10New Haven Elementary SchoolGrades: PK-6Distance: 0.7 mi
- 6/10New Haven Middle SchoolGrades: 7-8Distance: 0.5 mi
- 10/10New Haven High SchoolGrades: 9-12Distance: 0.5 mi
Schools provided by the listing agent
- Elementary: New Haven Elem.
- Middle: New Haven Middle
- High: New Haven High
Source: MARIS. This data may not be complete. We recommend contacting the local school district to confirm school assignments for this home.
- $--0.39 acres304 Heritage Valley Dr, New Haven, MO 63068Sold
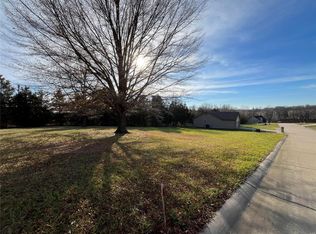
- $33,7080.26 acres306 Heritage Valley Dr, New Haven, MO 63068Off Market

- $358,0003 bd2 ba1.5k sqft302 Heritage Valley Dr, New Haven, MO 63068Pending

- $506,5003 bd4 ba2.2k sqft305 Heritage Valley Dr, New Haven, MO 63068Off Market
- $1,620-- bd-- ba-- sqft307 Heritage Valley Dr, New Haven, MO 63068Off Market
- $1,620-- bd-- ba-- sqft300 Heritage Valley Dr, New Haven, MO 63068Off Market
- $1,620-- bd-- ba-- sqft310 Heritage Valley Dr, New Haven, MO 63068Off Market
- $38,3500.29 acres309 Heritage Valley Dr, New Haven, MO 63068Off Market
A local agent can set up tours, give advice and negotiate with sellers.
A local lender can help you make sure your offer is ready when you are.
Similar homes
- $324,9003 bd2 ba1.4k sqft317 Heritage Valley Dr, New Haven, MO 63068New Construction
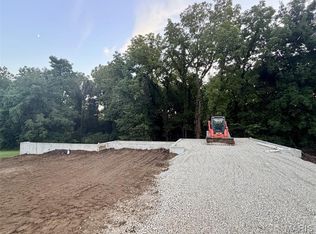
 MLS ID #26053414, Matthew E McClelland, RE/MAX Today. MARIS
 - $307,0003 bd2 ba1.4k sqftFolkstone, New Haven, MO 63068New Construction
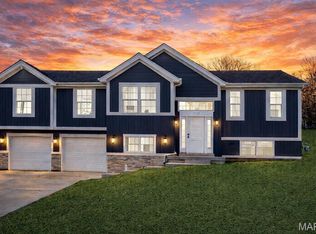 MARIS
MARIS - $--2 bd1 ba940 sqft1007 Washington St, New Haven, MO 63068Auction
 Auction.com 1
 - $399,9994 bd3 ba1.9k sqft2760 Highway C, New Haven, MO 63068For Sale
 MLS ID #26045098, Rachel Chandler, RedKey Realty Leaders. MARIS
 - $349,9003 bd2 ba1.5k sqft426 Windy Hills Dr, Washington, MO 63090For SaleMLS ID #26051902, Donna L Venti, Coldwell Banker Premier Group. MARIS
- $350,0004 bd3 ba1.3k sqft550 Crestfall Dr, Washington, MO 63090For SaleMLS ID #26051299, Karen M Boelling, Magnolia Real Estate. MARIS
- $214,9003 bd1 ba1.5k sqft913 Maupin Ave, New Haven, MO 63068For SaleMLS ID #25022569, Brian Sohn, EXP Realty, LLC. MARIS
- $375,0003 bd2 ba1.4k sqft3116 Highway 50, Beaufort, MO 63013For Sale By Owner
- $525,0002 bd2 ba1.5k sqft23210 Spring Branch Rd, Warrenton, MO 63383For SaleMLS ID #26052244, Michelle J Brooks, Brooks & Young Realty. MARIS
- $330,0003 bd3 ba1.6k sqft2249 Holtgrewe Rd, Washington, MO 63090For Sale By Owner
- $369,0003 bd2 ba1.9k sqft7 Bogey Dr, Washington, MO 63090For SaleMLS ID #26041064, Tiffany N Thebeau, Dolan, Realtors. MARIS
- $460,0003 bd2 ba1.7k sqftOxford, Washington, MO 63090New ConstructionMLS ID #26053602, Elisha L Hoerstkamp, RE/MAX Today. MARIS
- $275,0004 bd2 ba1.2k sqft109 Dawn Dr, Washington, MO 63090For SaleMLS ID #26052710, Trisha L Van Weelden, Main St. Real Estate. MARIS
- $440,0003 bd2 ba1.5k sqft24990 Savannah Pl, Warrenton, MO 63383For SaleMLS ID #26047274, Stacey Blondin, Main St. Real Estate. MARIS
- $375,0004 bd2 ba1.1k sqft117 E 5th St, Hermann, MO 65041For SaleMLS ID #26022177, Dana E Poe, Trophy Properties & Auction. MARIS
- $372,5003 bd2 ba1.4k sqft49 Back Ln #49-STB, Washington, MO 63090New ConstructionMLS ID #26045152, Elisha L Hoerstkamp, RE/MAX Today. MARIS
- $339,9003 bd2 ba1.8k sqft111 Holman St, Washington, MO 63090For SaleMLS ID #26027953, Laura L Hennicke-Frankenb, ReeceNichols Real Estate. MARIS
- $319,9003 bd2 ba1.3k sqft28541 Shallow Water Rd, Warrenton, MO 63383New ConstructionMLS ID #26028758, David A Rohlfing, STL Buy & Sell, LLC. MARIS
- $299,9004 bd3 ba1.9k sqft19 E 11th St, Washington, MO 63090For SaleMLS ID #26051503, Brian Sohn, EXP Realty, LLC. MARIS
- $265,0003 bd2 ba1.8k sqft600 W 2nd St, Washington, MO 63090For SaleMLS ID #26054228, Karen L Gratza-King, Coldwell Banker Realty - Gundaker West Regional. MARIS
