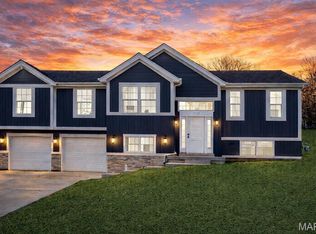
Back to Trees - Check. Flat Front Yard and Driveway - Check. Vaulted Ceiling - Check. Full Walk-out Basement - Check. Main-Floor Laundry - Check. That's right! Lots of boxes checked on this one! 3 bedrooms, 2 bathrooms, 2-car over-sized garage! Lamanite Flooring Throughout the Main Level! Kitchen offers 36" cabinets and breakfast bar! Double vanity and Walk-in Closet in primary suite! Hurry now and make some of the color selections today!
Active
Listed by: RE/MAX Today • Matthew E McClelland • 314-922-7767
$324,900
317 Heritage Valley Dr, New Haven, MO 63068
3beds
1,405sqft
Single Family Residence
Built in ----
0.3 Acres Lot
$320,400 Zestimate®
$231/sqft
$-- HOA
What's special
Full walk-out basementBreakfast barBack to treesMain-floor laundryVaulted ceiling
- 6 days |
- 78 |
- 5 |
Likely to sell faster than
Zillow last checked:
Listing updated:
Listed by:
Matthew E McClelland 314-922-7767,
RE/MAX Today,
Ginger G Groff-Brinker 314-307-4589,
RE/MAX Today
Source: MARIS,MLS#: 26053414 Originating MLS: Franklin County Board of REALTORS
Originating MLS: Franklin County Board of REALTORSFacts & features
Interior
Bedrooms & bathrooms
- Bedrooms: 3
- Bathrooms: 2
- Full bathrooms: 2
- Main level bathrooms: 2
- Main level bedrooms: 3
Heating
- Electric, Forced Air
Cooling
- Ceiling Fan(s), Central Air
Appliances
- Included: Dishwasher, Disposal, Microwave, Electric Water Heater
- Laundry: Electric Dryer Hookup, Laundry Room, Main Level, Washer Hookup
Features
- Breakfast Bar, Breakfast Room, Ceiling Fan(s), Double Vanity, Laminate Counters, Open Floorplan, Shower, Vaulted Ceiling(s), Walk-In Closet(s)
- Flooring: Laminate, Luxury Vinyl
- Doors: Atrium Door(s), Panel Door(s), Sliding Doors
- Windows: Tilt-In Windows
- Basement: Concrete,Full,Walk-Out Access
- Has fireplace: No
Interior area
- Total structure area: 1,405
- Total interior livable area: 1,405 sqft
- Finished area above ground: 1,405
- Finished area below ground: 0
Property
Parking
- Total spaces: 2
- Parking features: Garage - Attached
- Attached garage spaces: 2
Features
- Levels: One
- Patio & porch: Composite, Deck, Front Porch, Patio
Lot
- Size: 0.3 Acres
- Features: Adjoins Wooded Area, Back Yard, Front Yard, Level
Details
- Parcel number: 0473500024057200
- Special conditions: Standard
Construction
Type & style
- Home type: SingleFamily
- Architectural style: Ranch,Traditional
- Property subtype: Single Family Residence
Materials
- Brick, Frame, Vinyl Siding
- Foundation: Concrete Perimeter, Permanent
- Roof: Architectural Shingle,Asphalt
Condition
- Under Construction
- New construction: Yes
Utilities & green energy
- Electric: Single Phase, Ameren
- Sewer: Public Sewer
- Water: Public
- Utilities for property: Electricity Connected, Sewer Connected, Underground Utilities, Water Connected
Community & HOA
Community
- Subdivision: Heritage Valley Estates
HOA
- Has HOA: No
Location
- Region: New Haven
Financial & listing details
- Price per square foot: $231/sqft
- Tax assessed value: $1,620
- Annual tax amount: $123
- Date on market: 8/19/2026
- Listing terms: Cash,Conventional,FHA,USDA Loan,VA Loan
- Ownership: Private
- Electric utility on property: Yes
Estimated market value
$320,400
$304,000 - $336,000
$2,105/mo
Price history
| Date | Event | Price |
|---|---|---|
| 8/20/2026 | Listed for sale | $324,900$231/sqft |
Source:  MARIS #26053414 Report a problem MARIS #26053414 Report a problem | ||
Public tax history
| Year | Property taxes | Tax assessment |
|---|---|---|
| 2025 | $123 -1.6% | $1,620 |
| 2024 | $125 +4.3% | $1,620 |
| 2023 | $120 +1.3% | $1,620 |
| 2022 | $118 +0.2% | $1,620 |
| 2021 | $118 +0.5% | $1,620 |
| 2020 | $117 -0.3% | $1,620 |
| 2019 | $118 -0.1% | $1,620 |
| 2017 | $118 +4.7% | $1,620 |
| 2016 | $112 | $1,620 |
| 2015 | $112 | $1,620 |
| 2014 | $112 | $1,620 |
| 2013 | -- | $1,620 |
| 2012 | -- | $1,620 |
| 2011 | -- | $1,620 |
| 2010 | -- | $1,620 |
| 2009 | -- | $1,620 |
Find assessor info on the county website
Monthly payment
Est. payment
Payment breakdown
Explore the cost of this home by adjusting the details. Changes won't be saved.Climate risks
Neighborhood: 63068
Nearby schools
GreatSchools rating
- 9/10New Haven Elementary SchoolGrades: PK-6Distance: 0.9 mi
- 6/10New Haven Middle SchoolGrades: 7-8Distance: 0.5 mi
- 10/10New Haven High SchoolGrades: 9-12Distance: 0.5 mi
Schools provided by the listing agent
- Elementary: New Haven Elem.
- Middle: New Haven Middle
- High: New Haven High
Source: MARIS. This data may not be complete. We recommend contacting the local school district to confirm school assignments for this home.
- $170,500-- bd-- ba-- sqft319 Heritage Valley Dr, New Haven, MO 63068Off Market
- $175,000-- bd-- ba-- sqft316 Heritage Valley Dr, New Haven, MO 63068Off Market
- $29,9000.31 acres313 Heritage Valley Dr, New Haven, MO 63068Pending

- $--3 bd2 ba1.6k sqft321 Heritage Valley Dr, New Haven, MO 63068Sold

- $--3 bd3 ba2.9k sqft318 Ben Ct, New Haven, MO 63068Sold
- $304,3003 bd2 ba1.7k sqft314 Heritage Valley Dr, New Haven, MO 63068Off Market
- $1,6200.26 acres320 Ben Ct, New Haven, MO 63068Off Market
- $--4 bd3 ba2.4k sqft323 Heritage Valley Dr, New Haven, MO 63068Sold
A local agent can set up tours, give advice and negotiate with sellers.
A local lender can help you make sure your offer is ready when you are.
Similar homes
- $358,0003 bd2 ba1.5k sqft34 Heritage Valley Dr, New Haven, MO 63068New Construction

 MLS ID #26028473, Elisha L Hoerstkamp, RE/MAX Today. MARIS
 - $307,0003 bd2 ba1.4k sqftFolkstone, New Haven, MO 63068New Construction
 MARIS
MARIS - $--2 bd1 ba940 sqft1007 Washington St, New Haven, MO 63068Auction
 Auction.com 1
 - $399,9994 bd3 ba1.9k sqft2760 Highway C, New Haven, MO 63068For Sale
 MLS ID #26045098, Rachel Chandler, RedKey Realty Leaders. MARIS
 - $214,9003 bd1 ba1.5k sqft913 Maupin Ave, New Haven, MO 63068For SaleMLS ID #25022569, Brian Sohn, EXP Realty, LLC. MARIS
- $330,0003 bd3 ba1.6k sqft2249 Holtgrewe Rd, Washington, MO 63090For Sale By Owner
- $319,9003 bd2 ba1.3k sqft28541 Shallow Water Rd, Warrenton, MO 63383New ConstructionMLS ID #26028758, David A Rohlfing, STL Buy & Sell, LLC. MARIS
- $349,9003 bd2 ba1.5k sqft426 Windy Hills Dr, Washington, MO 63090For SaleMLS ID #26051902, Donna L Venti, Coldwell Banker Premier Group. MARIS
- $265,0004 bd2 ba1.8k sqft333 State St, Washington, MO 63090For SaleMLS ID #26035457, Liz E Stemmley, RE/MAX Today. MARIS
- $350,0004 bd3 ba1.3k sqft550 Crestfall Dr, Washington, MO 63090For SaleMLS ID #26051299, Karen M Boelling, Magnolia Real Estate. MARIS
- $309,9003 bd2 ba1.3k sqft28539 Shallow Water Rd, Warrenton, MO 63383New ConstructionMLS ID #26028741, David A Rohlfing, STL Buy & Sell, LLC. MARIS
- $265,0003 bd2 ba1.2k sqft1502 3rd Parkway St, Washington, MO 63090For SaleMLS ID #26054219, Tyler M Nelson, Trophy Properties & Auction. MARIS
- $304,9003 bd2 ba1.2k sqft28537 Shallow Water Rd, Warrenton, MO 63383New ConstructionMLS ID #26028731, David A Rohlfing, STL Buy & Sell, LLC. MARIS
- $299,9004 bd3 ba1.9k sqft19 E 11th St, Washington, MO 63090For SaleMLS ID #26051503, Brian Sohn, EXP Realty, LLC. MARIS
- $299,9994 bd3 ba1.5k sqft1051 Highway E, Hermann, MO 65041For Sale By Owner
- $320,0003 bd2 ba1.7k sqft1900 Glenn Ct, Marthasville, MO 63357For SaleMLS ID #26014969, Sarah West, Realty Executives Premiere. MARIS
- $289,9003 bd3 ba1.1k sqft3330 Highway A, Washington, MO 63090For SaleMLS ID #26036963, Janie L Mathena, Route 66, REALTORS. MARIS
- $375,0003 bd2 ba1.4k sqft3116 Highway 50, Beaufort, MO 63013For Sale By Owner
- $339,9003 bd2 ba1.8k sqft111 Holman St, Washington, MO 63090For SaleMLS ID #26027953, Laura L Hennicke-Frankenb, ReeceNichols Real Estate. MARIS
- $265,0003 bd2 ba1.8k sqft600 W 2nd St, Washington, MO 63090For SaleMLS ID #26054228, Karen L Gratza-King, Coldwell Banker Realty - Gundaker West Regional. MARIS
