New Homes in New Haven! This bright and modern 3 bedroom, 2 bath home features an open floor plan with 9' ceilings, granite countertops and upgraded flooring, along with an oversized garage and covered back deck. The kitchen and living spaces flow easily, giving you the perfect setup for everyday living and effortless entertaining.
The primary suite offers great natural light and a private bath, while two additional bedrooms provide flexibility for guests, an office, or hobbies. A walk-out basement gives you room to expand—finish it for even more living space or enjoy the extra storage as-is.
Modern updates, great design, and a fantastic Washington location make this home a strong contender in today’s market. If you want a fresh, comfortable home that’s easy to love, this one delivers.
Located close to schools, parks, and local amenities, this home is an excellent opportunity to start your homeownership journey.
If you are having trouble finding the home that checks all the boxes, build new with Northern Star Homes. Building is easy and VA/ FHA buyers are welcome at Northern Star Homes.
Northern Star Homes - your hometown builder.
Pending
Listed by: RE/MAX Today • Elisha L Hoerstkamp • 573-237-7700
$358,000
302 Heritage Valley Dr, New Haven, MO 63068
3beds
1,500sqft
Single Family Residence
Built in ----
0.27 Acres Lot
$359,200 Zestimate®
$239/sqft
$8/mo HOA
What's special
Oversized garageCovered back deckGranite countertopsWalk-out basementModern updatesUpgraded flooring
- 93 days |
- 10 |
- 0 |
Zillow last checked:
Listing updated:
Listed by:
Elisha L Hoerstkamp 573-237-7700,
RE/MAX Today
Source: MARIS,MLS#: 26028336 Originating MLS: Franklin County Board of REALTORS
Originating MLS: Franklin County Board of REALTORSFacts & features
Interior
Bedrooms & bathrooms
- Bedrooms: 3
- Bathrooms: 2
- Full bathrooms: 2
- Main level bathrooms: 2
- Main level bedrooms: 3
Primary bedroom
- Features: Floor Covering: Carpeting
- Level: Main
Bedroom 2
- Features: Floor Covering: Carpeting
- Level: Main
Bedroom 3
- Features: Floor Covering: Carpeting
- Level: Main
Primary bathroom
- Features: Floor Covering: Luxury Vinyl Tile
- Level: Main
Bathroom 2
- Features: Floor Covering: Luxury Vinyl Plank
- Level: Main
Breakfast room
- Features: Floor Covering: Laminate
- Level: Main
Great room
- Features: Floor Covering: Laminate
- Level: Main
Kitchen
- Features: Floor Covering: Laminate
- Level: Main
Laundry
- Features: Floor Covering: Laminate
- Level: Main
Heating
- Forced Air
Cooling
- Central Air, Electric
Appliances
- Included: Stainless Steel Appliance(s), Dishwasher, Disposal, Exhaust Fan, Plumbed For Ice Maker, Microwave, Electric Oven, Free-Standing Electric Oven, Free-Standing Range, Free-Standing Electric Range, Electric Water Heater
- Laundry: Laundry Room, Main Level
Features
- Breakfast Room, Ceiling Fan(s), Entrance Foyer, Granite Counters, High Ceilings, High Speed Internet, Kitchen Island, Open Floorplan, Pantry, Recessed Lighting, Shower, Walk-In Closet(s)
- Flooring: Carpet, Laminate, Luxury Vinyl
- Doors: Panel Door(s), Sliding Doors
- Windows: Insulated Windows, Low Emissivity Windows, Tilt-In Windows
- Basement: Bath/Stubbed,Concrete,Full,Walk-Out Access
- Has fireplace: No
Interior area
- Total interior livable area: 1,500 sqft
- Finished area above ground: 1,500
Property
Parking
- Total spaces: 2
- Parking features: Attached, Garage, Garage Door Opener
- Attached garage spaces: 2
Accessibility
- Accessibility features: Accessible Bedroom, Accessible Common Area
Features
- Levels: One
- Patio & porch: Composite, Covered, Deck, Front Porch, Patio
Lot
- Size: 0.27 Acres
- Dimensions: 48 x 168 x 185 x 105
- Features: Cul-De-Sac
Details
- Parcel number: 0473500024063300
- Special conditions: Standard
Construction
Type & style
- Home type: SingleFamily
- Architectural style: Craftsman,Traditional
- Property subtype: Single Family Residence
Materials
- Blown-In Insulation, Frame, Lap Siding, Vertical Siding
- Foundation: Concrete Perimeter
- Roof: Architectural Shingle
Condition
- New Construction
- New construction: Yes
Details
- Builder name: Northern Star Homes
- Warranty included: Yes
Utilities & green energy
- Electric: 220 Volts
- Sewer: Public Sewer
- Water: Public
- Utilities for property: Cable Available, Electricity Connected, Natural Gas Available, Sewer Connected, Underground Utilities, Water Connected
Community & HOA
Community
- Subdivision: Heritage Valley
HOA
- Has HOA: Yes
- Amenities included: Other
- Services included: Other
- HOA fee: $100 annually
- HOA name: Heritage Valley
Location
- Region: New Haven
Financial & listing details
- Price per square foot: $239/sqft
- Tax assessed value: $1,620
- Annual tax amount: $123
- Date on market: 5/7/2026
- Cumulative days on market: 93 days
- Listing terms: Cash,Conventional,FHA,VA Loan
- Electric utility on property: Yes
Estimated market value
$359,200
$341,000 - $377,000
$1,920/mo
Price history
| Date | Event | Price |
|---|---|---|
| 8/4/2026 | Pending sale | $358,000$239/sqft |
Source:  MARIS #26028336 Report a problem MARIS #26028336 Report a problem | ||
| 5/7/2026 | Contingent | $358,000$239/sqft |
Source: MARIS #26028336 Report a problem | ||
| 5/7/2026 | Listed for sale | $358,000+1397.9%$239/sqft |
Source: MARIS #26028336 Report a problem | ||
| 8/26/2024 | Sold | -- |
Source: MARIS #23069300 Report a problem | ||
| 8/5/2024 | Pending sale | $23,900$16/sqft |
Source: MARIS #23069300 Report a problem | ||
| 7/30/2024 | Price change | $23,900-4%$16/sqft |
Source: MARIS #23069300 Report a problem | ||
| 12/11/2023 | Listed for sale | $24,900$17/sqft |
Source: MARIS #23069300 Report a problem | ||
Public tax history
| Year | Property taxes | Tax assessment |
|---|---|---|
| 2025 | $123 -1.6% | $1,620 |
| 2024 | $125 +4.3% | $1,620 |
| 2023 | $120 +1.3% | $1,620 |
| 2022 | $118 +0.2% | $1,620 |
| 2021 | $118 +0.5% | $1,620 |
| 2020 | $117 -0.3% | $1,620 |
| 2019 | $118 -0.1% | $1,620 |
| 2017 | $118 +4.7% | $1,620 |
| 2016 | $112 | $1,620 |
| 2015 | $112 | $1,620 |
| 2014 | $112 | $1,620 |
| 2013 | -- | $1,620 |
| 2012 | -- | $1,620 |
| 2011 | -- | $1,620 |
| 2010 | -- | $1,620 |
| 2009 | -- | $1,620 |
Find assessor info on the county website
Monthly payment
Est. payment
Payment breakdown
Explore the cost of this home by adjusting the details. Changes won't be saved.Climate risks
Neighborhood: 63068
Nearby schools
GreatSchools rating
- 9/10New Haven Elementary SchoolGrades: PK-6Distance: 0.7 mi
- 6/10New Haven Middle SchoolGrades: 7-8Distance: 0.4 mi
- 10/10New Haven High SchoolGrades: 9-12Distance: 0.4 mi
Schools provided by the listing agent
- Elementary: New Haven Elem.
- Middle: New Haven Middle
- High: New Haven High
Source: MARIS. This data may not be complete. We recommend contacting the local school district to confirm school assignments for this home.
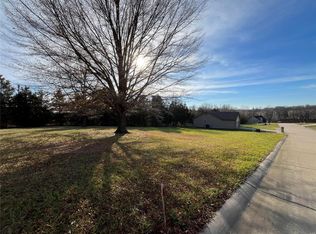
- $--0.39 acres304 Heritage Valley Dr, New Haven, MO 63068Sold
- $358,0003 bd2 ba1.5k sqft34 Heritage Valley Dr, New Haven, MO 63068New Construction

- $1,620-- bd-- ba-- sqft300 Heritage Valley Dr, New Haven, MO 63068Off Market
- $33,7080.26 acres306 Heritage Valley Dr, New Haven, MO 63068Off Market

- $--4 bd3 ba2.1k sqft301 Heritage Valley Dr, New Haven, MO 63068Sold
- $--0.31 acres0 Heritage Valley Dr, New Haven, MO 63068Off Market
- $--0.26 acres0 Heritage Valley Dr, New Haven, MO 63068Off Market
- $--0.29 acres0 Heritage Valley Dr, New Haven, MO 63068Off Market
A local agent can set up tours, give advice and negotiate with sellers.
A local lender can help you make sure your offer is ready when you are.
Similar homes
- $307,0003 bd2 ba1.4k sqftFolkstone, New Haven, MO 63068New Construction
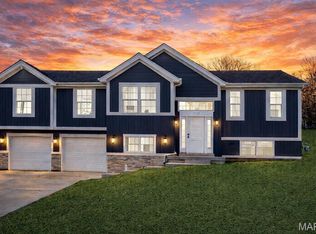
 MARIS
MARIS - $340,0003 bd2 ba1.4k sqft2308 Hanks Close #173, Washington, MO 63090New Construction
 MLS ID #26046164, Elisha L Hoerstkamp, RE/MAX Today. MARIS
 - $354,9003 bd2 ba1.4k sqft136 Peruque Creek Mnr, Wright City, MO 63390New Construction
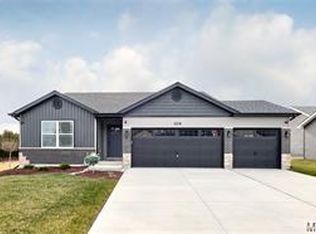 MLS ID #26048469, David A Rohlfing, STL Buy & Sell, LLC. MARIS
 - $319,9003 bd2 ba1.3k sqft28541 Shallow Water Rd, Warrenton, MO 63383New Construction
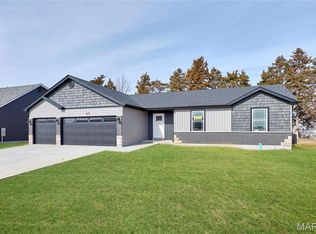 MLS ID #26028758, David A Rohlfing, STL Buy & Sell, LLC. MARIS
 - $334,9003 bd2 ba1.4k sqft28730 Woodland Heights Dr, Warrenton, MO 63383New ConstructionMLS ID #26028447, David A Rohlfing, STL Buy & Sell, LLC. MARIS
- $355,0003 bd2 ba1.4k sqft1 Oak At Park Hls, Warrenton, MO 63383New ConstructionMLS ID #25003332, Brett R Garrison, Main St. Real Estate. MARIS
- $365,0003 bd2 ba1.5k sqft1 Wood At Park Hls, Warrenton, MO 63383New ConstructionMLS ID #25003293, Brett R Garrison, Main St. Real Estate. MARIS
- $399,9902 bd2 ba1.6k sqft2995 Halls Green Dr, Washington, MO 63090New ConstructionMLS ID #26046858, Kelly A Boehmer, Berkshire Hathaway HomeServices Select Properties. MARIS
- $349,9003 bd2 ba1.4k sqft132 Peruque Creek Mnr, Wright City, MO 63390New ConstructionMLS ID #26048417, David A Rohlfing, STL Buy & Sell, LLC. MARIS
- $337,5002 bd2 ba1.3k sqft45 Fiddlers Close Rd #45, Washington, MO 63090New ConstructionMLS ID #26039418, Elisha L Hoerstkamp, RE/MAX Today. MARIS
- $309,9004 bd3 ba1.3k sqft28535 Shallow Water Rd, Warrenton, MO 63383New ConstructionMLS ID #26028728, David A Rohlfing, STL Buy & Sell, LLC. MARIS
- $294,9003 bd2 ba1.5k sqft2 Hickory At Boone Rdg, Truesdale, MO 63380New ConstructionMLS ID #26049649, Pamela Chyba, ListWithFreedom.com Inc. MARIS
- $361,9903 bd2 ba1.5k sqft1 Rockport The Highlands, Washington, MO 63090New ConstructionMLS ID #26000544, Amanda A Alejandro, Realty Shop. MARIS
- $319,9003 bd2 ba1.3k sqft28728 Woodland Heights Dr, Warrenton, MO 63383New ConstructionMLS ID #26028431, David A Rohlfing, STL Buy & Sell, LLC. MARIS
- $309,9004 bd3 ba2k sqft2 Royal Ii At Boone Rdg, Truesdale, MO 63380New ConstructionMLS ID #26049635, Pamela Chyba, ListWithFreedom.com Inc. MARIS
- $286,9003 bd3 ba1.7k sqft2 Berwick At Boone Rdg, Truesdale, MO 63380New ConstructionMLS ID #26049615, Pamela Chyba, ListWithFreedom.com Inc. MARIS
- $379,9004 bd3 ba1.8k sqft127 Peruque Creek Mnr, Wright City, MO 63390New ConstructionMLS ID #26048752, David A Rohlfing, STL Buy & Sell, LLC. MARIS
- $303,9003 bd2 ba1.7k sqft2 Maple At Boone Rdg, Truesdale, MO 63380New ConstructionMLS ID #26049612, Pamela Chyba, ListWithFreedom.com Inc. MARIS
- $286,9003 bd3 ba1.7k sqft2 Berwick At Elkhorn Rdg, Truesdale, MO 63380New ConstructionMLS ID #26049862, Pamela Chyba, ListWithFreedom.com Inc. MARIS
- $342,9903 bd2 ba1.3k sqft1 Sydney The Highlands, Washington, MO 63090New ConstructionMLS ID #26000501, Amanda A Alejandro, Realty Shop. MARIS
