Skip main navigation
Closed
  • $785,000

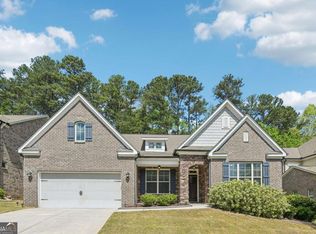
    331 La Perla Dr, Buford, GA 30518

    5beds
    5,146sqft
    Single Family Residence
    Built in 2014
    0.25 Acres Lot
    $769,400 Zestimate®
    $153/sqft
    $4,366 Estimated rent

    Home value

    $769,400

    $708,000 - $839,000

    $4,366/mo

    Zestimate® history
    Loading
    Loading...

    Owner options

    List your home for rent

    $4,366/mo

    Rent Zestimate®

    Find your next renter with Zillow Rental Manager. Plus, with online applications, you can quickly screen prospective tenants – for free.

    Learn more

    $4,366/mo

    Rent Zestimate®

    Refinance and save

    $5,512/mo

    Est. payment

    Refinancing to a lower rate could help reduce your monthly payments and save thousands over the life of the loan.

    See today's rates

    $5,512/mo

    Est. payment

    Explore your selling options

    Work with a Zillow partner agent

    Leverage their expertise and Zillow's premium Showcase listings to get your home seen by more buyers.

    Get started

    List with your own agent

    Get your home in front of millions of buyers by listing it on Zillow.

    Learn how to do it

    Sell it yourself

    Take full control of how buyers see your home on Zillow by listing For Sale by Owner (FSBO).

    List your home

    What's special

    Located in the highly desirable Ashford Crossing community, 331 La Perla Dr is a beautifully cared-for home with a brand-new coat of paint throughout, creating a crisp and inviting feel. Thoughtfully maintained over the years, the property boasts a durable roof and well-functioning systems, ensuring a worry-free transition for its next owners. Upon entry, you're welcomed by gorgeous bamboo flooring and a grand, airy foyer filled with natural light. The classic layout includes a formal dining space to the left and a private study with French doors on the rightCoperfect for working from home. Moving forward, the kitchen seamlessly connects to the living area, creating an ideal gathering space. Nearby, a conveniently placed guest bath and a built-in drop zone provide an efficient space to keep daily essentials organized. A three-car tandem garage offers plenty of storage and flexibility. Upstairs, a spacious loft serves as a natural divider between the primary suite and the secondary bedrooms. Two of the bedrooms share a Jack-and-Jill bathroom, each with a walk-in closet and individual vanity, while the third bedroom has its own nearby full bath. The laundry area is also on this level for added convenience. The expansive primary retreat easily accommodates large furnishings, offering a peaceful view of the front yard. Its en-suite features separate vanities, a soaking tub, a walk-in shower, and a private water closet, all leading into a massive 19'4" x 9'7" custom closet. The finished basement is designed for versatilityCowhether you're looking for a media space, fitness area, or entertainment hub, itCOs ready to suit your needs. A fifth bedroom and full bath provide ideal guest accommodations or multi-generational living options. ThereCOs also a large unfinished section thatCOs completely dry and perfect for extra storage. Out back, enjoy a 12' x 13'6" deck, a play area, and a multi-purpose putting green that doubles as a batting practice zone. Situated on a peaceful cul-de-sac with minimal traffic, this home is just a short walk from the community's swimming pool, tennis courts, and playground. With fresh interior paint and meticulous upkeep, this stunning Sugar Hill home is move-in readyCoschedule your showing today!

    Zillow last checked:

    Listing updated:

    Listed by:

    Kimberly Tracy 770-733-2952,

    VIBE Realty

    Bought with:

    Minh Binh Ho, 391594

    NDI Maxim Residential LLC.

    Source: GAMLS,MLS#: 10489769MLS Logo

    Facts & features

    Interior

    Bedrooms & bathrooms
    • Bedrooms: 5
    • Bathrooms: 5
    • Full bathrooms: 4
    • 1/2 bathrooms: 1
    Kitchen
    • Features: Breakfast Area, Kitchen Island
    Heating
    • Central, Forced Air, Natural Gas, Zoned
    Cooling
    • Ceiling Fan(s), Central Air, Zoned
    Appliances
    • Included: Dishwasher, Disposal, Double Oven
    • Laundry: Upper Level
    Features
    • High Ceilings, Rear Stairs, Split Bedroom Plan, Tray Ceiling(s), Walk-In Closet(s)
    • Flooring: Carpet, Hardwood, Sustainable, Tile
    • Basement: Bath Finished,Exterior Entry,Finished
    • Attic: Pull Down Stairs
    • Number of fireplaces: 1
    • Fireplace features: Family Room, Gas Log
    • Common walls with other units/homes: No Common Walls
    Interior area
    • Total structure area: 5,146
    • Total interior livable area: 5,146 sqft
    • Finished area above ground: 3,856
    • Finished area below ground: 1,290

    Property

    Parking
    • Total spaces: 3
    • Parking features: Garage, Kitchen Level
    • Has garage: Yes
    Features
    • Levels: Two
    • Stories: 2
    • Patio & porch: Deck
    • Exterior features: Other
    • Fencing: Back Yard,Fenced,Privacy
    • Body of water: None
    Lot
    • Size: 0.25 Acres
    • Features: Level
    Details
    • Parcel number: R7339 270

    Construction

    Type & style
    • Home type: SingleFamily
    • Architectural style: Brick Front,Traditional
    • Property subtype: Single Family Residence
    Materials
    • Brick, Other
    • Roof: Composition
    Condition
    • Resale
    • New construction: No
    • Year built: 2014

    Utilities & green energy

    • Electric: 220 Volts
    • Sewer: Public Sewer
    • Water: Public
    • Utilities for property: Electricity Available, High Speed Internet, Natural Gas Available, Phone Available, Sewer Available

    Community & neighborhood

    Security
    • Security features: Smoke Detector(s)
    Community
    • Community features: Playground, Pool, Sidewalks, Tennis Court(s)
    Location
    • Region: Buford
    • Subdivision: Ashford Crossing

    HOA & financial

    HOA
    • Has HOA: Yes
    • HOA fee: $650 annually
    • Services included: Swimming, Tennis

    Other

    Other facts
    • Listing agreement: Exclusive Agency

    Price history

    DateEventPrice
    4/24/2025Sold$785,000$153/sqft
    Source: GAMLS #10489769 Report a problem
    3/27/2025Listed for sale$785,000+10.6%$153/sqft
    Source: FMLS GA #7548260 Report a problem
    1/26/2024Sold$710,000$138/sqft
    Source: Public Record Report a problem
    12/29/2023Pending sale$710,000$138/sqft
    Source: FMLS GA #7295454 Report a problem
    11/20/2023Price change$710,000-2.1%$138/sqft
    Source: FMLS GA #7295454 Report a problem
    10/26/2023Listed for sale$725,000+86.7%$141/sqft
    Source: GAMLS #20154695 Report a problem
    12/11/2014Sold$388,294$75/sqft
    Source: Public Record Report a problem

    Public tax history

    YearProperty taxesTax assessment
    2025$10,934 +47.7%$316,920 +20.8%
    2024$7,403 +6.7%$262,320
    2023$6,940 +4.5%$262,320 +17.1%
    2022$6,639 +12.5%$224,080 +22.9%
    2021$5,902 -8.6%$182,320 +4.8%
    2020$6,459 +3.2%$174,040
    2019$6,256 $174,040 +7.5%
    2018$6,256 +5.9%$161,960 +1.5%
    2016$5,910 -2.2%$159,560 +2.7%
    2015$6,045 $155,320 +619.1%
    2014$6,045 $21,600 +170%
    2012-- $8,000
    2011-- $8,000 -50%
    2010-- $16,000
    2009-- $16,000 -55.6%
    2007-- $36,000

    Find assessor info on the county website

    Neighborhood: 30518

    Nearby schools

    GreatSchools rating
    Schools provided by the listing agent
    • Elementary: Sugar Hill
    • Middle: Lanier
    • High: Lanier

    Source: GAMLS. This data may not be complete. We recommend contacting the local school district to confirm school assignments for this home.

    Get a cash offer in 3 minutes
    Find out how much your home could sell for in as little as 3 minutes with a no-obligation cash offer.
    Estimated market value
    $769,400
    Get a cash offer in 3 minutes
    Find out how much your home could sell for in as little as 3 minutes with a no-obligation cash offer.
    Estimated market value
    $769,400