Skip main navigation
Off market
  • $696,600

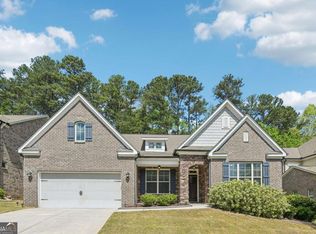
    340 La Perla Dr, Buford, GA 30518

    4beds
    3,977sqft
    SingleFamily
    Built in 2016
    9,147 Square Feet Lot
    $696,600 Zestimate®
    $175/sqft
    $3,717 Estimated rent

    Home value

    $696,600

    $662,000 - $731,000

    $3,717/mo

    Zestimate® history
    Loading
    Loading...

    Owner options

    List your home for rent

    $3,717/mo

    Rent Zestimate®

    Find your next renter with Zillow Rental Manager. Plus, with online applications, you can quickly screen prospective tenants – for free.

    Learn more

    $3,717/mo

    Rent Zestimate®

    Refinance and save

    $5,060/mo

    Est. payment

    Refinancing to a lower rate could help reduce your monthly payments and save thousands over the life of the loan.

    See today's rates

    $5,060/mo

    Est. payment

    Explore your selling options

    Work with a Zillow partner agent

    Leverage their expertise and Zillow's premium Showcase listings to get your home seen by more buyers.

    Get started

    List with your own agent

    Get your home in front of millions of buyers by listing it on Zillow.

    Learn how to do it

    Sell it yourself

    Take full control of how buyers see your home on Zillow by listing For Sale by Owner (FSBO).

    List your home

    What's special

    -3 Sided Brick and Stone Front -Cemplank Fiber-Cement Siding -"Silent" Floor System -Poured Concrete Foundations -Kiln Dried Lumber -Cedar, Rawd Iron Porch -Backyard Covered porch -Pre-Engineered Roof Truss System -3 Pre-Wired for Garage Door Openers, Keypad -Pre-Wire for Security System -Gutters with Downspouts and Splash Guards -Two Exterior GFI Weatherproof Outlets -Poured Concrete Driveways with Control Joints -2 Exterior Hose Bibs -Insulated Steel Garage Doors -Deluxe Landscape & Shrubbery Package -Sherwin Williams Paint -USG drywall -Security Dead Bolt Locks -Insulated Exterior Doors -R-38 Ceiling Insulation -R-13 Exterior Wall Insulation -Programmable Set-Back Thermostat -Taexx Built-in Pest Control System -PEX Water Supply Lines -HERS Home Energy Rating System (Estimated energy is 71 efficiency of this home is 29% better than the HERS Reference Home. -Carrier Heating & Air Conditioning Systems with Puron -Anderson Insulated, Double-Pane, Vinyl-Clad LoE Windows -Sentricon Proactive Termite Elimination System -Blower-Door and Pressure-Duct Testing for Reduced Air Infiltration -Low VOC Paint and Carpet for Improved Indoor Air Quality -Eco-Friendly Compact Fluorescent Lights (per plan) -All Sill and Wall Joints Sealed for Reduced Air Infiltration -Tankless Hot Water Heater -Water-Saving Low Flow Shower Heads and Toilets -Passive Attic Ventilation System -Housewrap - Blocks Air Infiltration and Serves as a Moisture Barrier -Green Practices In-site Development -Rocker Switches -Stackstone Fireplace with Mantel -Ceiling Fans in Master Bedroom, Family Room, 3 Bedrooms -Granite Counter Tops -Oak Hardwood on 1st floor -Luxury Carpet and Pad -Smooth Ceilings -Crown moldings throught 1st floor, master bedroom and bath -Shadow Box in Dining Room -Progress Lighting Fixtures -Smoke Detectors -Laundry Room with Full Size Washer & Dryer Hookup -Aristokraft Kitchen Cabinets, Bathroom's and Laundry -GE Appliances (Microwave, oven, cooktop, fridgerator -Refrigerator Space Pre Plumbed for Icemaker -Recessed Lighting -Moen Faucets -1/2 HP Deluxe Waste Disposal -Garden Tub with Separate Shower (master per plan) -Elongated Toilets -Oversized Mirrors

    This property is off market, which means it's not currently listed for sale or rent on Zillow. This may be different from what's available on other websites or public sources.

    Facts & features

    Interior

    Bedrooms & bathrooms
    • Bedrooms: 4
    • Bathrooms: 4
    • Full bathrooms: 4
    Heating
    • Forced air, Gas
    Cooling
    • Central
    Appliances
    • Included: Dishwasher, Dryer, Freezer, Garbage disposal, Microwave, Range / Oven, Refrigerator, Trash compactor, Washer
    Features
    • Flooring: Softwood, Tile, Carpet, Hardwood, Linoleum / Vinyl
    • Basement: None
    • Has fireplace: Yes
    • Fireplace features: masonry
    Interior area
    • Total interior livable area: 3,977 sqft

    Property

    Parking
    • Parking features: Garage - Attached
    Features
    • Exterior features: Other, Stone, Brick, Cement / Concrete
    • Has view: Yes
    • View description: None
    Lot
    • Size: 9,147 Square Feet
    Details
    • Parcel number: R7339262

    Construction

    Type & style
    • Home type: SingleFamily
    • Architectural style: Conventional
    Materials
    • Wood
    • Roof: Shake / Shingle
    Condition
    • Year built: 2016

    Community & HOA

    HOA
    • Has HOA: Yes
    • HOA fee: $700 monthly
    Location
    • Region: Buford

    Financial & listing details

    • Price per square foot: $175/sqft
    • Tax assessed value: $763,200
    • Annual tax amount: $6,908

    Price history

    DateEventPrice
    2/11/2016Sold$367,435$92/sqft
    Source: Public Record Report a problem

    Public tax history

    YearProperty taxesTax assessment
    2025$6,908 -2.5%$305,280 +20.9%
    2024$7,082 +7%$252,520
    2023$6,618 +39.4%$252,520 +17%
    2022$4,748 -15.9%$215,760 +22.7%
    2021$5,643 -8.9%$175,800 +4.9%
    2020$6,192 +3.2%$167,520
    2019$6,001 $167,520 +6.1%
    2018$6,001 +613.8%$157,880 +630.9%
    2016$841 $21,600
    2015$841 $21,600
    2014$841 $21,600 +170%
    2012-- $8,000
    2011-- $8,000 -50%
    2010-- $16,000
    2009-- $16,000 -55.6%
    2007-- $36,000
    Find assessor info on the county website

    Neighborhood: 30518

    Nearby schools

    GreatSchools rating
    Get a cash offer in 3 minutes
    Find out how much your home could sell for in as little as 3 minutes with a no-obligation cash offer.
    Estimated market value
    $696,600
    Get a cash offer in 3 minutes
    Find out how much your home could sell for in as little as 3 minutes with a no-obligation cash offer.
    Estimated market value
    $696,600