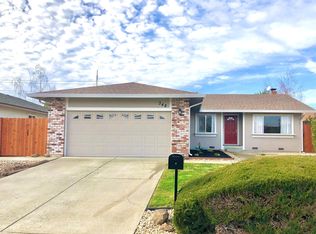
Step into luxury with this beautifully remodeled 1-story, 4-bedroom, 2-bath home in historic Martinez. Every detail has been taken care of. Featuring new bamboo flooring, this home seamlessly blends elegance with comfort. The open-concept kitchen offers quartz counters, stainless steel appliances, and an island that flows into a cozy living room with a fireplace and vaulted ceilings. Fresh paint, new doors, and baseboards enhance the entire space, while the primary bedroom suite provides a peaceful retreat with floor to ceiling tile in the bathroom and LED bathroom med cabinet. The home also includes plantation shutters, owned solar panels with a backup battery, and a fully remodeled garage. High tech house w/ many features on phone apps & 220V wiring for electric vehicles in garage. The landscaped backyard is designed for easy maintenance, featuring new concrete, pavers, and artificial grass. Entertain in style with a 20-foot trellised outdoor kitchen equipped with a built-in 4-burner rotisserie BBQ, refrigerator, sink, 2-burner stove, and TV, along with a built-in firepit. Located just 2 blocks from Hidden Valley Elementary School and Hidden Valley Park, this home is a perfect blend of luxury and convenience.
Sold for $1,031,000
$1,031,000
331 Lakeside Ct, Martinez, CA 94553
4beds
1,517sqft
Residential, Single Family Residence
Built in 1976
6,969.6 Square Feet Lot
$994,400 Zestimate®
$680/sqft
$4,133 Estimated rent
Home value
$994,400
$945,000 - $1.04M
$4,133/mo
Zestimate® history
Owner options
List your home for rent
$4,133/mo
Rent Zestimate®
Find your next renter with Zillow Rental Manager. Plus, with online applications, you can quickly screen prospective tenants – for free.
$4,133/mo
Rent Zestimate®
Refinance and save
$6,476/mo
Est. payment
Refinancing to a lower rate could help reduce your monthly payments and save thousands over the life of the loan.
$6,476/mo
Est. payment
Explore your selling options
Work with a Zillow partner agent
Leverage their expertise and Zillow's premium Showcase listings to get your home seen by more buyers.
Get startedList with your own agent
Get your home in front of millions of buyers by listing it on Zillow.
Learn how to do itSell it yourself
Take full control of how buyers see your home on Zillow by listing For Sale by Owner (FSBO).
List your homeWhat's special
Zillow last checked:
Listing updated:
Listed by:
Debbi Snyder DRE #01246344 925-518-6461,
Snyder Real Estate Group
Bought with:
OUT OF AREA NON MEMBER
Bay East Aor
Source: CCAR,MLS#: 41071555
Facts & features
Interior
Bedrooms & bathrooms
- Bedrooms: 4
- Bathrooms: 2
- Full bathrooms: 2
Bathroom
- Features: Shower Over Tub, Updated Baths, Stall Shower
Kitchen
- Features: 220 Volt Outlet, Counter - Stone, Dishwasher, Electric Range/Cooktop, Garbage Disposal, Ice Maker Hookup, Island, Microwave, Range/Oven Free Standing, Refrigerator, Updated Kitchen
Heating
- Forced Air
Cooling
- Has cooling: Yes
Appliances
- Included: Dishwasher, Electric Range, Plumbed For Ice Maker, Microwave, Free-Standing Range, Refrigerator
- Laundry: Hookups Only, In Garage, Common Area
Features
- Updated Kitchen
- Flooring: Bamboo
- Windows: Window Coverings
- Number of fireplaces: 1
- Fireplace features: Family Room, Wood Burning
Interior area
- Total structure area: 1,517
- Total interior livable area: 1,517 sqft
Property
Parking
- Total spaces: 2
- Parking features: Direct Access, Garage Faces Front, Garage Door Opener
- Garage spaces: 2
Features
- Levels: One
- Stories: 1
- Pool features: None
- Fencing: Fenced
Lot
- Size: 6,969 sqft
- Features: Premium Lot, Back Yard, Front Yard
Details
- Parcel number: 1553700202
- Special conditions: Standard
Construction
Type & style
- Home type: SingleFamily
- Architectural style: Ranch
- Property subtype: Residential, Single Family Residence
Materials
- Stucco
- Roof: Composition
Condition
- Existing
- New construction: No
- Year built: 1976
Details
- Warranty included: Yes
Utilities & green energy
- Electric: Photovoltaics Seller Owned, 220 Volts in Kitchen
Community & neighborhood
Location
- Region: Martinez
- Subdivision: Spring Valley
Price history
| Date | Event | Price |
|---|---|---|
| 9/25/2024 | Sold | $1,031,000+3.6%$680/sqft |
Source:  CCAR #41071555 Report a problem CCAR #41071555 Report a problem | ||
| 9/14/2024 | Pending sale | $995,000$656/sqft |
Source:  bridgeMLS/CCAR/Bay East AOR #41071555 Report a problem bridgeMLS/CCAR/Bay East AOR #41071555 Report a problem | ||
| 8/31/2024 | Listed for sale | $995,000+78.5%$656/sqft |
Source: bridgeMLS/CCAR/Bay East AOR #41071555 Report a problem | ||
| 11/18/2016 | Sold | $557,500-10.1%$368/sqft |
Source: Public Record Report a problem | ||
| 9/14/2016 | Listed for sale | $620,000+116.8%$409/sqft |
Source: CORNERSTONE, REALTORS #40757170 Report a problem | ||
| 5/25/2000 | Sold | $286,000+60.7%$189/sqft |
Source: CCAR #11046748 Report a problem | ||
| 10/24/1996 | Sold | $178,000$117/sqft |
Source: Public Record Report a problem | ||
Public tax history
| Year | Property taxes | Tax assessment |
|---|---|---|
| 2025 | $5,277 -14% | $392,158 -38.2% |
| 2024 | $6,133 +0.9% | $634,334 +2% |
| 2023 | $6,081 -0.6% | $621,897 +2% |
| 2022 | $6,120 +3.1% | $609,704 +2% |
| 2021 | $5,934 +1.4% | $597,750 +1% |
| 2020 | $5,850 +0.9% | $591,622 +2% |
| 2019 | $5,800 +2% | $580,023 +2% |
| 2018 | $5,685 +3.1% | $568,650 +2% |
| 2017 | $5,515 +39.8% | $557,500 +50.1% |
| 2016 | $3,945 -14.9% | $371,314 +1.5% |
| 2015 | $4,633 | $365,738 +2% |
| 2014 | $4,633 | $358,575 +0.5% |
| 2013 | -- | $356,955 +5.3% |
| 2012 | -- | $339,000 -1.2% |
| 2011 | -- | $343,096 +0.8% |
| 2010 | -- | $340,533 -0.2% |
| 2009 | -- | $341,343 +2% |
| 2008 | -- | $334,651 +2% |
| 2007 | -- | $328,090 +2% |
| 2006 | -- | $321,658 +2% |
| 2005 | -- | $315,352 +2% |
| 2004 | -- | $309,170 +1.9% |
| 2003 | -- | $303,504 +2% |
| 2002 | -- | $297,554 +2% |
| 2001 | -- | $291,720 |
Find assessor info on the county website
Neighborhood: 94553

Nearby schools
GreatSchools rating
- 7/10Hidden Valley Elementary SchoolGrades: K-5Distance: 0.2 mi
- 8/10Valley View Middle SchoolGrades: 6-8Distance: 1.9 mi
- 8/10College Park High SchoolGrades: 9-12Distance: 1.7 mi
Schools provided by the listing agent
- District: Mount Diablo (925) 682-8000
Source: CCAR. This data may not be complete. We recommend contacting the local school district to confirm school assignments for this home.
Get a cash offer in 3 minutes
Find out how much your home could sell for in as little as 3 minutes with a no-obligation cash offer.
Estimated market value
$994,400
Get a cash offer in 3 minutes
Find out how much your home could sell for in as little as 3 minutes with a no-obligation cash offer.
Estimated market value
$994,400
- California
- Contra Costa County
- Martinez
- 94553
- 331 Lakeside Ct
Nearby cities
Nearby zip codes
Other Martinez Topics
