Welcome to this beautifully upgraded residence where quality craftsmanship, thoughtful design, and modern comfort come together. This home shows pride of ownership and has been adding improvements throughout the years. Natural light fills the home through four skylights, a charming bay window in the living room, a garden window in the kitchen, and additional solar tubes that brighten key areas. Solid teak flooring, crown molding, recessed lighting, French doors, and a gas fireplace with remote control create a warm and elegant atmosphere throughout. The remodeled kitchen combines style and functionality with premium Sub-Zero fridge and Wolf oven, a sit-down island, newly updated quartz countertops, designer tile backsplash, freshly painted cabinetry, and whole-house water filtration and softening systems. TV and internet connections above the fireplace provide a clean media setup. Both bathrooms have been extensively upgraded. The luxurious guest bath offers heated floors, floor-to-ceiling designer tile, a steam shower with heated pan, linear drain, flip-down bench, heated towel rack, wall-hung toilet, and spa-inspired finishes. The primary bath features heated floors, Grohe fixtures, Toto hung toilets, recessed shower, Robern medicine cabinets, designer tile, and premium finishes throughout. Additional improvements include closet organizers in every bedroom, updated plumbing, replaced windows, attic access ladder, enhanced insulation, vapor barrier, earthquake retrofit, and a newer HVAC system with relocated furnace and updated ductwork. Owned 5.6 kW solar with Tesla battery backup and grandfathered NEM 2.0 benefits. Newer roof and gutters. Outside, the property offers exceptional curb appeal with redesigned landscaping, mature fruit trees, artificial turf, garden beds, automatic irrigation, and newer fencing. The backyard is designed for entertaining with a covered BBQ area featuring stainless cabinetry and vent hood, pergola, concrete seating area with metal overhang and skylights, dedicated pet area with direct access from the living room, and exterior utility sinks with hot water. Stucco exterior, updated paint, newer driveway, and newer garage door complete this meticulously maintained home. A rare opportunity to own a thoughtfully improved property where comfort, efficiency, and timeless design have been carefully considered. Walking distance to Hidden Valley Park and community tennis courts
Pending
$948,000
335 Lakeside Ct, Martinez, CA 94553
4beds
1,517sqft
Residential, Single Family Residence
Built in 1976
6,037 Square Feet Lot
$-- Zestimate®
$625/sqft
$-- HOA
What's special
Mature fruit treesNewer garage doorWolf ovenSit-down islandFour skylightsSpa-inspired finishesPremium finishes throughout
- 27 days |
- 1,187 |
- 62 |
Zillow last checked:
Listing updated:
Listed by:
Yoana Taseva DRE #02057247 925-639-2739,
Keller Williams Realty
Source: CCAR,MLS#: 41136929
Facts & features
Interior
Bedrooms & bathrooms
- Bedrooms: 4
- Bathrooms: 2
- Full bathrooms: 2
Rooms
- Room types: 4 Bedrooms, 2 Baths, Dining Room
Bathroom
- Features: Stall Shower, Tile, Updated Baths, Dual Flush Toilet, Steam, Window
Kitchen
- Features: Breakfast Bar, Counter - Solid Surface, Dishwasher, Electric Range/Cooktop, Disposal, Kitchen Island, Oven Built-in, Refrigerator
Heating
- Forced Air
Cooling
- Ceiling Fan(s), Central Air
Appliances
- Included: Dishwasher, Electric Range, Oven, Refrigerator, Dryer, Washer, Water Filter System, Electric Water Heater, Water Softener, Tankless Water Heater
- Laundry: In Garage
Features
- Breakfast Bar, Counter - Solid Surface, Solar Tube(s), Smart Thermostat
- Flooring: Hardwood, Tile
- Windows: Bay Window(s), Skylight(s)
- Number of fireplaces: 1
- Fireplace features: Insert, Living Room
Interior area
- Total structure area: 1,517
- Total interior livable area: 1,517 sqft
Video & virtual tour
Property
Parking
- Total spaces: 2
- Parking features: Attached, Garage Door Opener
- Attached garage spaces: 2
Features
- Levels: One
- Stories: 1
- Exterior features: Garden/Play
- Pool features: None
- Fencing: Fenced,Front Yard
Lot
- Size: 6,037 Square Feet
- Features: Level, Landscaped, Back Yard, Front Yard, Landscape Front
Details
- Parcel number: 1553700210
- Special conditions: Standard
- Other equipment: Irrigation Equipment
Construction
Type & style
- Home type: SingleFamily
- Architectural style: Ranch
- Property subtype: Residential, Single Family Residence
Materials
- Stucco
- Foundation: Raised
- Roof: Composition
Condition
- Existing
- New construction: No
- Year built: 1976
Utilities & green energy
- Electric: Photovoltaics Seller Owned
- Sewer: Public Sewer
- Water: Public
Green energy
- Energy efficient items: Attic Fan, Insulation
- Energy generation: Solar
Community & HOA
Community
- Subdivision: Hidden Lake
HOA
- Has HOA: No
Location
- Region: Martinez
Financial & listing details
- Price per square foot: $625/sqft
- Tax assessed value: $527,963
- Annual tax amount: $6,876
- Date on market: 6/18/2026
Estimated market value
Not available
Estimated sales range
Not available
$3,843/mo
Price history
| Date | Event | Price |
|---|---|---|
| 7/3/2026 | Pending sale | $948,000$625/sqft |
Source:  CCAR #41136929 Report a problem CCAR #41136929 Report a problem | ||
| 6/18/2026 | Listed for sale | $948,000+131.2%$625/sqft |
Source: CCAR #41136929 Report a problem | ||
| 8/9/2025 | Listing removed | $4,500$3/sqft |
Source: Zillow Rentals Report a problem | ||
| 7/24/2025 | Price change | $4,500-5.3%$3/sqft |
Source: Zillow Rentals Report a problem | ||
| 7/7/2025 | Listed for rent | $4,750+5.6%$3/sqft |
Source: Zillow Rentals Report a problem | ||
| 4/18/2024 | Listing removed | -- |
Source: Zillow Rentals Report a problem | ||
| 4/9/2024 | Listed for rent | $4,500$3/sqft |
Source: Zillow Rentals Report a problem | ||
| 5/28/2009 | Sold | $410,000$270/sqft |
Source: CCAR #40405925 Report a problem | ||
Public tax history
| Year | Property taxes | Tax assessment |
|---|---|---|
| 2025 | $6,876 +2.3% | $527,963 +2% |
| 2024 | $6,724 +1.8% | $517,612 +2% |
| 2023 | $6,602 +0.8% | $507,464 +2% |
| 2022 | $6,547 +2.9% | $497,515 +2% |
| 2021 | $6,361 +1.9% | $487,761 +1% |
| 2020 | $6,241 +1.1% | $482,761 +2% |
| 2019 | $6,174 +2.4% | $473,297 +2% |
| 2018 | $6,028 +3.3% | $464,018 +2% |
| 2017 | $5,834 +2.6% | $454,921 +2% |
| 2016 | $5,688 +2.4% | $446,002 +1.5% |
| 2015 | $5,558 +8.5% | $439,303 +9.7% |
| 2014 | $5,123 | $400,500 +19.9% |
| 2013 | -- | $334,000 |
| 2012 | -- | $334,000 -5.8% |
| 2011 | -- | $354,500 -4.8% |
| 2010 | -- | $372,500 +220.8% |
| 2009 | -- | $116,116 +2% |
| 2008 | -- | $113,841 +2% |
| 2007 | -- | $111,610 +2% |
| 2006 | -- | $109,422 +2% |
| 2005 | -- | $107,277 +2% |
| 2004 | -- | $105,175 +1.9% |
| 2003 | -- | $103,248 +2% |
| 2002 | -- | $101,225 +2% |
| 2001 | -- | $99,241 |
Find assessor info on the county website
Monthly payment
Est. payment
Payment breakdown
Explore the cost of this home by adjusting the details. Changes won't be saved.Climate risks
Neighborhood: 94553
Nearby schools
GreatSchools rating
- 7/10Hidden Valley Elementary SchoolGrades: K-5Distance: 0.2 mi
- 8/10Valley View Middle SchoolGrades: 6-8Distance: 1.9 mi
- 8/10College Park High SchoolGrades: 9-12Distance: 1.7 mi
- $1,031,0004 bd2 ba1.5k sqft331 Lakeside Ct, Martinez, CA 94553Sold

- $765,2004 bd2 ba1.5k sqft339 Lakeside Ct, Martinez, CA 94553Off Market
- $743,9003 bd2 ba1.5k sqft348 Glacier Dr, Martinez, CA 94553Off Market
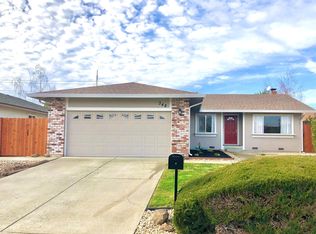
- $800,1004 bd2 ba1.6k sqft342 Glacier Dr, Martinez, CA 94553Off Market
- $783,5004 bd2 ba1.6k sqft354 Glacier Dr, Martinez, CA 94553Off Market
- $779,7004 bd2 ba1.6k sqft1846 Ophir Ct, Martinez, CA 94553Off Market
- $849,3004 bd2 ba1.6k sqft343 Lakeside Ct, Martinez, CA 94553Off Market
- $846,7004 bd2 ba1.5k sqft338 Lakeside Ct, Martinez, CA 94553Off Market
A local agent can set up tours, give advice and negotiate with sellers.
Similar homes
- $1,050,0004 bd3 ba2.1k sqft2407 Saybrook Pl, Martinez, CA 94553For Sale
 MLS ID #41135387, Tim Steffen. CCAR
 - $848,0003 bd3 ba1.7k sqft2259 Foxhill Dr, Martinez, CA 94553For Sale
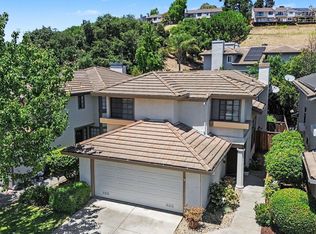 MLS ID #41140818, April Largent. CCAR
 - $899,0003 bd2 ba1.2k sqft1911 Franklin Canyon Rd, Martinez, CA 94553For Sale
 MLS ID #41136899, Lynda DiVito. CCAR
 - $819,0003 bd1 ba1.4k sqft993 Argenta Ct, Pacheco, CA 94553For Sale
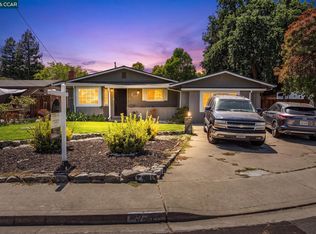 MLS ID #41140145, Joanne Mendoza. CCAR
 - $968,0003 bd3 ba1.8k sqft1742 Mendocino Dr, Concord, CA 94521For SaleMLS ID #41139358, Acella Kim. Bay East AOR
- $950,0004 bd2 ba1.6k sqft5181 Greenmeadow Dr, Concord, CA 94521For SaleMLS ID #41134139, Zee Maestre. CCAR
- $980,8005 bd2 ba2.1k sqft1360 Grove Way, Concord, CA 94518For SaleMLS ID #41137549, Romy Ramos. CCAR
- $1,049,0004 bd3 ba2.1k sqft1707 Pepperwood Ct, Concord, CA 94521For SaleMLS ID #41140653, Tim Steffen. CCAR
- $975,0003 bd2 ba1.5k sqft714 Navaronne Way, Concord, CA 94518For SaleMLS ID #41138949, Nancy Bennett. CCAR
- $849,0003 bd2 ba987 sqft212 Babette Ct, Pleasant Hill, CA 94523For SaleMLS ID #41141322, Lorina Blaz. bridgeMLS/CCAR/Bay East AOR
- $899,0003 bd4 ba2k sqft12 Heritage Oaks Rd, Pleasant Hill, CA 94523For SaleMLS ID #41141257, Oliver Brown. CCAR
- $975,0004 bd3 ba1.7k sqft1325 Sumac Cir, Concord, CA 94521For SaleMLS ID #41135220, Dominique Hagen-Tillman. CCAR
- $1,103,0004 bd2 ba1.3k sqft1919 Elinora Dr, Pleasant Hill, CA 94523For SaleMLS ID #41138478, Dawn Smallwood. CCAR
- $849,0004 bd3 ba1.7k sqft280 Scottsdale Rd, Pleasant Hill, CA 94523For SaleMLS ID #41137526, Mike Rittenhouse. CCAR
- $999,0004 bd3 ba1.9k sqft1299 Turquoise Dr, Hercules, CA 94547For SaleMLS ID #426144958, Jeffrey Gwan Y. Sie DRE #01942204, Mosaik Real Estate. SFAR
- $819,0004 bd2 ba1.4k sqft4319 Pembroke Dr, Concord, CA 94521For SaleMLS ID #41139851, Marisa Cox. CCAR
- $909,0004 bd3 ba2.2k sqft1167 Kaski Ln, Concord, CA 94518For SaleMLS ID #41127579, Robert Moody. CCAR
- $995,0004 bd3 ba2k sqft4618 Setting Sun Dr, Richmond, CA 94803For SaleMLS ID #41138830, Julienne Courtney. Bay East AOR
- $820,0003 bd2 ba1.2k sqft1255 Cougar Ln, Concord, CA 94521For SaleMLS ID #41140964, Ana Vasquez. Bay East AOR
- $799,0004 bd3 ba1.4k sqft5169 Concord Blvd, Concord, CA 94521For SaleMLS ID #41140625, Shelly Gwynn. CCAR
Local buyer's agents are ready to help
