Creekside Retreat in Sheffield Village - LAST OPEN HOUSE Sunday 2P-4M Welcome to 331 Marlow Drive — a rare creekside haven in Oakland’s beloved Sheffield Village. This beautifully maintained home offers nearly 2,500 sq ft* of flexible living space with 3 spacious bedrooms and 3 full bathrooms. Inside, enjoy hardwood floors, a striking stone fireplace, and seamless indoor-outdoor flow. Multiple decks overlook a lush, professionally designed garden featured in Fine Gardening Magazine, with paths that lead to the banks of San Leandro Creek—one of the East Bay’s few year-round creeks. Additional highlights include: – Direct garage access – Owned solar panels – Dual-pane windows – Flexible bonus/workshop spaces – Serene creekside views year-round Sheffield Village is known for its tree-lined streets, historic charm, and community spirit. Enjoy three nearby parks with tennis, pickleball, and basketball courts, a tot lot, and open green space just steps away. You’re also about 2 miles from BART and a mile from Lake Chabot Regional Park with trails, boating, camping, and more. This is a rare opportunity to enjoy peaceful creekside living with easy access to city conveniences. *per public record
Sold for $1,030,000
$1,030,000
331 Marlow Dr, Oakland, CA 94605
3beds
2,484sqft
Single Family Residence
Built in 1948
8,712 Square Feet Lot
$1,002,400 Zestimate®
$415/sqft
$3,439 Estimated rent
Home value
$1,002,400
$902,000 - $1.11M
$3,439/mo
Zestimate® history
Owner options
List your home for rent
$3,439/mo
Rent Zestimate®
Find your next renter with Zillow Rental Manager. Plus, with online applications, you can quickly screen prospective tenants – for free.
$3,439/mo
Rent Zestimate®
Refinance and save
$6,753/mo
Est. payment
Refinancing to a lower rate could help reduce your monthly payments and save thousands over the life of the loan.
$6,753/mo
Est. payment
Explore your selling options
Work with a Zillow partner agent
Leverage their expertise and Zillow's premium Showcase listings to get your home seen by more buyers.
Get startedList with your own agent
Get your home in front of millions of buyers by listing it on Zillow.
Learn how to do itSell it yourself
Take full control of how buyers see your home on Zillow by listing For Sale by Owner (FSBO).
List your homeWhat's special
Striking stone fireplaceBeautifully maintained homeTree-lined streetsSerene creekside views year-roundLush professionally designed gardenSeamless indoor-outdoor flowMultiple decks
Zillow last checked:
Listing updated:
Listed by:
Greg Novak DRE #01721382 510-472-4770,
Red Oak Realty
Bought with:
Carol Koback, DRE #01073080
Compass
Source: bridgeMLS/CCAR/Bay East AOR,MLS#: 41093819
Facts & features
Interior
Bedrooms & bathrooms
- Bedrooms: 3
- Bathrooms: 3
- Full bathrooms: 3
Rooms
- Room types: Family Room, Office
Kitchen
- Features: Breakfast Bar, Tile Counters, Dishwasher, Eat-in Kitchen, Disposal, Gas Range/Cooktop, Ice Maker Hookup, Microwave, Oven Built-in, Range/Oven Built-in, Refrigerator
Heating
- Forced Air, Natural Gas, Fireplace Insert, Fireplace(s)
Cooling
- None
Appliances
- Included: Dishwasher, Gas Range, Plumbed For Ice Maker, Microwave, Oven, Range, Refrigerator, Dryer, Washer, Gas Water Heater
- Laundry: Dryer, In Garage, Washer
Features
- Den, Dining Area, Breakfast Bar, Smart Thermostat
- Flooring: Hardwood, Parquet, Tile
- Doors: Mirrored Closet Door(s)
- Windows: Double Pane Windows
- Basement: Crawl Space
- Number of fireplaces: 1
- Fireplace features: Insert, Living Room, Wood Stove Insert
Interior area
- Total structure area: 2,484
- Total interior livable area: 2,484 sqft
Property
Parking
- Total spaces: 4
- Parking features: Attached, Int Access From Garage, Garage Faces Front, Garage Door Opener
- Garage spaces: 2
Accessibility
- Accessibility features: None
Features
- Levels: Three or More Stories
- Exterior features: Garden, Back Yard, Front Yard, Garden/Play, Side Yard, Terraced Back, Terraced Down, Landscape Back, Landscape Front, Yard Space
- Pool features: None
- Fencing: Fenced,Wood
- Has view: Yes
- View description: Park/Greenbelt, Water
- Has water view: Yes
- Water view: Water
- Waterfront features: Creek, Pond, Stream Year Round
Lot
- Size: 8,712 Square Feet
- Features: Sloped Down, Back Yard, Curb(s), Front Yard, Landscaped, Street Light(s), Sprinklers In Rear
Details
- Parcel number: 48615628
- Special conditions: Standard
Construction
Type & style
- Home type: SingleFamily
- Architectural style: Cottage
- Property subtype: Single Family Residence
Materials
- Stucco
- Foundation: Pillar/Post/Pier, Raised
- Roof: Shingle
Condition
- Existing
- New construction: No
- Year built: 1948
Utilities & green energy
- Electric: Photovoltaics Seller Owned
- Utilities for property: Natural Gas Connected
Green energy
- Energy efficient items: None
- Energy generation: Solar
Community & HOA
Community
- Security: Carbon Monoxide Detector(s), Smoke Detector(s)
HOA
- Has HOA: Yes
- Amenities included: Greenbelt, Playground, Tennis Court(s), Park, Picnic Area, Stream Year Round
- Services included: Reserves, Management Fee, Common Area Maint, Organized Activities
- HOA fee: $109 annually
- HOA name: SHEFFIELD VILLAGE HOA
- HOA phone: 510-562-9795
Location
- Region: Oakland
Financial & listing details
- Price per square foot: $415/sqft
- Tax assessed value: $468,556
- Date on market: 4/23/2025
- Listing terms: Cash,Conventional,FHA
Price history
| Date | Event | Price |
|---|---|---|
| 6/6/2025 | Sold | $1,030,000+0.1%$415/sqft |
Source:  bridgeMLS/CCAR/Bay East AOR #41093819 Report a problem bridgeMLS/CCAR/Bay East AOR #41093819 Report a problem | ||
| 5/22/2025 | Pending sale | $1,029,000$414/sqft |
Source: bridgeMLS/CCAR/Bay East AOR #41093819 Report a problem | ||
| 5/13/2025 | Price change | $1,029,000-4.7%$414/sqft |
Source: bridgeMLS/CCAR/Bay East AOR #41093819 Report a problem | ||
| 5/10/2025 | Price change | $1,080,000-0.7%$435/sqft |
Source: bridgeMLS/CCAR/Bay East AOR #41093819 Report a problem | ||
| 4/23/2025 | Listed for sale | $1,088,000$438/sqft |
Source: bridgeMLS/CCAR/Bay East AOR #41093819 Report a problem | ||
Public tax history
| Year | Property taxes | Tax assessment |
|---|---|---|
| 2025 | -- | $468,556 +2% |
| 2024 | $7,552 -4.1% | $459,369 +2% |
| 2023 | $7,878 +4.1% | $450,361 +2% |
| 2022 | $7,565 +6% | $441,532 +2% |
| 2021 | $7,140 +2% | $432,876 +1% |
| 2020 | $6,998 +5.4% | $428,437 +2% |
| 2019 | $6,638 +5.5% | $420,037 +2% |
| 2018 | $6,295 | $411,804 +2% |
| 2017 | $6,295 +5.5% | $403,729 +2% |
| 2016 | $5,968 +3.9% | $395,814 +1.5% |
| 2015 | $5,747 -0.9% | $389,869 +2% |
| 2014 | $5,800 | $382,233 +0.5% |
| 2013 | -- | $380,508 +2% |
| 2012 | -- | $373,048 +2% |
| 2011 | -- | $365,736 +0.8% |
| 2010 | -- | $363,004 -0.2% |
| 2009 | -- | $363,868 +2% |
| 2008 | -- | $356,736 +2% |
| 2007 | -- | $349,741 +2% |
| 2006 | -- | $342,885 +2% |
| 2005 | -- | $336,162 +2% |
| 2004 | -- | $329,573 +1.9% |
| 2003 | -- | $323,535 +2% |
| 2002 | -- | $317,189 +2% |
| 2001 | $4,180 | $310,971 |
Find assessor info on the county website
Neighborhood: Sheffield Village
Nearby homes
- $1,090,7003 bd2 ba1.8k sqft327 Marlow Dr, Oakland, CA 94605Off Market
- $951,3002 bd1 ba1.4k sqft335 Marlow Dr, Oakland, CA 94605Off Market
- $1,118,6003 bd2 ba2.1k sqft323 Marlow Dr, Oakland, CA 94605Off Market
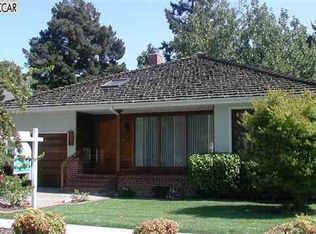
- $1,082,1003 bd2 ba2k sqft339 Marlow Dr, Oakland, CA 94605Off Market
- $725,9002 bd1 ba1k sqft328 Marlow Dr, Oakland, CA 94605Off Market
- $762,0002 bd1 ba1k sqft332 Marlow Dr, Oakland, CA 94605Off Market
- $1,134,0002 bd1 ba800 sqft319 Marlow Dr, Oakland, CA 94605Off Market
- $966,8003 bd2 ba2 sqft341 Marlow Dr, Oakland, CA 94605Off Market
Nearby schools
GreatSchools rating
- 8/10Roosevelt Elementary SchoolGrades: K-5Distance: 0.6 mi
- 4/10Bancroft Middle SchoolGrades: 6-8Distance: 0.7 mi
- 4/10San Leandro High SchoolGrades: 9-12Distance: 1.1 mi
Get a cash offer in 3 minutes
Find out how much your home could sell for in as little as 3 minutes with a no-obligation cash offer.
Estimated market value
$1,002,400
Get a cash offer in 3 minutes
Find out how much your home could sell for in as little as 3 minutes with a no-obligation cash offer.
Estimated market value
$1,002,400
Nearby cities
Nearby neighborhoods
Nearby zip codes
Other Oakland Topics
