Skip main navigation
Sold-co-op w/mbr
  • Price Unknown

    331 N 127th St E #303, Wichita, KS 67206

    4beds
    2,015sqft
    Comm Hsing/Condo/TH/Co-Op
    Built in 2021
    -- sqft lot
    $285,800 Zestimate®
    $--/sqft
    $2,208 Estimated rent

    Home value

    $285,800

    $272,000 - $300,000

    $2,208/mo

    Zestimate® history
    Loading
    Loading...

    Owner options

    List your home for rent

    $2,208/mo

    Rent Zestimate®

    Find your next renter with Zillow Rental Manager. Plus, with online applications, you can quickly screen prospective tenants – for free.

    Learn more

    $2,208/mo

    Rent Zestimate®

    Refinance and save

    $3,432/mo

    Est. payment

    Refinancing to a lower rate could help reduce your monthly payments and save thousands over the life of the loan.

    See today's rates

    $3,432/mo

    Est. payment

    Explore your selling options

    Work with a Zillow partner agent

    Leverage their expertise and Zillow's premium Showcase listings to get your home seen by more buyers.

    Get started

    List with your own agent

    Get your home in front of millions of buyers by listing it on Zillow.

    Learn how to do it

    Sell it yourself

    Take full control of how buyers see your home on Zillow by listing For Sale by Owner (FSBO).

    List your home

    What's special

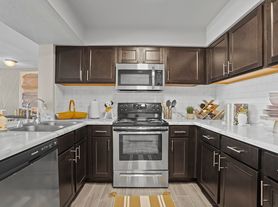
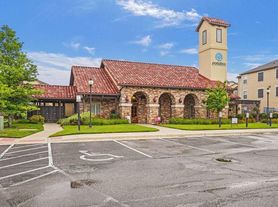
    This is your perfect opportunity to house hack as both sides are available for purchase. PRICE IS FOR ONE SIDE ONLY! Live in one side, collect rent from the other. Unit 303 is currently rented and will produce immediate income as it is rented on a year lease for $1,975.00/month. Step into luxury and comfort with this impeccably designed home, ready for you to move in and make it your own! Begin your journey on the inviting front porch, a perfect spot to unwind and enjoy the charm of this residence. As you step through the front door, be captivated by the grandeur of tall ceilings and an open floor plan that seamlessly integrates the kitchen, dining, and living areas. The kitchen is a culinary haven, boasting granite countertops, soft close cabinets, a convenient lazy Susan, and stainless steel appliances. Discover the added convenience of a pantry just off the stairway, while an extra-large sink with an extendable hose faucet adds a touch of practical elegance. Stay warm and cozy in the living room, adorned by a beautiful shiplap electric fireplace, setting the perfect ambiance for relaxation. The main floor unveils further delights, featuring main floor laundry for ultimate convenience. Retreat to the master bedroom, a sanctuary of comfort with its own beautiful master bathroom, complete with granite countertops, a large walk-in shower, and a spacious walk-in closet. An additional bedroom on the main floor, adjacent to a stylish hallway bathroom with granite countertops and a tiled shower, offers versatility and space.Practicality meets luxury in every corner. Venture downstairs to the basement family room, where tall ceilings and recessed lighting create an expansive atmosphere.The basement unveils more surprises, including a deep closet under the stairs for ample storage. Two generously-sized bedrooms with walk-in closets and a stylish jack and jill bathroom complete the lower level. Upon completion of the development, residents will enjoy a pool and clubhouse, a pickleball court, beautiful landscaping, and natural grasses that will offer privacy. The HOA provides water, trash, and exterior maintenance. Located in Andover school district with Sedgwick

    Zillow last checked:

    Listing updated:

    Listed by:

    Colt Callison 316-796-3709,

    Provident Realty

    Bought with:

    Sarah Nold, 00241153

    Source: SCKMLS as distributed by MLS GRID,MLS#: 636919

    Facts & features

    Interior

    Bedrooms & bathrooms
    • Bedrooms: 4
    • Bathrooms: 3
    • Full bathrooms: 3
    Primary bedroom
    • Description: Carpet
    • Level: Main
    • Area: 182
    • Dimensions: 14 x 13
    Bedroom
    • Description: Carpet
    • Level: Main
    • Area: 110
    • Dimensions: 11 x 10
    Bedroom
    • Description: Carpet
    • Level: Basement
    • Area: 140
    • Dimensions: 14 x 10
    Bedroom
    • Description: Carpet
    • Level: Basement
    • Area: 140
    • Dimensions: 14 x 10
    Family room
    • Description: Carpet
    • Level: Basement
    • Area: 192
    • Dimensions: 16 x 12
    Kitchen
    • Description: Luxury Vinyl
    • Level: Main
    • Area: 156
    • Dimensions: 13 x 12
    Living room
    • Description: Luxury Vinyl
    • Level: Main
    • Area: 204
    • Dimensions: 17 x 12
    Heating
    • Forced Air, Natural Gas
    Cooling
    • Central Air, Electric
    Appliances
    • Included: Dishwasher, Disposal, Microwave, Refrigerator, Range
    • Laundry: Main Level, Laundry Room, 220 equipment
    Features
    • Ceiling Fan(s), Walk-In Closet(s)
    • Basement: Finished
    • Number of fireplaces: 1
    • Fireplace features: One, Living Room, Electric, Glass Doors
    Interior area
    • Total interior livable area: 2,015 sqft
    • Finished area above ground: 1,035
    • Finished area below ground: 980

    Property

    Parking
    • Total spaces: 2
    • Parking features: Attached
    • Garage spaces: 2
    Features
    • Levels: One
    • Stories: 1
    • Patio & porch: Patio
    • Has private pool: Yes
    • Pool features: Community, Above Ground
    Lot
    • Size: 1,742 Square Feet
    • Features: Standard
    Details
    • Parcel number: 201731152201101011.00

    Construction

    Type & style
    • Home type: Condo
    • Architectural style: Ranch
    • Property subtype: Comm Hsing/Condo/TH/Co-Op
    Materials
    • Frame
    • Foundation: Full, Walk Out Mid-Level, View Out
    • Roof: Composition
    Condition
    • Year built: 2021

    Utilities & green energy

    • Gas: Natural Gas Available
    • Utilities for property: Sewer Available, Natural Gas Available, Public

    Community & HOA

    Community
    • Features: Clubhouse, Lake, Dog Park
    • Subdivision: GILDERS GARDENS
    HOA
    • Has HOA: Yes
    • Services included: Maintenance Structure, Maintenance Grounds, Trash, Water
    • HOA fee: $3,432 annually
    Location
    • Region: Wichita

    Financial & listing details

    • Annual tax amount: $2,836
    • Date on market: 3/26/2024
    • Cumulative days on market: 6 days
    • Ownership: Individual
    • Road surface type: Paved

    Price history

    Price history is unavailable.

    Public tax history

    Tax history is unavailable.

    Neighborhood: 67206

    Nearby schools

    GreatSchools rating
    Schools provided by the listing agent
    • Elementary: Andover
    • Middle: Andover
    • High: Andover

    Source: SCKMLS as distributed by MLS GRID. This data may not be complete. We recommend contacting the local school district to confirm school assignments for this home.

    Sell for more on Zillow
    Get a Zillow Showcase℠ listing at no additional cost and you could sell for .
    $285,800
    2% more
    +$5,716
    With Zillow Showcase(estimated)
    $291,516