Skip main navigation
Off market
Street View
  • $1,385,300

    331 N Shore Cir, Windsor, CO 80550

    4beds
    6,068sqft
    Single Family Residence
    Built in 1997
    2.56 Acres Lot
    $1,385,300 Zestimate®
    $228/sqft
    $5,552 Estimated rent

    Home value

    $1,385,300

    $1.25M - $1.57M

    $5,552/mo

    Zestimate® history
    Loading
    Loading...

    Owner options

    List your home for rent

    $5,552/mo

    Rent Zestimate®

    Find your next renter with Zillow Rental Manager. Plus, with online applications, you can quickly screen prospective tenants – for free.

    Learn more

    $5,552/mo

    Rent Zestimate®

    Refinance and save

    $8,721/mo

    Est. payment

    Refinancing to a lower rate could help reduce your monthly payments and save thousands over the life of the loan.

    See today's rates

    $8,721/mo

    Est. payment

    Explore your selling options

    Work with a Zillow partner agent

    Leverage their expertise and Zillow's premium Showcase listings to get your home seen by more buyers.

    Get started

    List with your own agent

    Get your home in front of millions of buyers by listing it on Zillow.

    Learn how to do it

    Sell it yourself

    Take full control of how buyers see your home on Zillow by listing For Sale by Owner (FSBO).

    List your home

    What's special

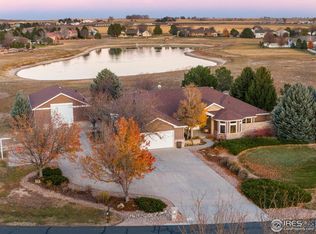
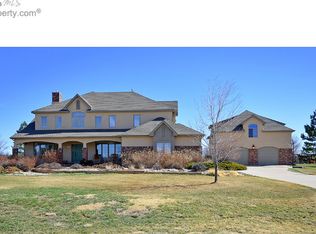
    Beautiful home, awesome shop, 2.5 acres, mountain (Longs Peak) & water views for starters. This 4 bdrm, 5 ba boasts a lg open family room, huge kitchen any cook would want plus formal dining & living rooms. 4 bedrooms & 3 baths upstairs. Master suite has sitting area/study w/ fireplace off master. 1 jr. suite w/private bath. There's more. Finished basement. Shop w/ garden room, work shop, 2 huge garages, multiple heaters. Upstair is a studio that can be office, addl living area or hobby room!

    This property is off market, which means it's not currently listed for sale or rent on Zillow. This may be different from what's available on other websites or public sources.
    Zillow last checked:

    Listing updated:

    Listed by:

    Kendra Adams 970-482-1781,

    RE/MAX Alliance-FTC Dwtn

    Bought with:

    Douglas Miller, 40006317

    Group Mulberry

    Source: IRES as distributed by MLS GRID,MLS#: 758586MLS Logo

    Facts & features

    Interior

    Bedrooms & bathrooms
    • Bedrooms: 4
    • Bathrooms: 5
    • Full bathrooms: 2
    • 3/4 bathrooms: 1
    • 1/2 bathrooms: 2
    • Main level bathrooms: 1
    Primary bedroom
    • Description: Carpet
    • Features: Full Primary Bath, Tub+Shower Primary, Luxury Features Primary Bath, 5 Piece Primary Bath
    • Level: Upper
    • Area: 240 Square Feet
    • Dimensions: 15 x 16
    Bedroom 2
    • Description: Carpet
    • Level: Upper
    • Area: 168 Square Feet
    • Dimensions: 12 x 14
    Bedroom 3
    • Description: Carpet
    • Level: Upper
    • Area: 154 Square Feet
    • Dimensions: 11 x 14
    Bedroom 4
    • Description: Carpet
    • Level: Upper
    • Area: 165 Square Feet
    • Dimensions: 11 x 15
    Dining room
    • Description: Wood
    • Level: Main
    • Area: 156 Square Feet
    • Dimensions: 12 x 13
    Family room
    • Description: Carpet
    • Level: Main
    • Area: 408 Square Feet
    • Dimensions: 17 x 24
    Kitchen
    • Description: Wood
    • Level: Main
    • Area: 325 Square Feet
    • Dimensions: 13 x 25
    Laundry
    • Description: Tile
    • Level: Main
    • Area: 81 Square Feet
    • Dimensions: 9 x 9
    Living room
    • Description: Wood
    • Level: Main
    • Area: 240 Square Feet
    • Dimensions: 15 x 16
    Recreation room
    • Description: Carpet
    • Level: Basement
    • Area: 627 Square Feet
    • Dimensions: 19 x 33
    Study
    • Description: Carpet
    • Level: Basement
    • Area: 130 Square Feet
    • Dimensions: 10 x 13
    Heating
    • Forced Air, 2 or more Heat Sources, Humidity Control, 2 or more H20 Heaters, Electronic Air Filter
    Appliances
    • Included: Gas Range, Self Cleaning Oven, Dishwasher, Refrigerator, Microwave, Disposal
    • Laundry: Sink, Washer/Dryer Hookup
    Features
    • Eat-in Kitchen, Separate Dining Room, Pantry, Walk-In Closet(s), Wet Bar, In-Law Floorplan
    • Flooring: Wood
    • Windows: Window Coverings, Wood Frames
    • Basement: Full,Partially Finished
    • Has fireplace: Yes
    • Fireplace features: Two or More, Gas, Gas Log, Multi-Sided, Living Room, Family Room, Bedroom
    Interior area
    • Total structure area: 3,922
    • Total interior livable area: 6,068 sqft
    • Finished area above ground: 3,922

    Property

    Parking
    • Total spaces: 5
    • Parking features: Garage Door Opener, >8' Garage Door, Heated Garage, Oversized
    • Attached garage spaces: 5
    • Details: Attached
    Accessibility
    • Accessibility features: Level Lot, Level Drive, Main Level Laundry
    Features
    • Levels: Two
    • Stories: 2
    • Patio & porch: Deck
    • Exterior features: Sprinkler System
    • Fencing: Electric
    • Has view: Yes
    • View description: Mountain(s), Hills
    • Waterfront features: Abuts Pond/Lake
    Lot
    • Size: 2.56 Acres
    • Features: Evergreen Trees, Deciduous Trees, Level, City Limits, Paved
    Details
    • Additional structures: Storage, Carriage House
    • Parcel number: R1095896
    • Zoning: RES
    • Special conditions: Private Owner

    Construction

    Type & style
    • Home type: SingleFamily
    • Architectural style: Contemporary
    • Property subtype: Single Family Residence
    Materials
    • Brick, Stucco
    • Roof: Composition
    Condition
    • New construction: No
    • Year built: 1997

    Utilities & green energy

    • Electric: PV REA
    • Gas: Xcel
    • Sewer: Septic Tank
    • Water: City
    • Utilities for property: Natural Gas Available, Electricity Available, Satellite Avail
    Green energy
    • Energy efficient items: Windows

    Community & neighborhood

    Security
    • Security features: Fire Alarm
    Location
    • Region: Windsor
    • Subdivision: North Shores

    HOA & financial

    HOA
    • Has HOA: Yes
    • HOA fee: $600 annually
    • Association name: North Shores
    • Association phone: 970-494-0609

    Other

    Other facts
    • Listing terms: Cash,Conventional
    • Road surface type: Asphalt

    Price history

    DateEventPrice
    7/15/2015Sold$611,800$101/sqft
    Source: IRES as distributed by MLS GRID #758586 Report a problem

    Public tax history

    Tax history is unavailable.

    Neighborhood: 80550

    Nearby schools

    GreatSchools rating
    Schools provided by the listing agent
    • Elementary: Grandview,Windsor Charter Academy
    • Middle: Windsor
    • High: Windsor

    Source: IRES as distributed by MLS GRID. This data may not be complete. We recommend contacting the local school district to confirm school assignments for this home.

    Get a cash offer in 3 minutes
    Find out how much your home could sell for in as little as 3 minutes with a no-obligation cash offer.
    Estimated market value
    $1,385,300
    Get a cash offer in 3 minutes
    Find out how much your home could sell for in as little as 3 minutes with a no-obligation cash offer.
    Estimated market value
    $1,385,300