Skip main navigation
Sold for $1,235,000
  • $1,235,000

    335 N Shore Cir, Windsor, CO 80550

    6beds
    5,984sqft
    Single Family Residence
    Built in 1999
    2.53 Acres Lot
    $1,236,000 Zestimate®
    $206/sqft
    $4,990 Estimated rent

    Home value

    $1,236,000

    $1.17M - $1.30M

    $4,990/mo

    Zestimate® history
    Loading
    Loading...

    Owner options

    List your home for rent

    $4,990/mo

    Rent Zestimate®

    Find your next renter with Zillow Rental Manager. Plus, with online applications, you can quickly screen prospective tenants – for free.

    Learn more

    $4,990/mo

    Rent Zestimate®

    Refinance and save

    $6,708/mo

    Est. payment

    Refinancing to a lower rate could help reduce your monthly payments and save thousands over the life of the loan.

    See today's rates

    $6,708/mo

    Est. payment

    Explore your selling options

    Work with a Zillow partner agent

    Leverage their expertise and Zillow's premium Showcase listings to get your home seen by more buyers.

    Get started

    List with your own agent

    Get your home in front of millions of buyers by listing it on Zillow.

    Learn how to do it

    Sell it yourself

    Take full control of how buyers see your home on Zillow by listing For Sale by Owner (FSBO).

    List your home

    What's special

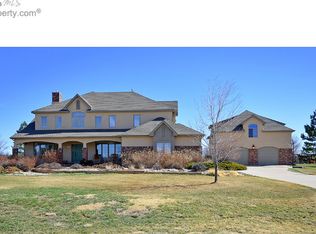
    Pre-Inspected with 1 Year Gold Plan Blue Ribbon Home Warranty. This sprawling ranch sits on a 2.53-acre lot and features nearly 6,000 total square feet with 5,829 finished. The property includes an oversized 628 sq. ft. attached garage plus a 1,560 sq. ft. detached RV/Boat/Toy garage/shop. Incredible finishes inside and out. The main level offers a spacious foyer, formal dining, formal living, laundry room, great room with gas fireplace, three guest bedrooms (one easily used as an executive office), and a primary suite with retreat, walk-in closet, and five-piece bath. The kitchen boasts cityscape cabinets, granite slab countertops, a large center island, pantry, and stainless-steel appliances. The professionally finished basement includes three recreation spaces, a family room with a second gas fireplace, a flex room, and two additional bedrooms. Two high-efficiency furnaces, two water heaters, two AC units, and many more upgrades throughout, including hardwood floors, vaulted ceilings, iron railing, tile, six-panel doors, and a premium lighting package. The exterior features mature landscaping, a front courtyard, and a large covered backyard patio with beautiful lake views, sprinkler/drip system, outdoor bar and water feature. There is plenty of room for additional flower or vegetable gardens. The west-facing front provides plenty of natural sunlight and snow melt for the driveway, plus stunning nightly sunsets, while the east-facing back offers cool summer shade, lake views, and breathtaking sunrises. Call today for a detailed list of features, a floor plan, or to schedule a private showing.

    Zillow last checked:

    Listing updated:

    Listed by:

    John Simmons 970-481-1250,

    C3 Real Estate Solutions, LLC,

    Jesse Laner 970-672-7212,

    C3 Real Estate Solutions, LLC

    Bought with:

    Jonathan Holsten, 100039313

    eXp Realty LLC

    Source: IRES as distributed by MLS GRID,MLS#: 1047580MLS Logo

    Facts & features

    Interior

    Bedrooms & bathrooms
    • Bedrooms: 6
    • Bathrooms: 4
    • Full bathrooms: 3
    • 1/2 bathrooms: 1
    • Main level bathrooms: 3
    Primary bedroom
    • Description: Carpet
    • Features: Luxury Features Primary Bath, 5 Piece Primary Bath
    • Level: Main
    • Area: 306 Square Feet
    • Dimensions: 17 x 18
    Bedroom 2
    • Description: Carpet
    • Level: Main
    • Area: 180 Square Feet
    • Dimensions: 12 x 15
    Bedroom 3
    • Description: Carpet
    • Level: Main
    • Area: 144 Square Feet
    • Dimensions: 12 x 12
    Bedroom 4
    • Description: Carpet
    • Level: Main
    • Area: 180 Square Feet
    • Dimensions: 12 x 15
    Bedroom 5
    • Description: Carpet
    • Level: Basement
    • Area: 192 Square Feet
    • Dimensions: 12 x 16
    Bedroom 6
    • Description: Carpet
    • Level: Basement
    • Area: 192 Square Feet
    • Dimensions: 12 x 16
    Dining room
    • Description: Hardwood
    • Level: Main
    • Area: 110 Square Feet
    • Dimensions: 10 x 11
    Family room
    • Description: Carpet
    • Level: Basement
    • Area: 420 Square Feet
    • Dimensions: 15 x 28
    Great room
    • Description: Carpet
    • Level: Main
    • Area: 374 Square Feet
    • Dimensions: 17 x 22
    Kitchen
    • Description: Hardwood
    • Level: Main
    • Area: 300 Square Feet
    • Dimensions: 15 x 20
    Laundry
    • Description: Carpet
    • Level: Main
    • Area: 88 Square Feet
    • Dimensions: 8 x 11
    Living room
    • Description: Hardwood
    • Level: Main
    • Area: 168 Square Feet
    • Dimensions: 12 x 14
    Recreation room
    • Description: Carpet
    • Level: Basement
    • Area: 272 Square Feet
    • Dimensions: 16 x 17
    Study
    • Description: Carpet
    • Level: Basement
    • Area: 126 Square Feet
    • Dimensions: 9 x 14
    Heating
    • Forced Air, 2 or more Heat Sources, 2 or more H20 Heaters
    Cooling
    • Central Air, Ceiling Fan(s)
    Appliances
    • Included: Electric Range, Self Cleaning Oven, Double Oven, Dishwasher, Refrigerator, Bar Fridge, Microwave, Disposal
    • Laundry: Sink, Washer/Dryer Hookup
    Features
    • Eat-in Kitchen, Separate Dining Room, Cathedral Ceiling(s), Open Floorplan, Workshop, Pantry, Natural Woodwork, Walk-In Closet(s), Wet Bar, Kitchen Island, High Ceilings, Beamed Ceilings, Crown Molding, Split Bedroom Plan, In-Law Floorplan
    • Flooring: Wood
    • Doors: 6-Panel Doors
    • Windows: Window Coverings, Wood Frames, Bay or Bow Window
    • Basement: Full,Partially Finished,Radon Test Available
    • Has fireplace: Yes
    • Fireplace features: Two or More, Gas, Gas Log, Living Room, Family Room, Great Room
    Interior area
    • Total structure area: 3,061
    • Total interior livable area: 5,984 sqft
    • Finished area above ground: 3,061

    Property

    Parking
    • Total spaces: 8
    • Parking features: Garage Door Opener, RV Access/Parking, Attached, >8' Garage Door, Heated Garage, Oversized
    • Attached garage spaces: 8
    • Details: Attached
    Accessibility
    • Accessibility features: Level Lot, Level Drive, Near Bus, Accessible Hallway(s), Low Carpet, Accessible Doors, Main Floor Bath, Accessible Bedroom, Stall Shower, Main Level Laundry
    Features
    • Levels: One
    • Stories: 1
    • Patio & porch: Patio, Deck
    • Exterior features: Sprinkler System
    • Spa features: Bath
    • Has view: Yes
    • View description: Mountain(s), Hills, Water
    • Has water view: Yes
    • Water view: Water
    • Waterfront features: Abuts Pond/Lake, Lake Privileges, Lake Front
    Lot
    • Size: 2.53 Acres
    • Features: Wooded, Evergreen Trees, Deciduous Trees, Level, Abuts Public Open Space, Abuts Private Open Space, Paved, Mineral Rights Excluded
    Details
    • Additional structures: Storage
    • Parcel number: R1095796
    • Zoning: RES
    • Special conditions: Private Owner

    Construction

    Type & style
    • Home type: SingleFamily
    • Architectural style: Contemporary
    • Property subtype: Single Family Residence
    Materials
    • Frame, Brick, Vinyl Siding
    • Roof: Composition
    Condition
    • New construction: No
    • Year built: 1999

    Utilities & green energy

    • Electric: REA
    • Gas: Xcel
    • Sewer: Public Sewer
    • Water: City
    • Utilities for property: Natural Gas Available, Electricity Available, Cable Available, Satellite Avail, High Speed Avail
    Green energy
    • Energy efficient items: Windows, Doors, High Efficiency Furnace, Thermostat

    Community & HOA

    Community
    • Features: Park, Trail(s)
    • Security: Fire Alarm
    • Subdivision: North Shores At Windsor
    HOA
    • Has HOA: Yes
    • Services included: Management
    • HOA fee: $900 annually
    • HOA name: North Shores at Windsor
    • HOA phone: 970-494-0609
    Location
    • Region: Windsor

    Financial & listing details

    • Price per square foot: $206/sqft
    • Annual tax amount: $6,233
    • Date on market: 11/19/2025
    • Listing terms: Cash,Conventional,VA Loan
    • Electric utility on property: Yes
    • Road surface type: Asphalt

    Price history

    DateEventPrice
    3/20/2026Sold$1,235,000-4.8%$206/sqft
    Source: IRES as distributed by MLS GRID #1047580 Report a problem
    3/14/2026Pending sale$1,297,000$217/sqft
    Source: REcolorado as distributed by MLS GRID #IR1047580 Report a problem
    2/3/2026Listed for sale$1,297,000$217/sqft
    Source: IRES as distributed by MLS GRID #1047580 Report a problem
    12/15/2025Pending sale$1,297,000$217/sqft
    Source: REcolorado as distributed by MLS GRID #6113039 Report a problem
    11/19/2025Price change$1,297,000-2.1%$217/sqft
    Source: IRES as distributed by MLS GRID #1047580 Report a problem
    10/1/2025Listed for sale$1,325,000$221/sqft
    Source: IRES as distributed by MLS GRID #1044652 Report a problem

    Public tax history

    Tax history is unavailable.

    Neighborhood: 80550

    Nearby schools

    GreatSchools rating
    Schools provided by the listing agent
    • Elementary: Grandview
    • Middle: Windsor
    • High: Windsor

    Source: IRES as distributed by MLS GRID. This data may not be complete. We recommend contacting the local school district to confirm school assignments for this home.

    Get a cash offer in 3 minutes
    Find out how much your home could sell for in as little as 3 minutes with a no-obligation cash offer.
    Estimated market value
    $1,236,000
    Get a cash offer in 3 minutes
    Find out how much your home could sell for in as little as 3 minutes with a no-obligation cash offer.
    Estimated market value
    $1,236,000