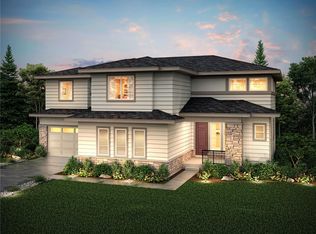
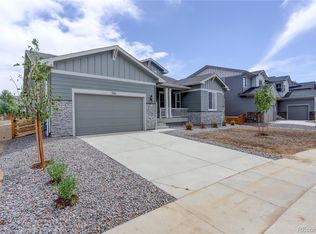
Welcome to your dream oasis! This immaculate, newer home is a masterpiece of modern luxury, offering an unparalleled lifestyle for those who appreciate the finer things in life. With 5 spacious bedrooms, 6 bathrooms, and a plethora of upgrades, this property redefines the concept of comfort and elegance. As you step inside, you'll be greeted by a grand foyer that leads you through the open floor plan. Gleaming hardwood floors and tasteful finishes enhance the abundant natural light that fills the home. The gourmet kitchen is a culinary haven, boasting beautiful appliances, an expansive island, and ample counter space. It's a chef's dream, perfect for preparing unforgettable meals for family and friends. The luxurious master suite is a private retreat with its own en-suite spa-like bathroom that beckons you to start each day in comfort. The additional bedrooms are generously sized, providing space and privacy for all. A highlight of this property is the fully finished basement, offering endless possibilities for entertainment, recreation, or an additional living space. Imagine movie nights, a home gym, or a fabulous play area - the options are endless! The outdoors offer even more opportunities for entertaining and fun. Your expansive yard has plenty of room for games, relaxation, and the fulfillment of your gardening dreams with the existing garden beds. A covered deck and a charming front patio invite you to take in the fresh Colorado air while sipping your morning coffee or hosting unforgettable evening gatherings. With a large garage to house your vehicles and ample storage space, you'll have room for all your toys and hobbies. Whether you're a car enthusiast or need space for your outdoor gear, this property has you covered. This home is not just a place to live; it's a place to thrive and create lasting memories. If you've been searching for a property that combines modern luxury with natural beauty, your search ends here.
Sold for $990,000
Zillow last checked:
Listing updated:
Bought with:
Colleen Miller, 100085825
Your Castle Real Estate Inc
iMPACT Team
Your Castle Real Estate Inc
Source: REcolorado as distributed by MLS GRID,MLS#: 2117316
Price history
| Date | Event | Price |
|---|---|---|
| 12/28/2023 | Sold | $990,000-0.7%$194/sqft |
Source:  REcolorado as distributed by MLS GRID #2117316 Report a problem REcolorado as distributed by MLS GRID #2117316 Report a problem | ||
| 11/26/2023 | Pending sale | $997,000$195/sqft |
Source: REcolorado as distributed by MLS GRID #2117316 Report a problem | ||
| 11/1/2023 | Listed for sale | $997,000+34.7%$195/sqft |
Source: REcolorado as distributed by MLS GRID #2117316 Report a problem | ||
| 8/31/2020 | Sold | $739,990$145/sqft |
Source:  IRES as distributed by MLS GRID #916188 Report a problem IRES as distributed by MLS GRID #916188 Report a problem | ||
| 7/10/2020 | Pending sale | $739,990$145/sqft |
Source: Coldwell Banker Residential 56 #3933176 Report a problem | ||
| 6/27/2020 | Price change | $739,990-8.8%$145/sqft |
Source: Century Communities of Colorado Report a problem | ||
| 6/22/2020 | Listed for sale | $811,831$159/sqft |
Source: Coldwell Banker Residential 56 #3933176 Report a problem | ||
Get a cash offer in 3 minutes
Find out how much your home could sell for in as little as 3 minutes with a no-obligation cash offer.
Estimated market value
$1,063,400
