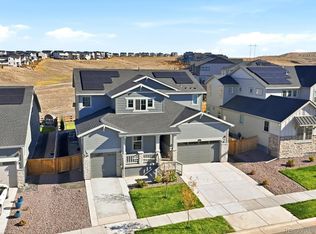
Experience modern design, spacious living, and beautiful mountain views in this stunning home in Erie's desirable Colliers Hill community. Thoughtful upgrades and a versatile floor plan offer an exceptional blend of comfort, functionality, and Colorado living. The bright, open-concept main level features engineered hardwood floors and a beautifully appointed kitchen with quartz countertops, gas cooktop, double ovens, abundant cabinetry, walk-in pantry, and versatile butler's pantry/office space. The kitchen opens to the dining area and great room, creating an inviting setting for entertaining. Step outside to the covered Trex deck, perfect for outdoor dining and relaxing. A main-level bedroom with private ensuite bath offers flexibility for guests or multigenerational living, while a mudroom adds convenience. Upstairs, the primary suite showcases mountain views, an ensuite bath, and a generous walk-in closet with built-in organization system. Three additional bedrooms include one with a private ensuite bath and two sharing a full bath. A versatile loft with mountain views provides additional living space, while the upstairs laundry room includes the washer and dryer. The unfinished basement offers incredible potential for future expansion, and the 3-car garage features a 240V outlet for EV charging. Life in Colliers Hill extends well beyond the home! Enjoy two recreation centers with pools and fitness facilities, a pump track, baseball field, basketball courts, Serene Park, and miles of scenic trails and open space. Ideally located near The Overlook at Colliers Hill, charming Old Town Erie, and nearby schools, with convenient highway access and an easy drive to Boulder. More than just a home, this is an opportunity to enjoy the space, recreation, and exceptional lifestyle that make Colliers Hill so desirable!
For sale
$974,900
318 Orion Circle, Erie, CO 80516
5beds
5,174sqft
Single Family Residence
Built in 2020
9,508 Square Feet Lot
$-- Zestimate®
$188/sqft
$96/mo HOA
What's special
- 21 days
- 966
- 97
Zillow last checked:
Listing updated:
Listed by:
Jane Pearson 720-926-8174 jane@1percentlists.com,
1 Percent Lists Mile High
Source: REcolorado as distributed by MLS GRID,MLS#: 1751729
Facts & features
Interior
Bedrooms & bathrooms
- Bedrooms: 5
- Bathrooms: 5
- Full bathrooms: 3
- 3/4 bathrooms: 1
- 1/2 bathrooms: 1
- Main level bathrooms: 2
- Main level bedrooms: 1
Bedroom
- Description: Carpet, Ceiling Fan
- Level: Upper
Bedroom
- Description: Carpet, Ceiling Fan
- Level: Upper
Bedroom
- Description: Mountain Views, Carpet, Ceiling Fan, En-Suite Bathroom
- Level: Upper
Bedroom
- Description: Mountain Views, Oversized, Carpet, Ceiling Fan, En-Suite Bathroom
- Features: Primary Suite
- Level: Upper
Bedroom
- Description: Main Level Bedroom, Carpet, Ceiling Fan, Closet, And En-Suite Bathroom
- Level: Main
Bathroom
- Description: Main Level Powder Bathroom
- Level: Main
Bathroom
- Description: Modern White Vanity, Tile Shower With Tub
- Features: En Suite Bathroom
- Level: Upper
Bathroom
- Description: Oversized Dual Vanity And Tile Shower, Walk-In Closet With Built-In Organization System
- Features: En Suite Bathroom
- Level: Upper
Bathroom
- Description: Modern White Vanity, Tile Shower With Tub
- Features: En Suite Bathroom
- Level: Main
Bathroom
- Description: Dual Vanity, Tile Shower With Tub
- Level: Upper
Dining room
- Description: Bright & Open, Engineered Hardwood Floors, Access To Covered Trex Deck
- Level: Main
Kitchen
- Description: Quartz Countertops, Stainless Steel Appliances, Gas Cooktop, Double Ovens, Abundant Cabinetry, Large Kitchen Island With Seating
- Level: Main
Laundry
- Description: Conveniently Located Upstairs Near Bedrooms, Storage, Built-In's, Washer & Dryer Included
- Level: Upper
Living room
- Description: Bright & Open, Engineered Hardwood Floors, Gas Fireplace
- Level: Main
Loft
- Description: Mountain Views, Carpet, Great Flex Space
- Level: Upper
Mud room
- Description: Conveniently Located Near Garage, Storage With Hooks
- Level: Main
Office
- Description: Butlers Pantry / Flex Space, Quartz Countertops, Large Walk-In Pantry
- Level: Main
Heating
- Floor Furnace
Cooling
- Central Air
Appliances
- Included: Cooktop, Dishwasher, Disposal, Double Oven, Dryer, Gas Water Heater, Microwave, Self Cleaning Oven, Washer
- Laundry: In Unit
Features
- Built-in Features, Ceiling Fan(s), Eat-in Kitchen, Entrance Foyer, Five Piece Bath, High Ceilings, Kitchen Island, Open Floorplan, Pantry, Primary Suite, Quartz Counters, Walk-In Closet(s)
- Flooring: Carpet, Tile, Wood
- Windows: Double Pane Windows
- Basement: Bath/Stubbed,Full,Unfinished
- Number of fireplaces: 1
- Fireplace features: Gas, Living Room
Interior area
- Total structure area: 5,174
- Total interior livable area: 5,174 sqft
- Finished area above ground: 3,536
- Finished area below ground: 0
Video & virtual tour
Property
Parking
- Total spaces: 6
- Parking features: Garage - Attached
- Attached garage spaces: 3
- Details: Off Street Spaces: 3
Features
- Levels: Two
- Stories: 2
- Patio & porch: Covered, Front Porch, Patio
- Exterior features: Private Yard, Rain Gutters
- Fencing: Full
- Has view: Yes
- View description: Mountain(s)
Lot
- Size: 9,508 Square Feet
- Features: Irrigated, Landscaped, Sprinklers In Front, Sprinklers In Rear
Details
- Parcel number: R8952066
- Special conditions: Standard
Construction
Type & style
- Home type: SingleFamily
- Property subtype: Single Family Residence
Materials
- Cement Siding, Frame, Stone
- Roof: Composition
Condition
- Year built: 2020
Utilities & green energy
- Sewer: Public Sewer
- Water: Public
- Utilities for property: Electricity Connected, Natural Gas Connected
Community & HOA
Community
- Subdivision: Colliers Hill
HOA
- Has HOA: Yes
- Amenities included: Clubhouse, Fitness Center, Park, Playground, Pool, Trail(s)
- Services included: Reserve Fund
- HOA fee: $96 monthly
- HOA name: Colliers Hill
- HOA phone: 303-224-0004
Location
- Region: Erie
Financial & listing details
- Price per square foot: $188/sqft
- Tax assessed value: $845,415
- Annual tax amount: $9,416
- Date on market: 10/15/2026
- Listing terms: Cash,Conventional,FHA
- Exclusions: Seller's Personal Property.
- Ownership: Individual
- Electric utility on property: Yes
Estimated market value
Not available
Estimated sales range
Not available
Not available
Price history
| Date | Event | Price |
|---|---|---|
| 10/27/2026 | Listed for sale | $974,900$188/sqft |
Source:  REcolorado as distributed by MLS GRID #1751729 Report a problem | ||
| 10/20/2026 | Pending sale | $974,900$188/sqft |
Source: REcolorado as distributed by MLS GRID #1751729 Report a problem | ||
| 10/15/2026 | Listed for sale | $974,900+34.5%$188/sqft |
Source: REcolorado as distributed by MLS GRID #1751729 Report a problem | ||
| 9/29/2020 | Sold | $724,990$140/sqft |
Source: Public Record Report a problem | ||
| 8/21/2020 | Pending sale | $724,990$140/sqft |
Source: Coldwell Banker Residential 56 #7350615 Report a problem | ||
| 8/12/2020 | Price change | $724,990-11.7%$140/sqft |
Source: Century Communities of Colorado Report a problem | ||
| 7/14/2020 | Listed for sale | $820,865$159/sqft |
Source: Coldwell Banker Residential 56 #7350615 Report a problem | ||
Public tax history
| Year | Property taxes | Tax assessment |
|---|---|---|
| 2026 | $9,416 +0% | $52,730 -0.2% |
| 2025 | $9,414 +2.3% | $52,840 -10.4% |
| 2024 | $9,202 +24.6% | $58,950 -1% |
| 2023 | $7,385 -1.4% | $59,520 +33% |
| 2022 | $7,490 +609.7% | $44,760 -2.8% |
| 2021 | $1,055 | $46,050 +606.3% |
| 2020 | $1,055 +180.3% | $6,520 |
| 2019 | $377 -64.5% | $6,520 +181% |
| 2018 | $1,062 | $2,320 |
Find assessor info on the county website
Monthly payment
Est. payment
Payment breakdown
Explore the cost of this home by adjusting the details. Changes won't be saved.Climate risks
Neighborhood: 80516
Nearby schools
Schools provided by the listing agent
- Elementary: Soaring Heights
- Middle: Soaring Heights
- High: Erie
- District: St. Vrain Valley RE-1J
Source: REcolorado as distributed by MLS GRID. This data may not be complete. We recommend contacting the local school district to confirm school assignments for this home.

Similar homes
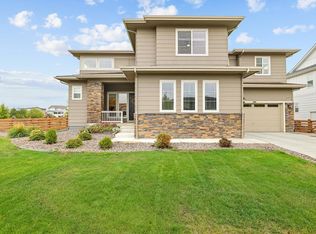
- $1,100,0004 bd4 ba5.4k sqft295 Orion Ct, Erie, CO 80516For Sale
 MLS ID #1070979, Terri Gray, milehimodern - Boulder. IRES as distributed by MLS GRID
- $985,0005 bd5 ba6.2k sqft641 Sunrise Street, Erie, CO 80516New Construction
 MLS ID #8818695, Regina Roth, Your Castle Real Estate Inc. REcolorado as distributed by MLS GRID
- $--3 bd4 ba2.9k sqft982 Magnolia St, Erie, CO 80516Auction
 Auction.com 2
- $749,9905 bd4 ba4.9k sqft847 Sundown Way, Erie, CO 80516For Sale
 MLS ID #9424130, Sudhir Kumar Peri, Full Circle Realty CO. REcolorado as distributed by MLS GRID
- $920,0005 bd4 ba4.8k sqft87 Ortega Court, Erie, CO 80516For SaleMLS ID #5805037, Maya Dzvirskaya, Evolve Real Estate & Property Management, LLC. REcolorado as distributed by MLS GRID
- $850,0005 bd4 ba4.7k sqft1702 Marlowe Cir W, Erie, CO 80516For SaleMLS ID #1070143, Danielle Harvey, Coldwell Banker Realty-Boulder. IRES as distributed by MLS GRID
- $825,0006 bd5 ba4.2k sqft360 Pleades Place, Erie, CO 80516For SaleMLS ID #8542423, Amanda Tally, HomeSmart Realty. REcolorado as distributed by MLS GRID
- $925,0004 bd5 ba3.9k sqft951 Stanley Ct, Erie, CO 80516For SaleMLS ID #1070307, Mary Colwell, St Vrain Realty LLC. IRES as distributed by MLS GRID
- $1,049,0005 bd4 ba4.2k sqft941 Wildrose Pl, Erie, CO 80516For SaleMLS ID #1061745, Dave M Sutton, Compass - Boulder. IRES as distributed by MLS GRID
- $600,0004 bd4 ba3k sqft138 Starlight Cir, Erie, CO 80516For SaleMLS ID #1071709, Jen McGuirk, Jen Realty. IRES as distributed by MLS GRID
- $754,9004 bd5 ba3.8k sqft380 Pleades Place, Erie, CO 80516For SaleMLS ID #6151032, Jason Bates, Weichert Realtors Professionals. REcolorado as distributed by MLS GRID
- $895,0003 bd3 ba4k sqft1305 Greening Ave, Erie, CO 80516For SaleMLS ID #1071203, Patrick Dolan, RE/MAX of Boulder, Inc. IRES as distributed by MLS GRID
- $945,0003 bd3 ba5k sqft931 Wildrose Place, Erie, CO 80516For SaleMLS ID #2729423, Kasie Fogleman, Keller Williams Avenues Realty. REcolorado as distributed by MLS GRID
- $1,049,0006 bd4 ba4.1k sqft1434 Washburn Street, Erie, CO 80516For SaleMLS ID #7592469, Adana Leonard, Compass - Denver. REcolorado as distributed by MLS GRID
- $799,9004 bd4 ba4.1k sqft804 Lawson Way, Erie, CO 80516For SaleMLS ID #1070442, Jen McGuirk, Jen Realty. IRES as distributed by MLS GRID
- $724,9005 bd4 ba3.7k sqft67 Starlight Cir, Erie, CO 80516For SaleMLS ID #1070292, Katie Patterson, The Agency - Boulder. IRES as distributed by MLS GRID
- $1,235,0006 bd6 ba5.3k sqft854 Flora View Drive, Erie, CO 80516For SaleMLS ID #4062545, Carol Duncan, Keller Williams Realty Downtown LLC. REcolorado as distributed by MLS GRID
