Skip main navigation
Off market
  • $1,228,700

    398 Orion Cir, Erie, CO 80516

    7beds
    5,635sqft
    SingleFamily
    Built in 2020
    9,147 Square Feet Lot
    $1,228,700 Zestimate®
    $218/sqft
    $4,580 Estimated rent

    Home value

    $1,228,700

    $1.13M - $1.34M

    $4,580/mo

    Zestimate® history
    Loading
    Loading...

    Owner options

    List your home for rent

    $4,580/mo

    Rent Zestimate®

    Find your next renter with Zillow Rental Manager. Plus, with online applications, you can quickly screen prospective tenants – for free.

    Learn more

    $4,580/mo

    Rent Zestimate®

    Refinance and save

    $7,649/mo

    Est. payment

    Refinancing to a lower rate could help reduce your monthly payments and save thousands over the life of the loan.

    See today's rates

    $7,649/mo

    Est. payment

    Explore your selling options

    Work with a Zillow partner agent

    Leverage their expertise and Zillow's premium Showcase listings to get your home seen by more buyers.

    Get started

    List with your own agent

    Get your home in front of millions of buyers by listing it on Zillow.

    Learn how to do it

    Sell it yourself

    Take full control of how buyers see your home on Zillow by listing For Sale by Owner (FSBO).

    List your home

    What's special

    Welcome To This Beautiful Home In The Highly Desired Colliers Hill Neighborhood. Upon Entering You Are Greeted By The Large Foyer With Soaring Ceilings, Wide Open Staircase With Wood Spindles, And Engineered Hardwood Floors. The Chef In Your Home Will Love Cooking In This Beautiful Upgraded Kitchen With Quartz Counters, Subway Tile Backsplash, Stainless Steel Kitchen Aide Appliances, Gas Stove, Large Island With Seating, Dining Area, And Walk-In Pantry. Cozy Up In The Family Room By The Gas Fireplace. The Main Level Is Completed By A Bedroom, Full Bathroom, Drop Zone Off 1 Car Garage, Mudroom Area With Storage Closet At Entrance To 2-Car Garage, And Study With Barn Door. Upstairs You'll Find The Master Which Is The Perfect Place To Unwind After A Long Day With Large Ensuite Spa Like Bathroom With Separate Vanities, Walk-In Shower With Dual Shower Heads, And Walk-In Closet With Custom Organizing System. The Upstairs Also Hosts A Loft, Laundry Room, 4 Additional Bedrooms, And 2 More Baths. The Finished Basement Is The Perfect Space To Host Guests With A Large Flex Space/Game Area, Living Room With Fireplace, Wet Bar, Exercise Room, Bedroom, And 3/4 Bathroom. The Backyard Is The Perfect Spot For Summer BBQs With A Large Covered Patio, Plus, Extended Paver Patio With Natural Gas Line For Grill, Fire Pit And Sit Wall Complete The Well Landscaped Generous Backyard Space. More Perks Of This Home Include Shutters On Main Level, Top Down Bottom Up Blinds Upstairs With Blackout Shades In Bedrooms, Great Closets With Organizing Systems, New Stairway Railings, Smart Garage Doors, Radon Mitigation System, Whole Home Humidifier, Newly Installed HVAC System With New Furnaces, AC Equipment, And Duct Work. Fabulous Neighborhood With Great Schools And Easy Commute To Denver, Boulder, And DIA. Hurry, This Gem Could Be Yours!

    This property is off market, which means it's not currently listed for sale or rent on Zillow. This may be different from what's available on other websites or public sources.
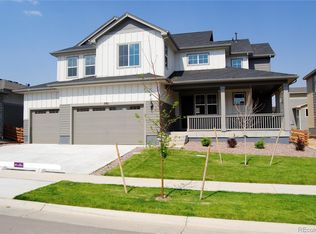
    Facts & features

    Interior

    Bedrooms & bathrooms
    • Bedrooms: 7
    • Bathrooms: 5
    • Full bathrooms: 3
    • 3/4 bathrooms: 2
    Heating
    • Forced air, Gas
    Cooling
    • Central
    Appliances
    • Included: Dishwasher, Garbage disposal, Microwave
    • Laundry: In Unit, Sink
    Features
    • Kitchen Island, Pantry, Walk-In Closet(s), Breakfast Nook, Eat-in Kitchen, Entrance Foyer, Open Floorplan, Quartz Counters, Master Suite, Five Piece Bath
    • Flooring: Tile, Carpet, Laminate
    • Windows: Double Pane Windows
    • Basement: Finished
    • Fireplace features: Gas, Great Room
    Interior area
    • Total interior livable area: 5,635 sqft
    • Finished area below ground: 0.00

    Property

    Parking
    • Total spaces: 3
    • Parking features: Garage - Attached
    Features
    • Patio & porch: Patio, Wrap Around, Covered, Front Porch
    • Exterior features: Stone, Cement / Concrete
    • Fencing: Partial
    Lot
    • Size: 9,147 Square Feet
    • Features: Greenbelt, Sprinklers In Front, Master Planned
    Details
    • Parcel number: 146718438023
    • Zoning description: res

    Construction

    Type & style
    • Home type: SingleFamily
    • Architectural style: Contemporary
    Materials
    • Frame
    • Roof: Composition
    Condition
    • Year built: 2020

    Utilities & green energy

    • Sewer: Public Sewer
    • Water: Public

    Community & HOA

    HOA
    • Has HOA: Yes
    • Amenities included: Clubhouse, Pool, Trail(s), Park
    • Services included: Trash, Maintenance Grounds, Recycling
    • HOA fee: $96 monthly
    Location
    • Region: Erie

    Financial & listing details

    • Price per square foot: $218/sqft
    • Tax assessed value: $1,026,405
    • Annual tax amount: $11,431
    • Road surface type: Paved

    Price history

    DateEventPrice
    11/21/2022Sold$1,062,500-3.3%$189/sqft
    Source: IRES as distributed by MLS GRID #973519 Report a problem
    11/7/2022Pending sale$1,099,000$195/sqft
    Source: RE/MAX International #973519 Report a problem
    10/28/2022Price change$1,099,000-4.4%$195/sqft
    Source: IRES as distributed by MLS GRID #973519 Report a problem
    9/16/2022Price change$1,150,000-1.7%$204/sqft
    Source: IRES as distributed by MLS GRID #973519 Report a problem
    8/26/2022Price change$1,170,000-0.4%$208/sqft
    Source: IRES as distributed by MLS GRID #973519 Report a problem
    8/17/2022Listed for sale$1,175,000+56.7%$209/sqft
    Source: IRES as distributed by MLS GRID #973519 Report a problem
    9/24/2020Sold$749,990$133/sqft
    Source: Public Record Report a problem
    8/19/2020Pending sale$749,990$133/sqft
    Source: Coldwell Banker Residential 56 #6716658 Report a problem
    8/12/2020Price change$749,990-3.2%$133/sqft
    Source: Century Communities of Colorado Report a problem
    7/29/2020Price change$774,990-7.7%$138/sqft
    Source: Century Communities of Colorado Report a problem
    7/1/2020Listed for sale$839,643$149/sqft
    Source: Coldwell Banker Residential 56 #6716658 Report a problem

    Public tax history

    YearProperty taxesTax assessment
    2026$11,431 +3.4%$65,040 +1.4%
    2025$11,058 +2.3%$64,150 -6.5%
    2024$10,809 +24.6%$68,590 -1%
    2023$8,676 +13.7%$69,250 +31.7%
    2022$7,633 +623.3%$52,590 +12.1%
    2021$1,055 $46,930 +619.8%
    2020$1,055 +180.3%$6,520
    2019$377 -64.5%$6,520 +181%
    2018$1,062 $2,320
    Find assessor info on the county website

    Neighborhood: 80516

    Nearby schools

    GreatSchools rating
    Schools provided by the listing agent
    • Elementary: Soaring Heights
    • Middle: Soaring Heights
    • High: Erie
    • District: St. Vrain Valley RE-1J

    Source: The MLS. This data may not be complete. We recommend contacting the local school district to confirm school assignments for this home.

    Get a cash offer in 3 minutes
    Find out how much your home could sell for in as little as 3 minutes with a no-obligation cash offer.
    Estimated market value
    $1,228,700
    Get a cash offer in 3 minutes
    Find out how much your home could sell for in as little as 3 minutes with a no-obligation cash offer.
    Estimated market value
    $1,228,700