Welcome to 331 Roseberry Street, a spacious three-bedroom, one-bath porch-front home offering a generous open floor plan and plenty of opportunity to make it your own. Step inside to a bright and inviting living room and dining area featuring wide-plank flooring and an oversized front window that fills the space with wonderful southern exposure and natural light. The open living and dining areas flow into an exceptionally large eat-in kitchen offering an abundance of cabinet and counter space, along with a convenient pass-through counter providing additional workspace and storage. Just beyond the kitchen is a rear mudroom with access to the side yard and breezeway. A beautiful original oak staircase leads to the second floor, where you’ll find three bedrooms and a full tile bath. The oversized front bedroom is filled with natural light and features a beautiful original built-in wardrobe, a wonderful vintage detail that adds both character and useful storage. A sizable middle bedroom includes its own closet, while the rear bedroom provides additional flexible space for family, guests, or a home office. The basement houses the home’s mechanical systems and offers an impressive amount of storage space. Well maintained and move-in ready, this home can be comfortably enjoyed as it is today while offering plenty of opportunity to update and personalize over time. With its spacious room sizes, open layout, great natural light, and potential for future improvements, 331 Roseberry Street offers the opportunity to build equity over time. Qualified buyers may also be able to take advantage of available first-time homebuyer and down-payment assistance programs. Whether you’re looking for a place to call home or an investment opportunity, this well-cared-for property offers plenty of possibilities.
For sale
$259,900
331 Roseberry St, Philadelphia, PA 19148
3beds
1,200sqft
Townhouse
Built in 1920
725 Square Feet Lot
$246,400 Zestimate®
$217/sqft
$-- HOA
What's special
Porch-front homeSpacious room sizesBeautiful original built-in wardrobeGreat natural lightOpen layoutGenerous open floor planOversized front window
- 48 days
- 156
- 8
Zillow last checked:
Listing updated:
Listed by:
Patrick Conway 215-266-1537,
BHHS Fox & Roach-Center City Walnut (215) 627-6005,
Listing Team: Patrick Conway & The Conway Team
Source: Bright MLS,MLS#: PAPH2661194
Facts & features
Interior
Bedrooms & bathrooms
- Bedrooms: 3
- Bathrooms: 1
- Full bathrooms: 1
Basement
- Area: 0
Heating
- Radiator, Natural Gas
Cooling
- None
Appliances
- Included: Gas Water Heater
Features
- Flooring: Laminate, Ceramic Tile, Carpet
- Basement: Unfinished
- Has fireplace: No
Interior area
- Total structure area: 1,200
- Total interior livable area: 1,200 sqft
- Finished area above ground: 1,200
- Finished area below ground: 0
Property
Parking
- Parking features: On Street
- Has uncovered spaces: Yes
Accessibility
- Accessibility features: None
Features
- Levels: Two
- Stories: 2
- Patio & porch: Porch
- Pool features: None
Lot
- Size: 725 Square Feet
- Dimensions: 15.00 x 50.00
Details
- Additional structures: Above Grade, Below Grade
- Parcel number: 392207200
- Zoning: RSA5
- Special conditions: Standard
Construction
Type & style
- Home type: Townhouse
- Architectural style: Straight Thru
- Property subtype: Townhouse
Materials
- Masonry
- Foundation: Stone
Condition
- New construction: No
- Year built: 1920
Utilities & green energy
- Sewer: Public Sewer
- Water: Public
Community & HOA
Community
- Subdivision: Whitman
HOA
- Has HOA: No
Location
- Region: Philadelphia
- Municipality: PHILADELPHIA
Financial & listing details
- Price per square foot: $217/sqft
- Tax assessed value: $195,700
- Annual tax amount: $2,739
- Date on market: 8/19/2026
- Listing agreement: Exclusive Right To Sell
- Ownership: Fee Simple
Estimated market value
$246,400
$234,000 - $259,000
$1,839/mo
Price history
| Date | Event | Price |
|---|---|---|
| 8/19/2026 | Listed for sale | $259,900$217/sqft |
Source:  Bright MLS #PAPH2661194 Report a problem Bright MLS #PAPH2661194 Report a problem | ||
Public tax history
| Year | Property taxes | Tax assessment |
|---|---|---|
| 2025 | $2,730 +128.1% | $195,000 +15% |
| 2024 | $1,197 | $169,600 |
| 2023 | $1,197 | $169,600 |
| 2022 | $1,197 | -- |
| 2021 | $1,197 -33.6% | -- |
| 2018 | $1,803 +50.6% | -- |
| 2017 | $1,197 | -- |
| 2016 | $1,197 | -- |
| 2015 | $1,197 | -- |
| 2014 | $1,197 | $126,700 +1289.3% |
| 2012 | -- | $9,120 |
| 2011 | -- | $9,120 |
| 2010 | -- | $9,120 |
| 2009 | -- | $9,120 +17.8% |
| 2008 | -- | $7,744 |
| 2007 | -- | $7,744 +7.6% |
| 2006 | -- | $7,200 |
| 2005 | -- | $7,200 |
| 2004 | -- | $7,200 +7.1% |
| 2003 | -- | $6,720 |
| 2002 | -- | $6,720 |
| 2000 | -- | $6,720 +2.4% |
| 1999 | -- | $6,560 |
Find assessor info on the county website
Monthly payment
Est. payment
Payment breakdown
Explore the cost of this home by adjusting the details. Changes won't be saved.Climate risks
Neighborhood: Whitman
Nearby schools
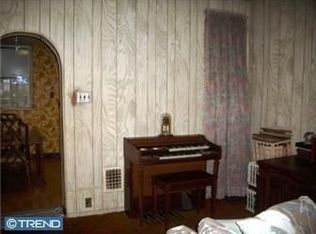
Similar homes
- $--3 bd1 ba1k sqft2441 S Watts St, Philadelphia, PA 19148Auction
 Auction.com 1
 - $--2 bd1 ba1.1k sqft434 Fitzgerald St, Philadelphia, PA 19148Auction
 Auction.com 2
 - $270,0002 bd2 ba1k sqft2526 S Sheridan St, Philadelphia, PA 19148For Sale
 MLS ID #PAPH2659456, Wesley Cheng, CG Realty, LLC. Bright MLS
 - $--3 bd1 ba900 sqft1044 S Cleveland St, Philadelphia, PA 19146Auction
 Auction.com 2
 - $209,9003 bd1 ba984 sqft2613 S Percy St, Philadelphia, PA 19148For SaleMLS ID #PAPH2634854, Richard Li, Liberty Real Estate. Bright MLS
- $255,0003 bd2 ba1.1k sqft6135 N Warnock St, Philadelphia, PA 19141For SaleMLS ID #PAPH2668366, Rose Khatri, Keller Williams Real Estate Tri-County. Bright MLS
- $280,0002 bd2 ba856 sqft2324 Almond St, Philadelphia, PA 19125For SaleMLS ID #PAPH2676650, Kyle McShane, Coldwell Banker Realty. Bright MLS
- $235,0002 bd1 ba1.2k sqft1630 S Newkirk St, Philadelphia, PA 19145For SaleMLS ID #PAPH2669134, WALAA ELABSY, Realty Mark Associates. Bright MLS
- $260,0002 bd1 ba960 sqft2506 Collins St, Philadelphia, PA 19125For SaleMLS ID #PAPH2666776, Bob Kelley, BHHS Fox & Roach-Blue Bell. Bright MLS
- $225,0003 bd2 ba1.1k sqft6324 Theodore St, Philadelphia, PA 19142For SaleMLS ID #PAPH2619762, Qiaoying LI, Philly Real Estate. Bright MLS
- $255,0003 bd2 ba1.3k sqft6553 N 18th St, Philadelphia, PA 19126For SaleMLS ID #PAPH2667974, Selina May-Harris, RE/MAX Preferred - Cherry Hill. Bright MLS
- $279,9993 bd3 ba1.2k sqft321 W Fisher Ave, Philadelphia, PA 19120For SaleMLS ID #PAPH2675204, Abigail Espinoza-Murrieta, Keller Williams Real Estate-Langhorne. Bright MLS
- $198,0002 bd1 ba1k sqft2508 S Mildred St, Philadelphia, PA 19148For SaleMLS ID #PAPH2634870, Richard Li, Liberty Real Estate. Bright MLS
- $239,9003 bd2 ba1.2k sqft423 N Felton St, Philadelphia, PA 19151For SaleMLS ID #PAPH2671794, Patricia Gesswein, Houwzer, LLC. Bright MLS
- $279,9993 bd2 ba1.3k sqft1846 Roselyn St, Philadelphia, PA 19141For SaleMLS ID #PAPH2659490, Manuel Joseph, Emmanuel Realty. Bright MLS
- $295,0004 bd2 ba1.6k sqft4939 Pine St, Philadelphia, PA 19143For SaleMLS ID #PAPH2671628, Heather Hannah, RE/MAX Select Group. Bright MLS
